2701 Woodridge Drive, Anderson, SC 29621
- $387,700
- 4
- BD
- 2
- BA
- 2,205
- SqFt





















- List Price
- $387,700
- Status
- PENDING
- MLS#
- 20304047
- Living Area
- 2,205
- Style
- Traditional
- Stories
- One
- Bedrooms
- 4
- Bathrooms
- 2
- Acres
- 0.53
- Garage Spaces
- 2
- Region
- 108-Anderson County, SC
- City
- Anderson
Property Description
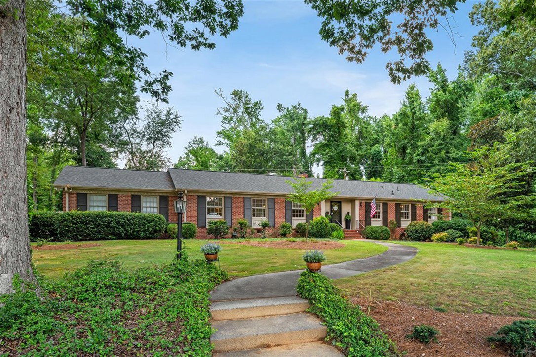
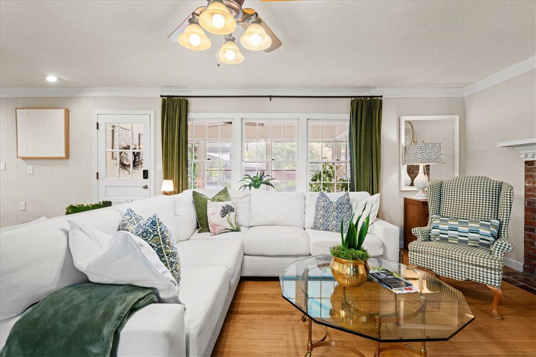
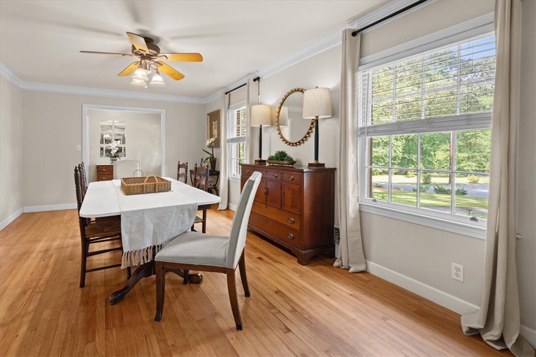
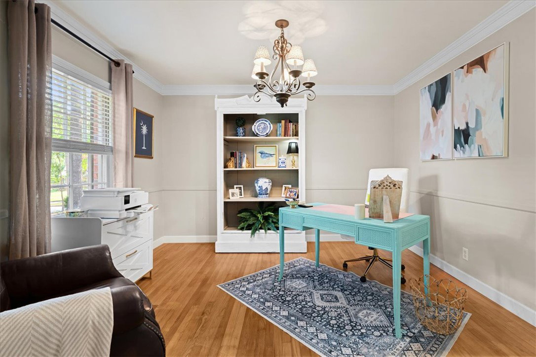
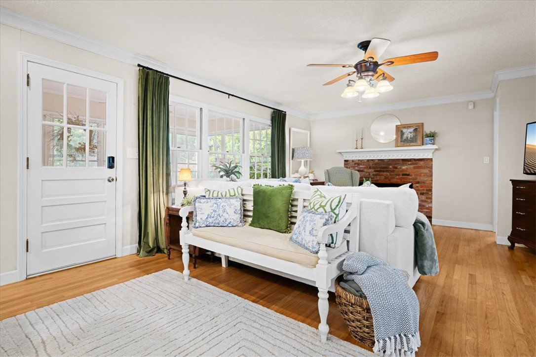
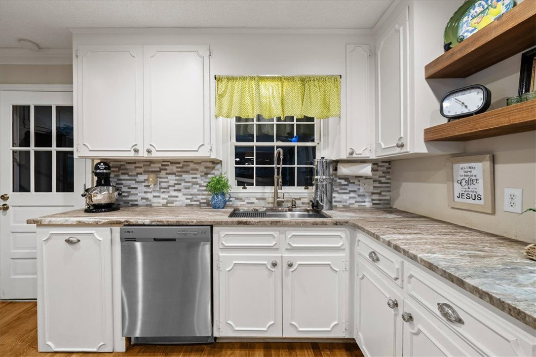
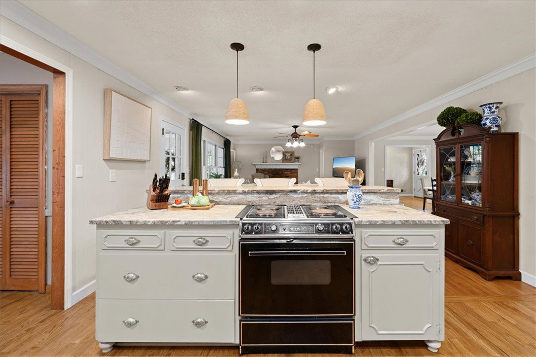
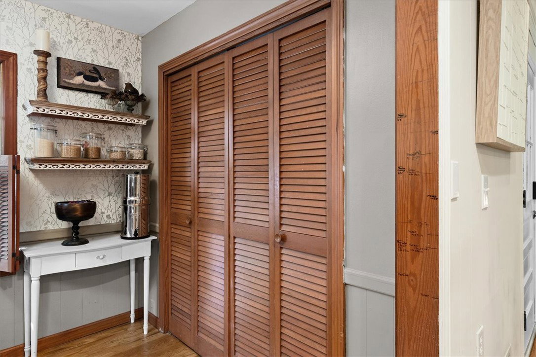
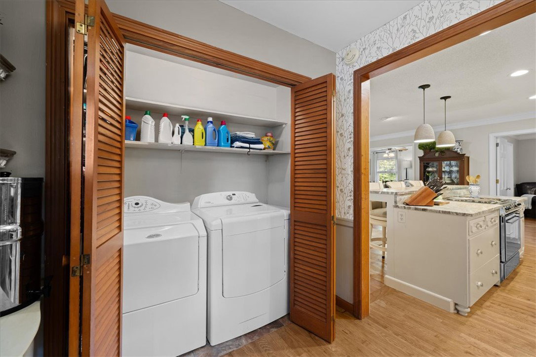
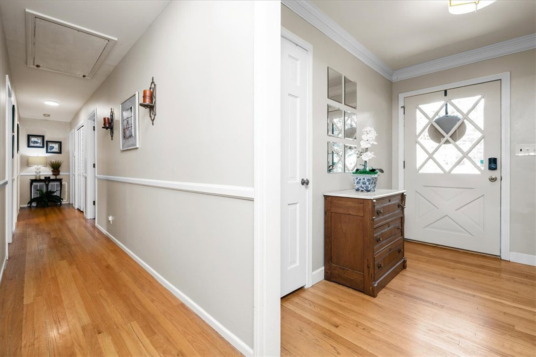
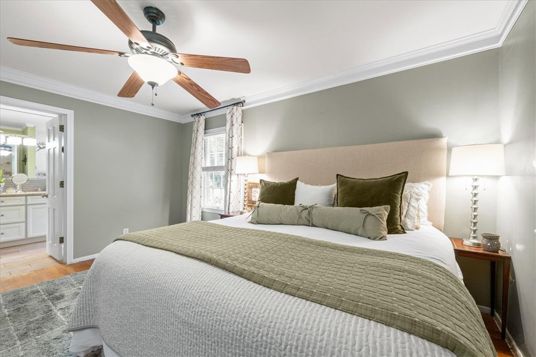
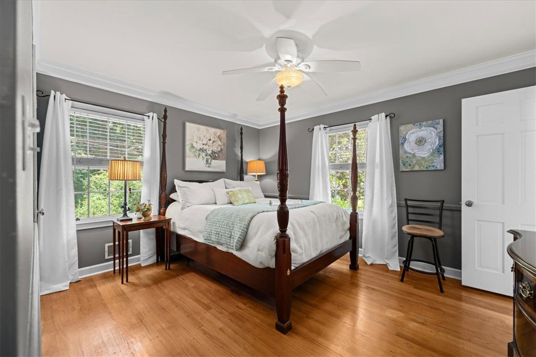
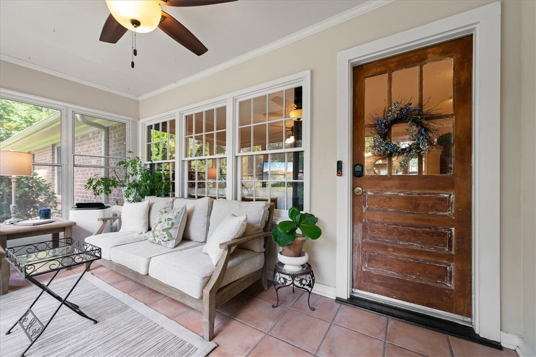
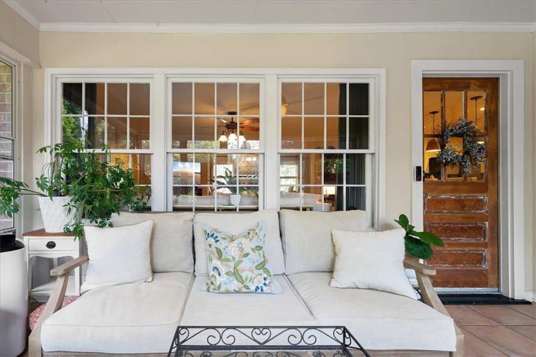
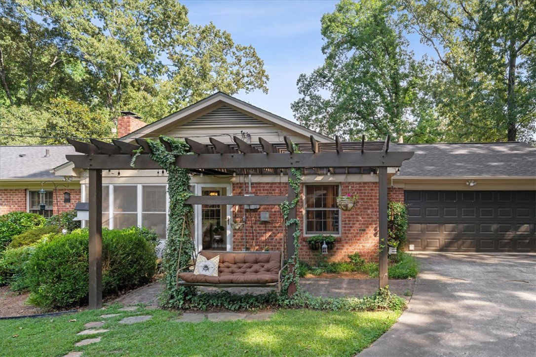
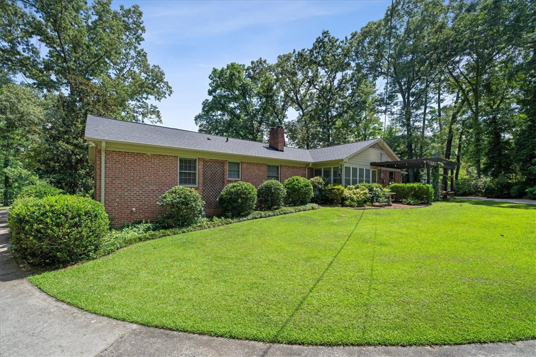
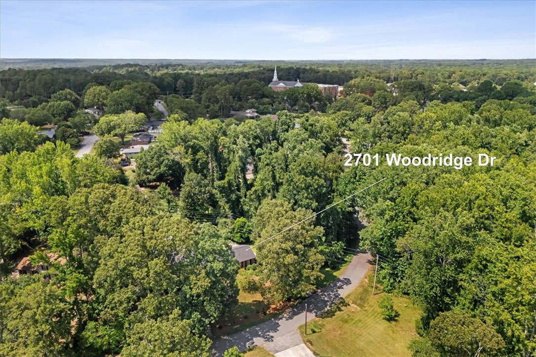
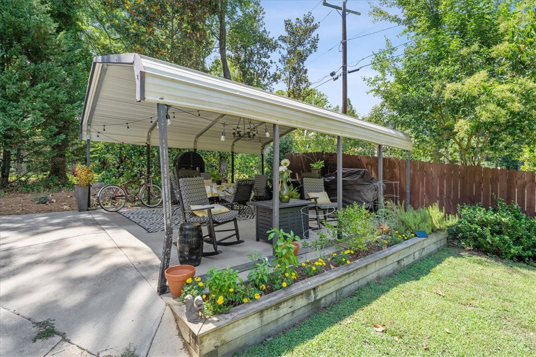
Step inside a timeless treasure where vintage charm meets today's lifestyle. This delightful 1963 brick ranch captures the essence of mid-century design while embracing a warm, open-concept feel that fits the way we live now. Thoughtfully preserved original elements - paired with modern updates - create a home that feels both nostalgic and refreshingly current. Set on a coveted .53 acre lot within the city limits of quaint Anderson, SC, the property offers a rare blend of privacy, mature landscaping, and wooded beauty. Inside, you'll find 4 bedrooms and 2 baths, with generously sized living spaces designed to bring people together - whether you're hosting, gathering with family, or simply enjoying a quiet evening at home. Original wood floors add character and continuity throughout, while multiple interior renovations and a new architectural shingle roof provide peace of mind. This home invites all generations - those who appreciate the craftsmanship of the past, those seeking modern comfort and flow, and those looking for a place where memories are made and shared. It's a wholesome lifestyle you'll look forward to coming home to every day. Perfectly located just minutes from AnMed campuses, Anderson University, excellent schools, downtown, and all the essentials of daily living, convenience meets charm in the best possible way. Do you have a boat? Store it at home and within 20 minutes you're at Portman Marina and on Lake Hartwell, South Carolina's largest lake. Think about the possibilities - this just may be exactly what you've been searching for all along.
/u.realgeeks.media/foundersrealestate/Logo-min.png)
Additional Information
- Hoa Includes
- None
- Floors
- Carpet, Ceramic Tile, Hardwood
- Appliances
- Dryer, Dishwasher, Electric Oven, Electric Range, Electric Water Heater, Disposal, Microwave, Refrigerator, Washer
- Basement
- None, Crawl Space
- Cooling
- Central Air, Electric, Heat Pump
- Heating
- Forced Air, Natural Gas
- Roof
- Architectural, Shingle
- Stories
- One
- Exterior Features
- Sprinkler/Irrigation, Storm Windows/Doors
- Interior Features
- Ceiling Fan(s), Dual Sinks, Fireplace, Granite Counters, Tub Shower, Walk-In Closet(s), Window Treatments, Separate/Formal Living Room
- Age Range
- Over 50 Years
- Acreage Range
- .50 to .99
- Water
- Public
- Sewer
- Public Sewer
- Foundation
- Crawlspace
- Exterior
- Brick
- Parking
- Attached, Garage, Circular Driveway, Driveway, Garage Door Opener, Other
- Elementary School
- Concord Elem
- Middle School
- Mccants Middle
- High School
- Tl Hanna High
Mortgage Calculator
Listing courtesy of BHHS C Dan Joyner - Anderson.