119 Taylors Trail, Anderson, SC 29621
- $339,900
- 4
- BD
- 3
- BA
- 2,151
- SqFt














- List Price
- $339,900
- Status
- ACTIVE
- Price Change
- ▼ $10,100 1787606002
- MLS#
- 20304017
- Living Area
- 2,151
- Style
- Traditional
- Stories
- Two
- Bedrooms
- 4
- Bathrooms
- 3
- Acres
- 0.54
- Garage Spaces
- 2
- Region
- 109-Anderson County, SC
- City
- Anderson
- Subdivision
- Taylor Ridge
Property Description
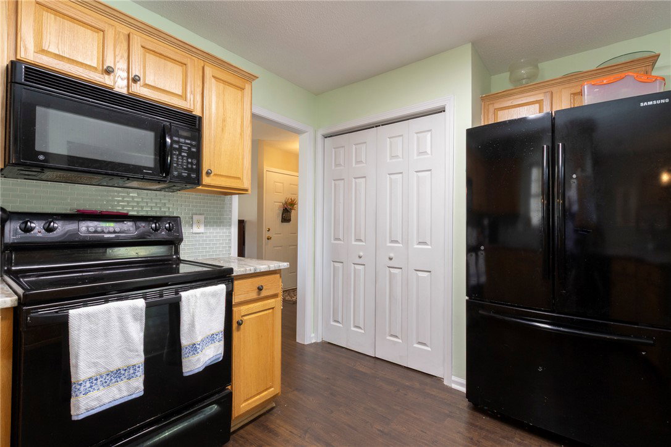
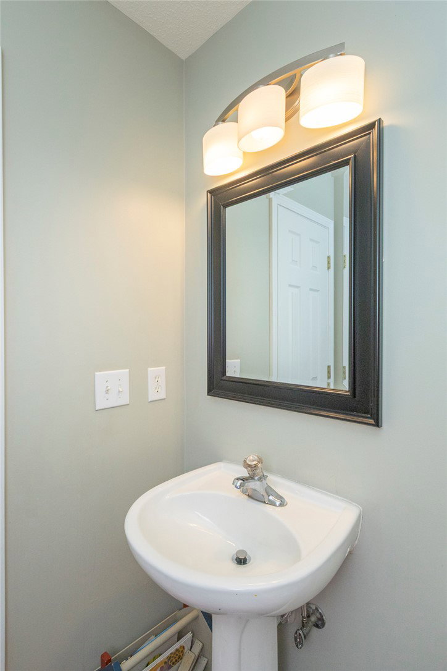
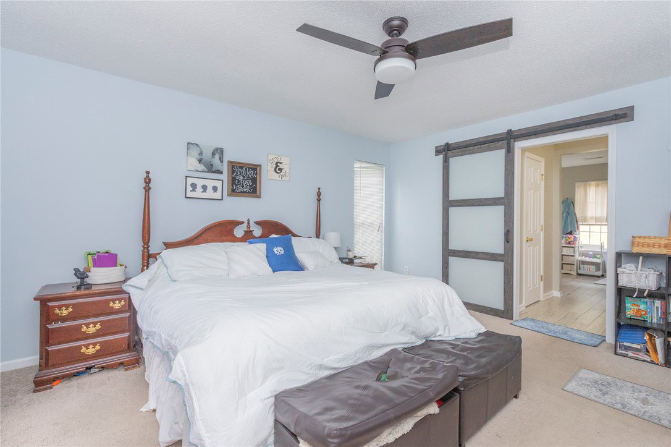
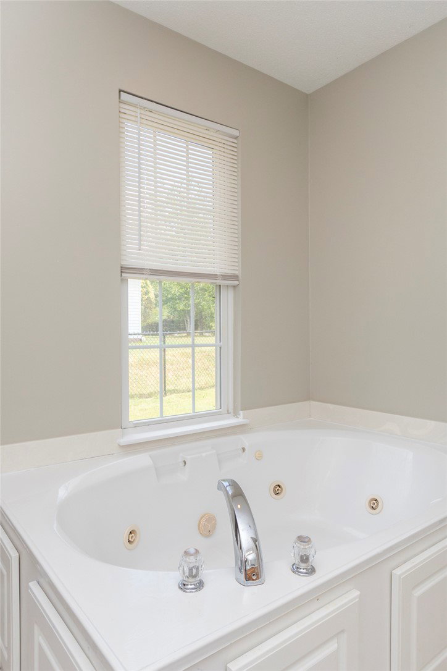
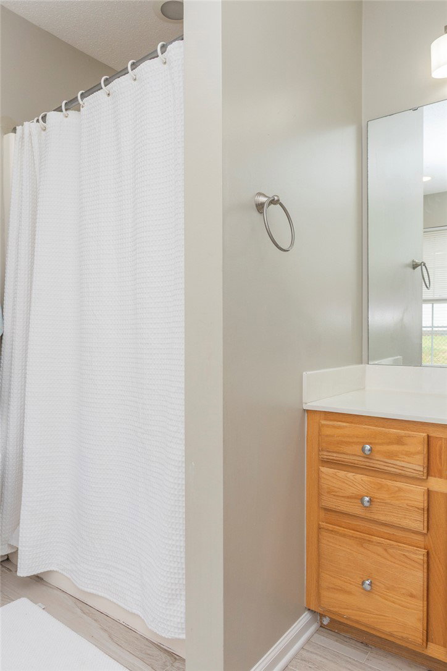
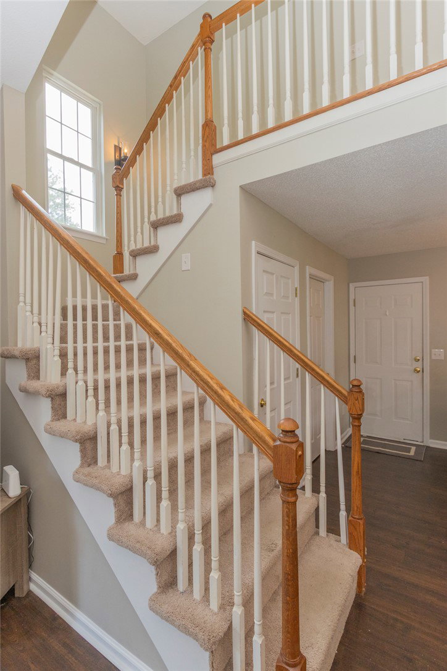
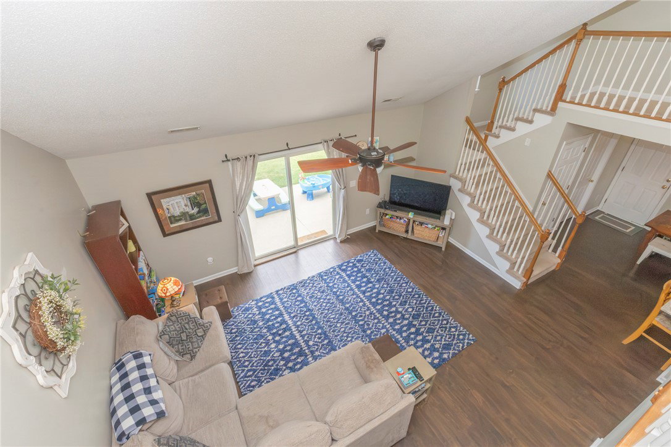
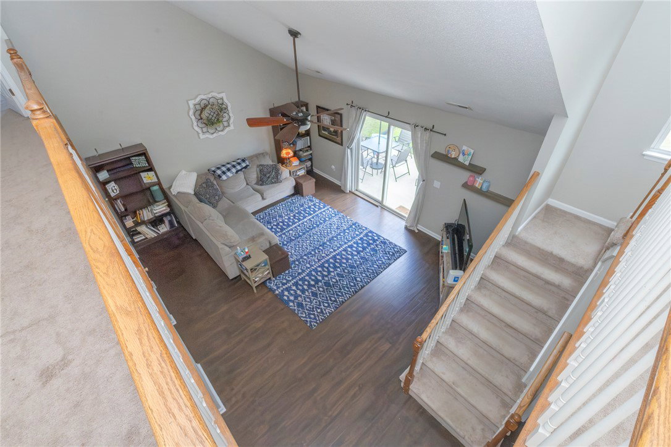
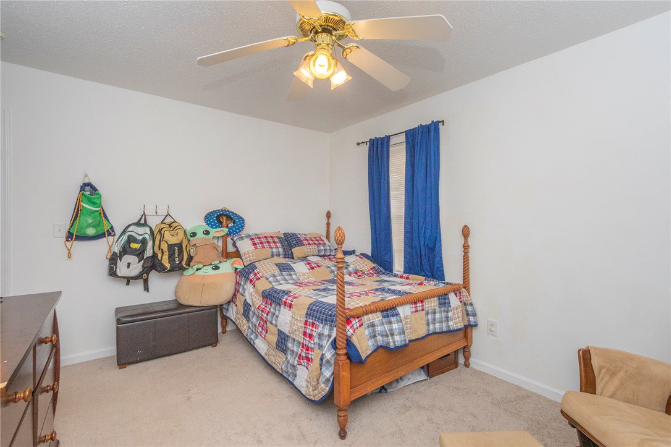
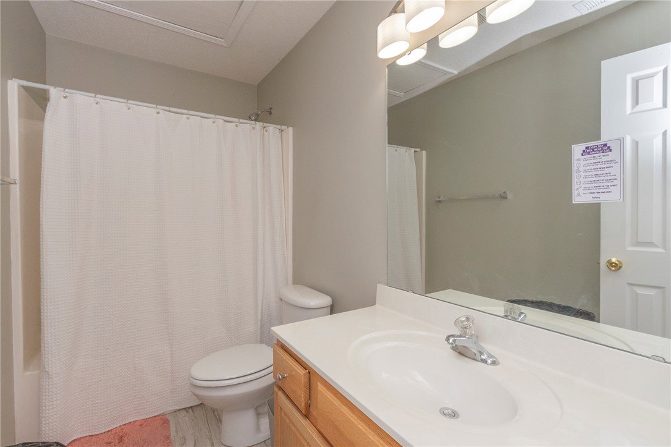
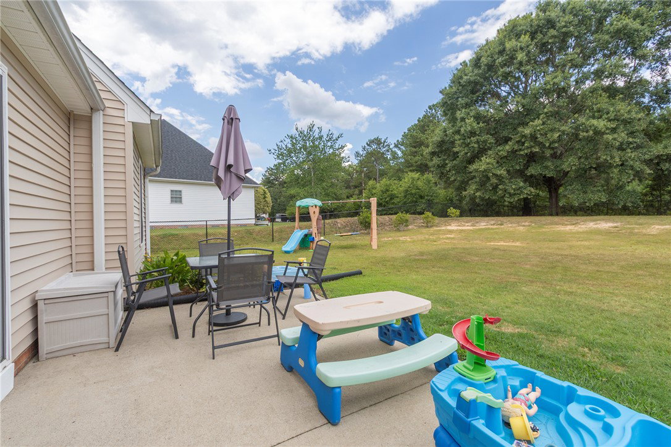
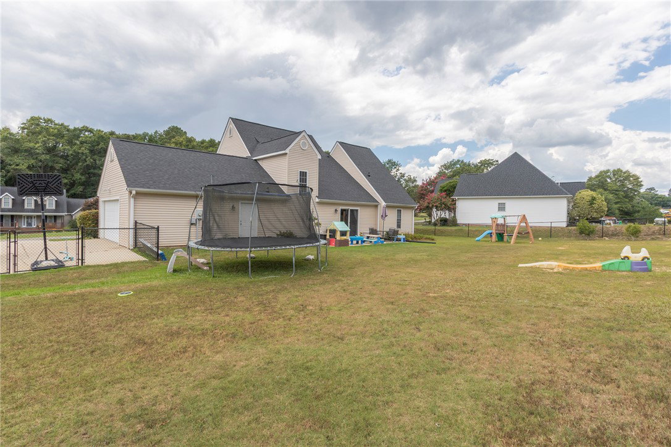
Welcome to 119 Taylors Trail!! A move-in-ready four-bedroom, two-and-a-half-bath home offering approximately 2,200 square feet on a spacious 0.54-acre lot in Anderson’s desirable 29621 area. Located outside the Anderson city limits with no city property taxes, this home enjoys a quiet, single-street setting that backs to a larger tract of land while remaining convenient to shopping, dining, medical facilities, and I-85. The main level features fresh interior paint, low-maintenance laminate flooring, a spacious living room, formal dining room, and an eat-in kitchen remodeled in 2017. The kitchen offers granite countertops, a pantry, generous workspace, and a full appliance package, including the refrigerator. The main-level primary suite includes a walk-in closet and a private bathroom with separate his-and-hers vanities, a large jetted tub, and a separate shower. Upstairs are three additional bedrooms and a full bathroom, creating a versatile layout for guests, a home office, hobbies, or additional living space. Recent improvements include a NEW ROOF installed approximately one month ago. Outside, the large, fully fenced backyard provides plenty of room for outdoor activities, gardening, pets, or entertaining. A patio offers space for grilling and relaxing, while the attached two-car garage provides convenient parking and storage. Zoned for Midway Elementary School, Glenview Middle School, and T.L. Hanna High School, 119 Taylors Trail combines a sought-after Anderson location, no city taxes, a new roof, an updated kitchen, a main-level primary suite, and a large fenced yard—all in a well-maintained home that is ready for its next owner.
/u.realgeeks.media/foundersrealestate/Logo-min.png)
Additional Information
- Floors
- Carpet, Ceramic Tile, Laminate
- Appliances
- Dishwasher, Microwave, Smooth Cooktop, Plumbed For Ice Maker
- Basement
- None
- Cooling
- Heat Pump
- Heating
- Heat Pump
- Roof
- Architectural, Shingle
- Stories
- Two
- Exterior Features
- Fence, Porch, Patio
- Interior Features
- Dual Sinks, Granite Counters, High Ceilings, Jetted Tub, Bath in Primary Bedroom, Main Level Primary, Separate Shower, Cable TV, Walk-In Closet(s), Walk-In Shower, Breakfast Area
- Age Range
- 21-30 Years
- Acreage Range
- .50 to .99
- Water
- Public
- Sewer
- Public Sewer
- Foundation
- Slab
- Exterior
- Vinyl Siding
- Parking
- Attached, Garage, Driveway, Garage Door Opener
- Elementary School
- Midway Elem
- Middle School
- Glenview Middle
- High School
- Tl Hanna High
Mortgage Calculator
Listing courtesy of Western Upstate Keller William.