1060 Shackleburg Road, Anderson, SC 29621
- $1,399,900
- 4
- BD
- 6
- BA
- 4,558
- SqFt
















- List Price
- $1,399,900
- Status
- ACTIVE
- MLS#
- 20304003
- Living Area
- 4,558
- Style
- Craftsman
- Stories
- Two
- Bedrooms
- 4
- Bathrooms
- 6
- Acres
- 19.60
- Garage Spaces
- 4
- Region
- 103-Anderson County, SC
- City
- Anderson
Property Description
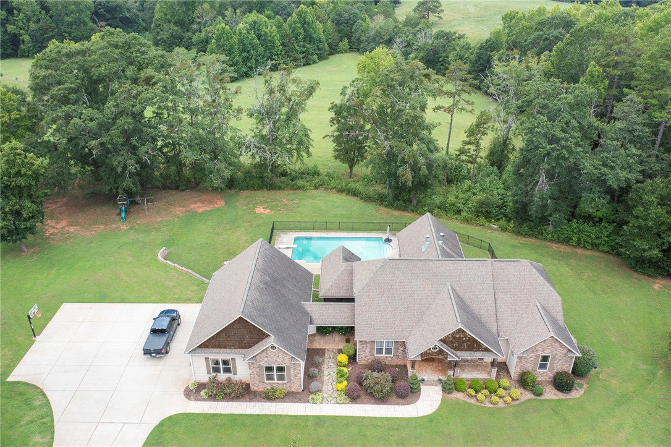
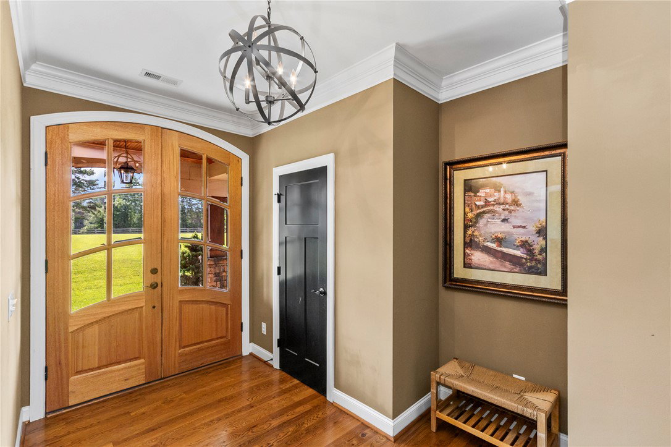
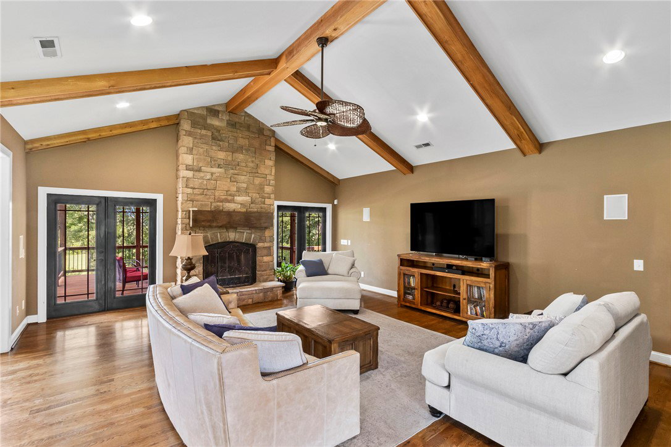
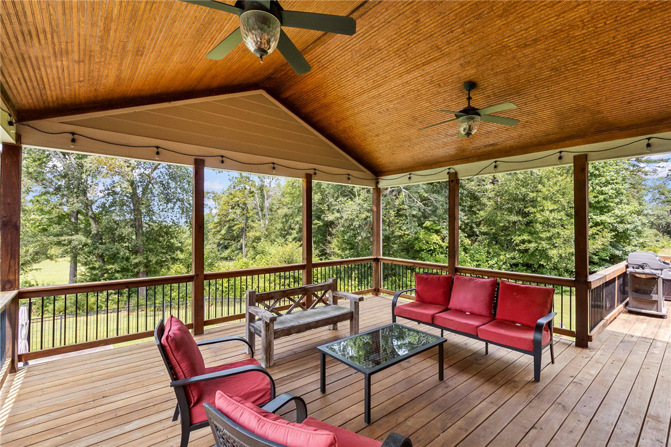
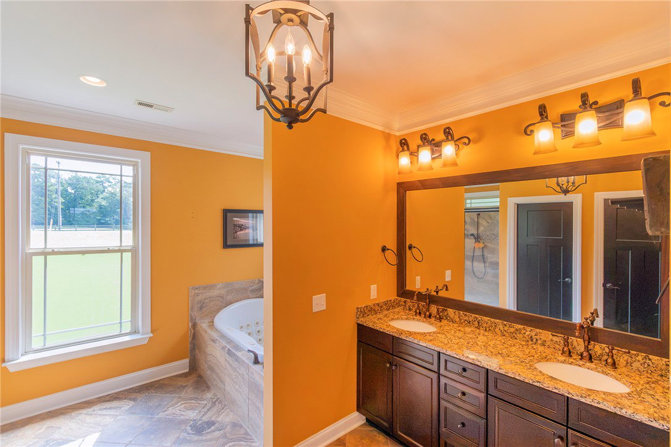
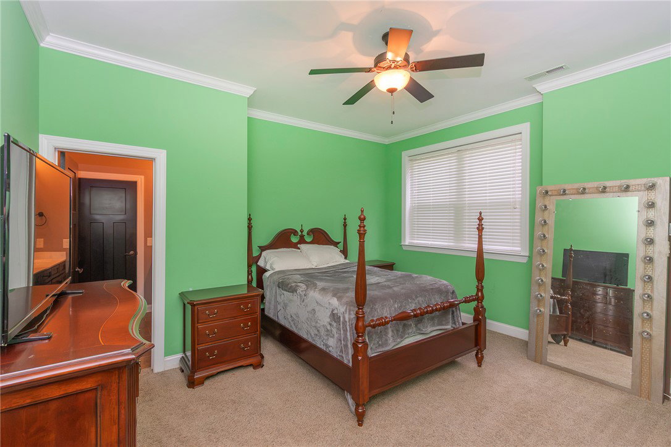
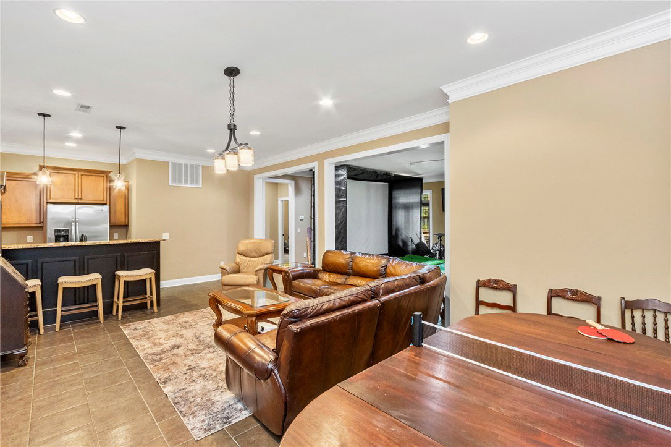
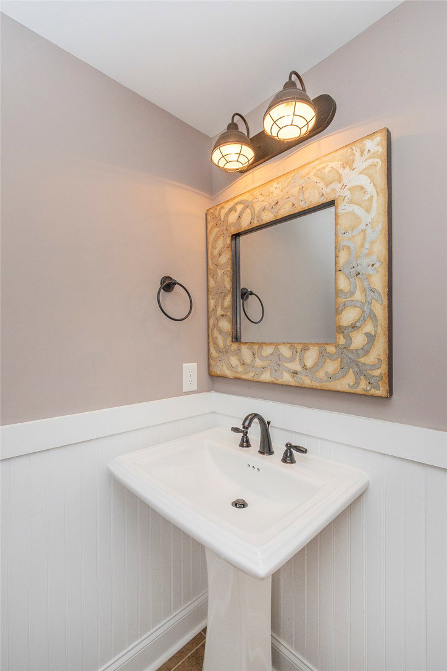
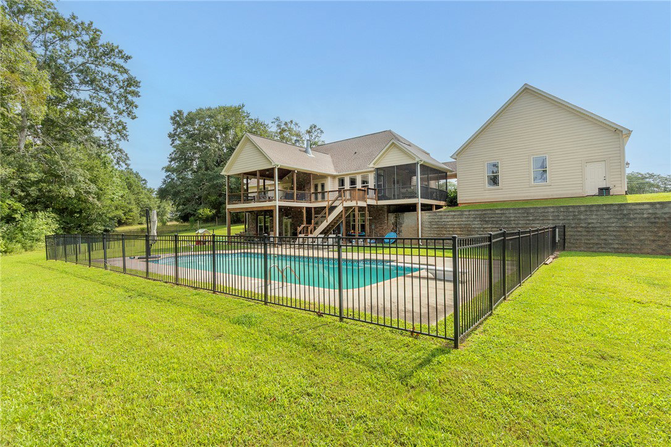
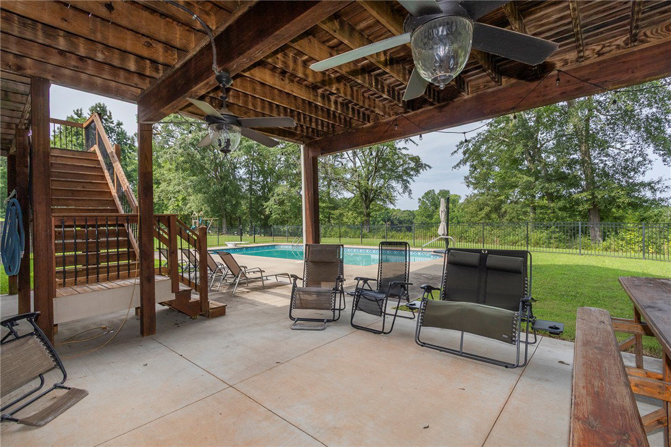
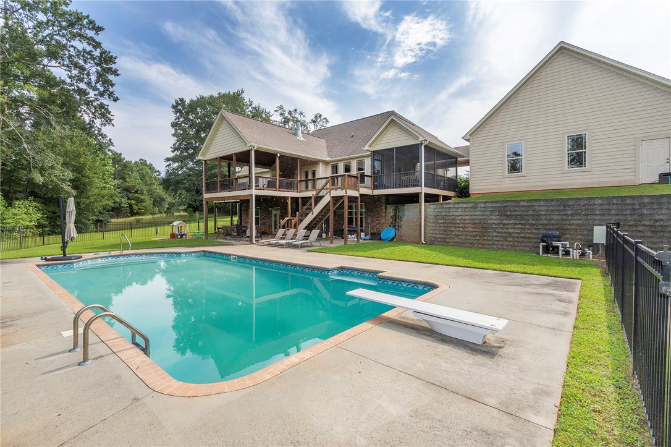
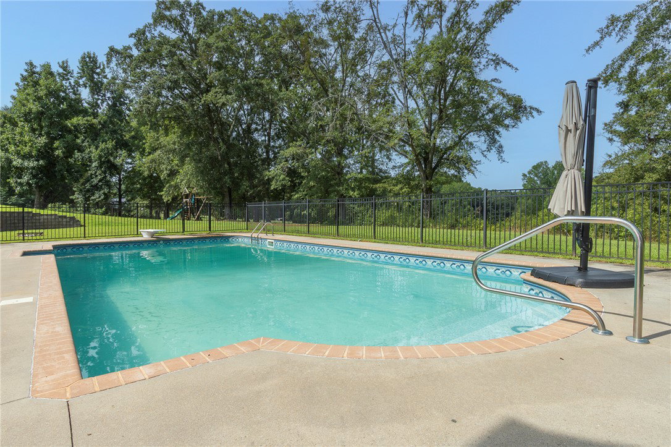
Beautiful equestrian estate situated on 19.6 acres featuring an in-ground saltwater pool, horse barn, riding arena, cross-fenced pastures, and a private gated entrance. Custom-built in 2014, this exceptional home offers an attached four-car garage connected by a breezeway. The thoughtfully designed floor plan includes two bedrooms and two full bathrooms on the main level, along with a spacious living room highlighted by a floor-to-ceiling rock fireplace, an open kitchen with a dining area, a large laundry room, a screened porch, and a covered deck overlooking the property. The finished lower level features a second living room with a fireplace, a wet bar, three additional bedrooms, two full bathrooms, and a covered patio that opens to the pool deck. Quality finishes throughout include granite countertops, a cast iron apron-front kitchen sink, extensive moldings, a tankless water heater, and a central vacuum system. The five-stall horse barn with tack room was built in 2018 and is complemented by a riding arena, making this property ideal for equestrian enthusiasts. Located in a highly sought-after area with beautiful rolling hill views and a peaceful country setting, this property is zoned for District 1 schools and offers outstanding convenience to I-85 at Exit 27, approximately 30 minutes to downtown Greenville and just 15 minutes to downtown Anderson.
/u.realgeeks.media/foundersrealestate/Logo-min.png)
Additional Information
- Floors
- Carpet, Ceramic Tile, Hardwood
- Appliances
- Dishwasher, Disposal, Gas Oven, Gas Range, Microwave, Tankless Water Heater, Plumbed For Ice Maker
- Basement
- Daylight, Full, Finished, Heated, Interior Entry, Unfinished, Walk-Out Access
- Cooling
- Heat Pump, Zoned
- Heating
- Heat Pump, Zoned
- Roof
- Architectural, Shingle
- Stories
- Two
- Exterior Features
- Deck, Fence, Pool, Porch, Patio
- Interior Features
- Wet Bar, Tray Ceiling(s), Cathedral Ceiling(s), Central Vacuum, Dual Sinks, Fireplace, Granite Counters, High Ceilings, Jetted Tub, Bath in Primary Bedroom, Main Level Primary, Smooth Ceilings, Separate Shower, Vaulted Ceiling(s), Walk-In Closet(s), Walk-In Shower, Separate/Formal Living Room
- Age Range
- 11-20 Years
- Acreage Range
- Over 10
- Water
- Public, Private, Well
- Sewer
- Septic Tank
- Foundation
- Basement
- Exterior
- Cement Siding, Other, Stone
- Parking
- Attached, Garage, Driveway, Garage Door Opener, Other
- Elementary School
- Spearman Elem
- Middle School
- Wren Middle
- High School
- Wren High
Mortgage Calculator
Listing courtesy of Western Upstate Keller William.