1041 Stoneham Circle, Anderson, SC 29626
- $315,000
- 3
- BD
- 2
- BA
- 1,883
- SqFt









- List Price
- $315,000
- Status
- PENDING
- MLS#
- 20303910
- Living Area
- 1,883
- Style
- Craftsman
- Stories
- One and One Half
- Bedrooms
- 3
- Bathrooms
- 2
- Acres
- 0.75
- Garage Spaces
- 2
- Region
- 106-Anderson County, SC
- City
- Anderson
- Subdivision
- Wakefield
Property Description
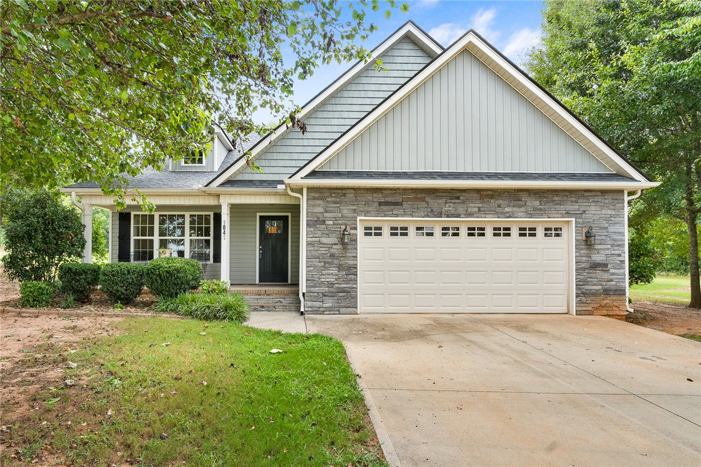
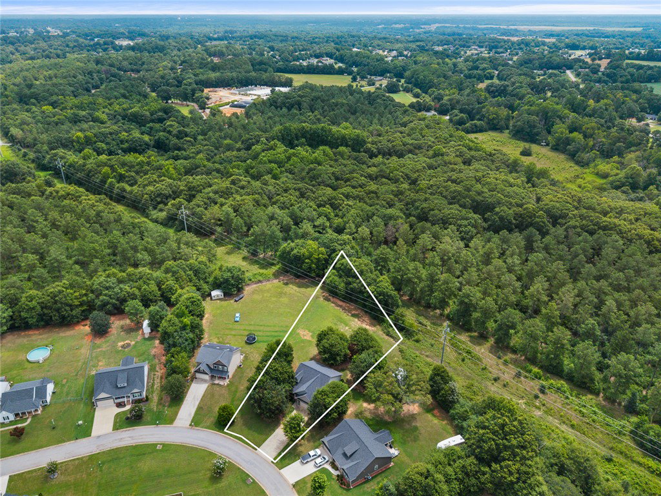
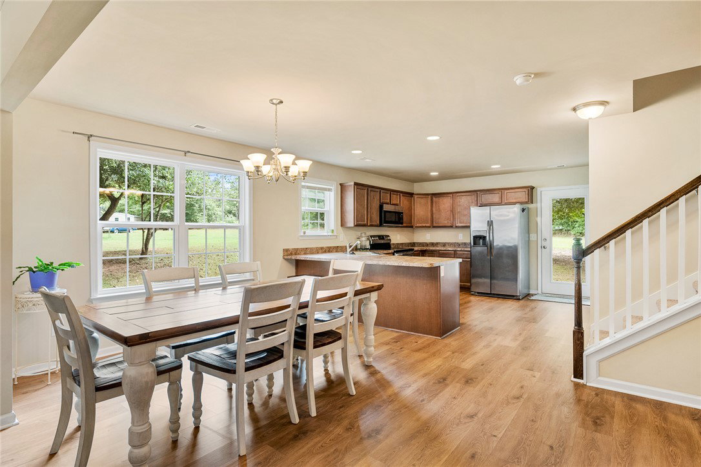
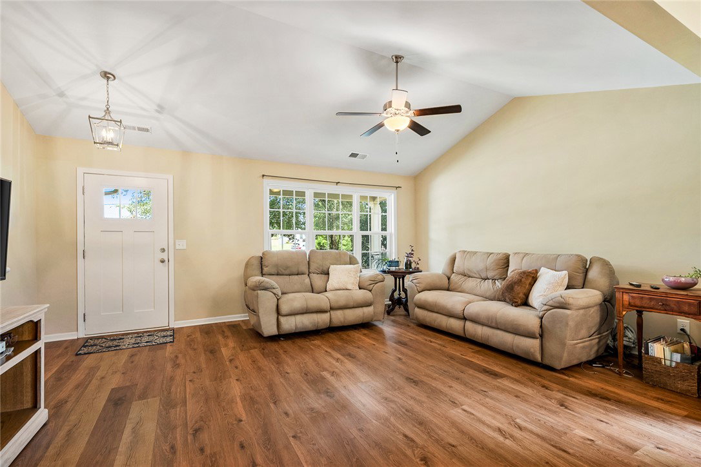
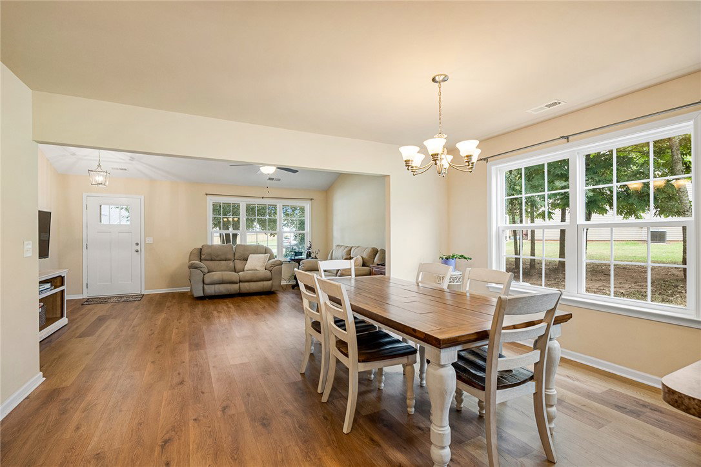
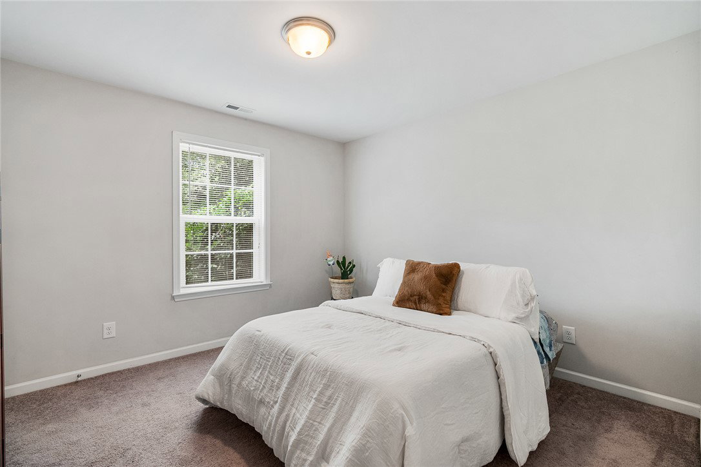
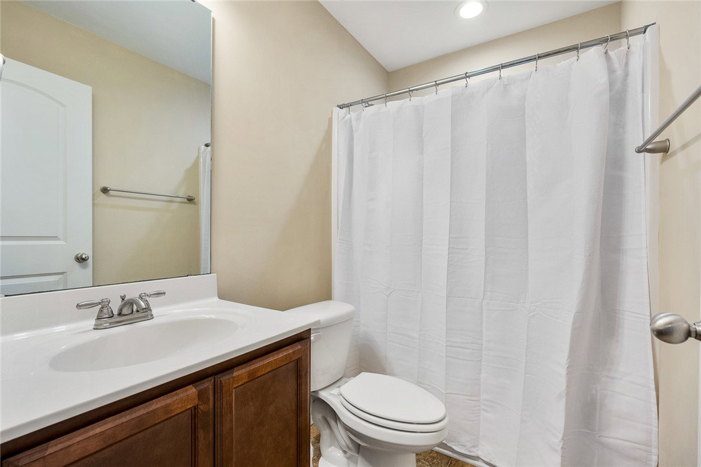
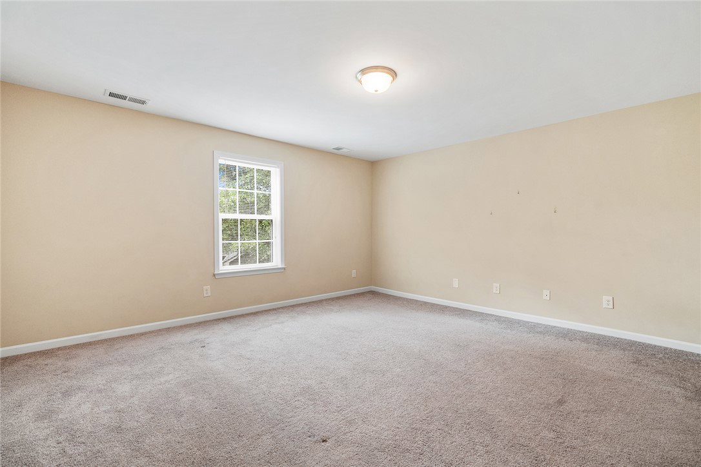
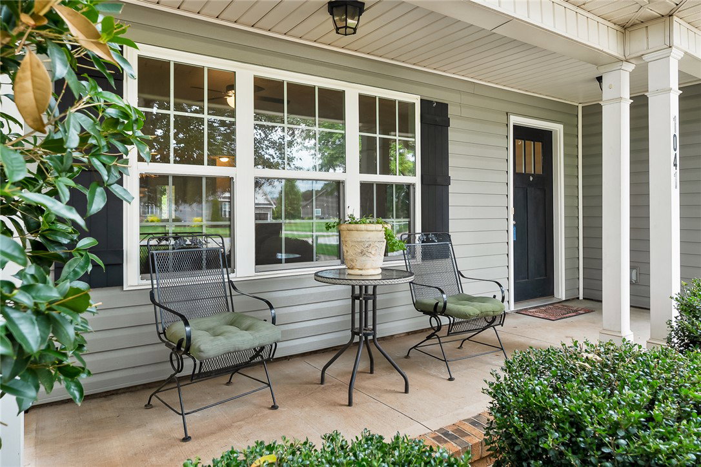
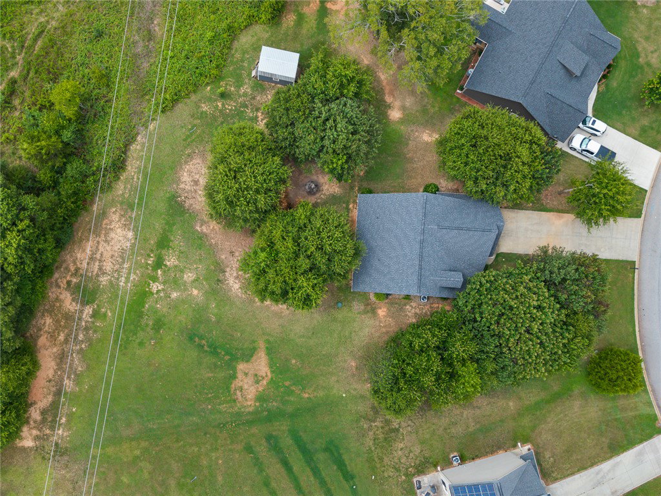
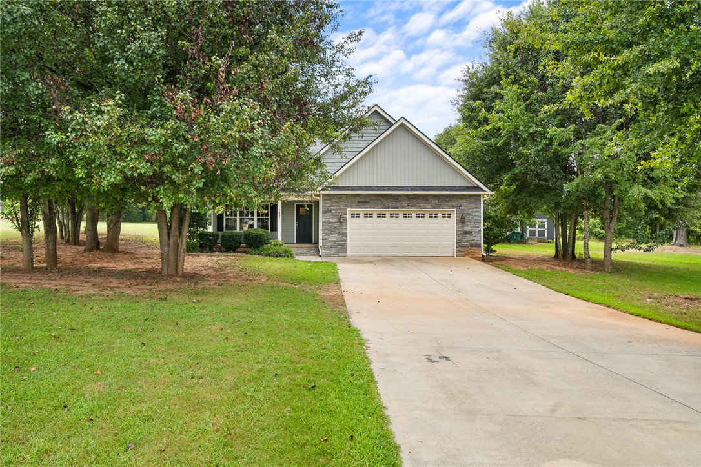
OPEN HOUSE CANCELLED for July 19. Charming and roomy, a lifestyle miracle - welcome home to 1041 Stoneham Circle! Set on a 0.75-acre lot that overlooks a private, wooded treeline, this stone-accented Craftsman offers true main-level living just minutes from public boat ramps for easy Lake Hartwell days. Inside, a VAULTED CEILING crowns the oversized living room, flowing into an OPEN dining area and kitchen with STAINLESS STEEL APPLIANCES, abundant cabinetry, and a breakfast bar. The main-level primary suite is finished with a TRAY CEILING, walk-in closet, DOUBLE VANITY, GARDEN TUB, and separate shower, and two more bedrooms plus a full bath complete the main floor - everyday living with no stairs required. Upstairs, a versatile bonus room with its own walk-in closet flexes as a 4th bedroom, office, or media space. Start mornings on the COVERED FRONT PORCH and wind down on the covered back patio overlooking a level, park-like backyard shaded by MATURE TREES, kept green by a full front-and-back irrigation system. Convenient to shopping, dining, and major medical in Anderson, and located in an area where qualified buyers may be eligible for no-money-down financing - ask for details!
/u.realgeeks.media/foundersrealestate/Logo-min.png)
Additional Information
- Hoa Includes
- Street Lights
- Floors
- Carpet, Luxury Vinyl Plank
- Appliances
- Dishwasher, Electric Oven, Electric Range, Electric Water Heater, Disposal, Microwave
- Basement
- None
- Cooling
- Central Air, Electric, Forced Air
- Heating
- Central, Electric, Forced Air
- Roof
- Architectural, Shingle
- Stories
- One and One Half
- Exterior Features
- Sprinkler/Irrigation, Porch, Patio
- Interior Features
- Tray Ceiling(s), Ceiling Fan(s), Cathedral Ceiling(s), Dual Sinks, Garden Tub/Roman Tub, Laminate Countertop, Bath in Primary Bedroom, Main Level Primary, Pull Down Attic Stairs, Smooth Ceilings, Solid Surface Counters, Separate Shower, Vaulted Ceiling(s), Walk-In Closet(s), Window Treatments
- Age Range
- 6-10 Years
- Acreage Range
- .50 to .99
- Water
- Public
- Sewer
- Septic Tank
- Foundation
- Slab
- Exterior
- Stone, Vinyl Siding
- Parking
- Attached, Garage, Driveway, Garage Door Opener
- Elementary School
- Mclees Elem
- Middle School
- Robert Anderson Middle
- High School
- Westside High
Mortgage Calculator
Listing courtesy of eXp Realty - Clever People.