301 Rick Kelley Lane, Seneca, SC 29678
- $289,900
- 3
- BD
- 2
- BA
- 1,656
- SqFt















- List Price
- $289,900
- Status
- ACTIVE UNDER CONTRACT
- MLS#
- 20303691
- Living Area
- 1,656
- Style
- Traditional
- Stories
- One
- Bedrooms
- 3
- Bathrooms
- 2
- Acres
- 0.68
- Garage Spaces
- 2
- Region
- 207-Oconee County, SC
- City
- Seneca
- Subdivision
- Woodland Acres
Property Description
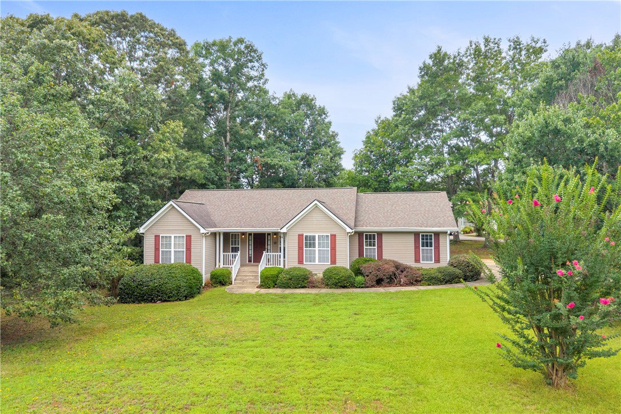
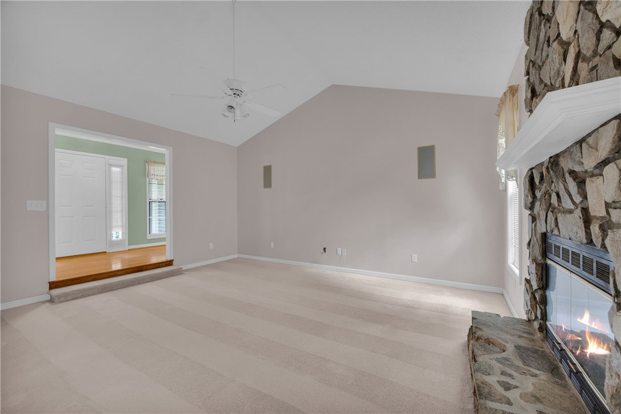
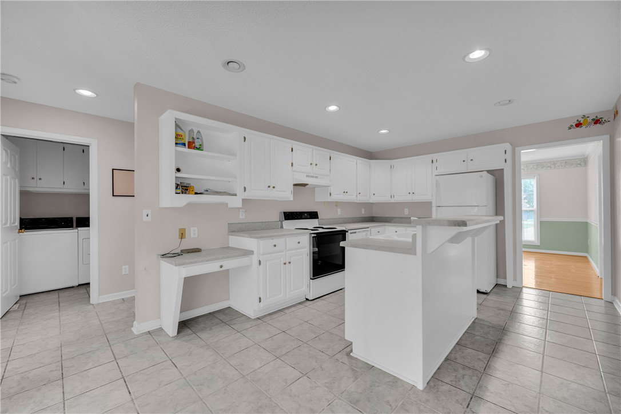
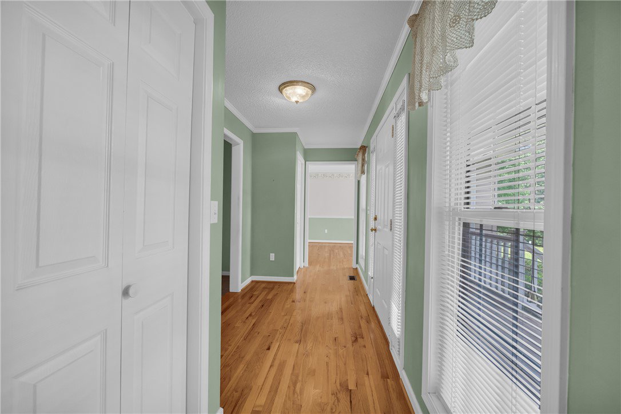
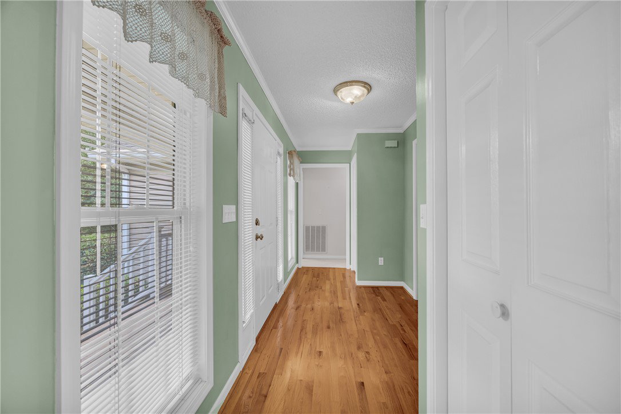
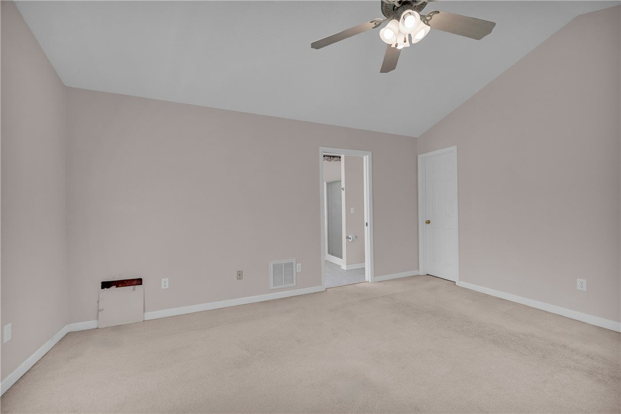
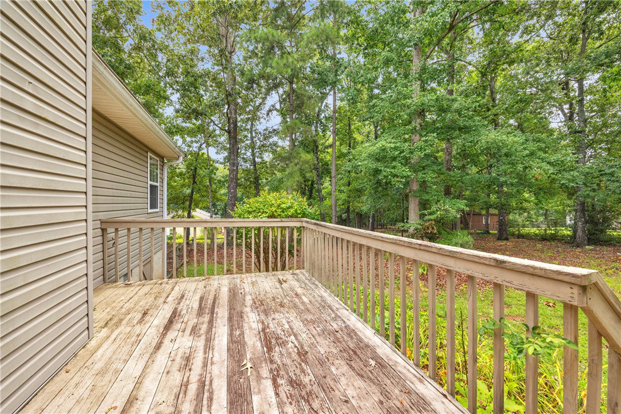
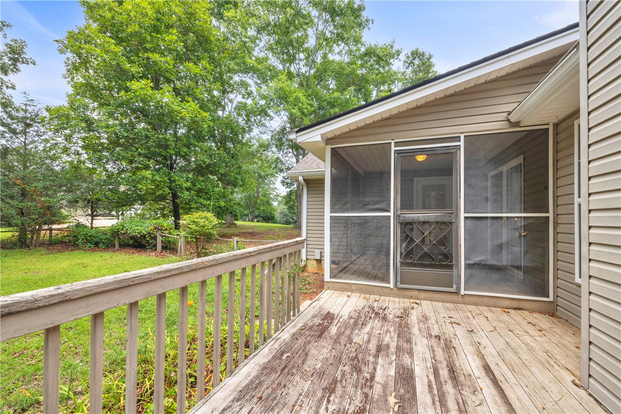
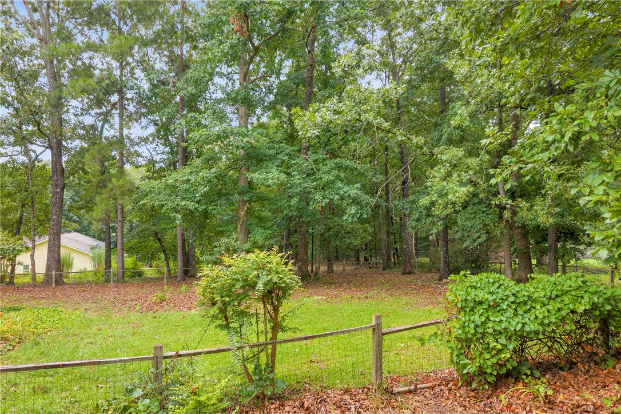
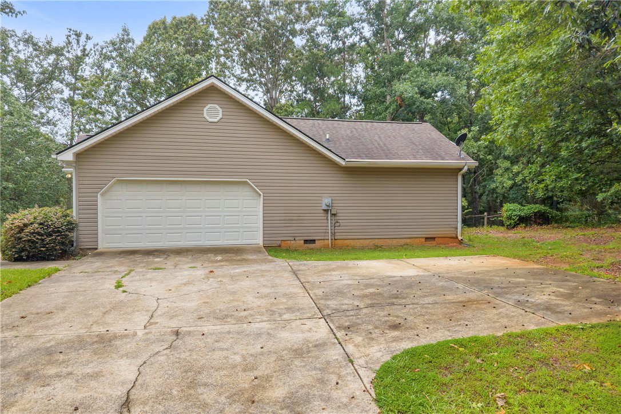
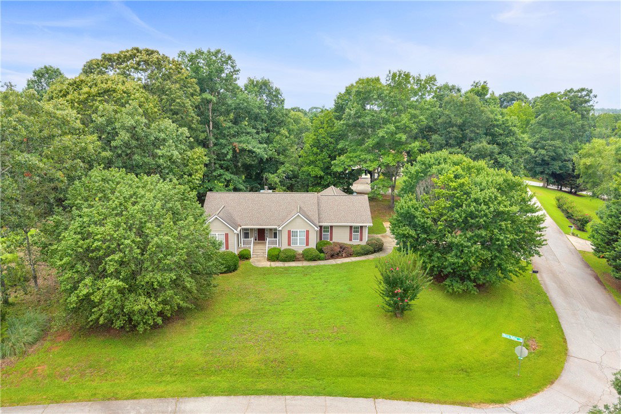
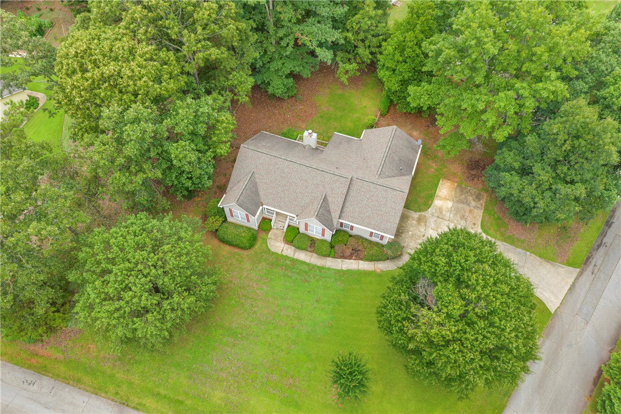
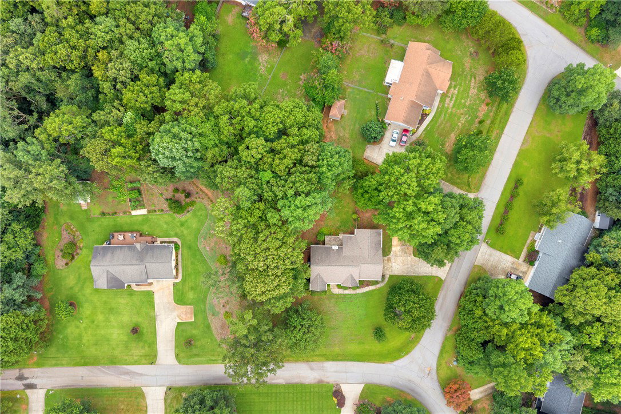
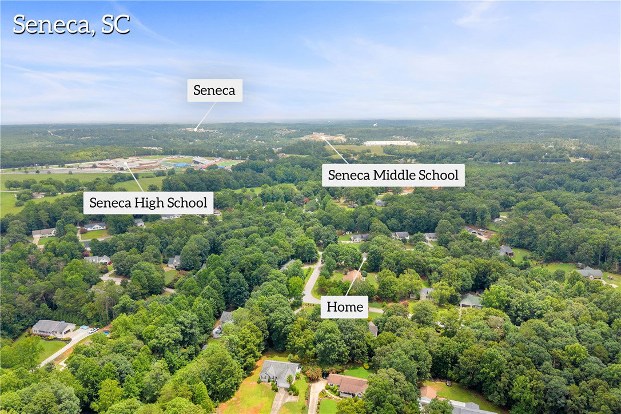
Welcome home to this beautifully maintained 3-bedroom, 2-bath residence offering over 1,600 square feet of comfortable living space in an established neighborhood with no HOA fees. Situated on a level, highly usable 0.68-acre corner lot, this home combines timeless charm with thoughtful design. Step inside to a spacious living room featuring soaring vaulted ceilings and a stunning rock fireplace, creating the perfect gathering space for family and friends. The well-appointed kitchen offers a center island, abundant cabinetry, and plenty of workspace, while the dedicated formal dining room is ideal for hosting holiday meals and special occasions. The spacious master suite serves as a private retreat with a large walk-in closet, dual vanities, a jetted soaking tub, and a separate walk-in shower. Two generously sized guest bedrooms, a full guest bath, and a dedicated laundry/mud room provide both comfort and functionality. Outside, you'll enjoy relaxing on the welcoming front porch, entertaining on the rear deck, or unwinding in the screened porch overlooking the fenced backyard. Completing the property is a two-car attached garage and a beautifully maintained yard with plenty of room for gardening, pets, or outdoor activities. Located close to Seneca's shopping district, granting both convenience and privacy! Offering space, quality, and an outstanding location, this move-in ready home is truly a must-see!
/u.realgeeks.media/foundersrealestate/Logo-min.png)
Additional Information
- Floors
- Carpet, Hardwood, Vinyl
- Basement
- None, Crawl Space
- Cooling
- Central Air, Electric, Heat Pump
- Heating
- Central, Electric, Heat Pump
- Roof
- Architectural, Shingle
- Stories
- One
- Exterior Features
- Deck, Fence, Porch
- Interior Features
- Bathtub, Ceiling Fan(s), Cathedral Ceiling(s), Dual Sinks, Fireplace, High Ceilings, Jetted Tub, Bath in Primary Bedroom, Main Level Primary, Separate Shower, Walk-In Closet(s)
- Age Range
- 31-50 Years
- Acreage Range
- .50 to .99
- Water
- Public
- Sewer
- Septic Tank
- Foundation
- Crawlspace
- Exterior
- Vinyl Siding
- Parking
- Attached, Garage, Driveway, Garage Door Opener
- Elementary School
- Northside Elem
- Middle School
- Seneca Middle
- High School
- Seneca High
Mortgage Calculator
Listing courtesy of Powell Real Estate.