1 Oakridge Court, Anderson, SC 29621
- $465,000
- 3
- BD
- 3
- BA
- 2,150
- SqFt

















- List Price
- $465,000
- Status
- ACTIVE
- Price Change
- ▼ $10,000 1784523980
- MLS#
- 20303645
- Living Area
- 2,150
- Style
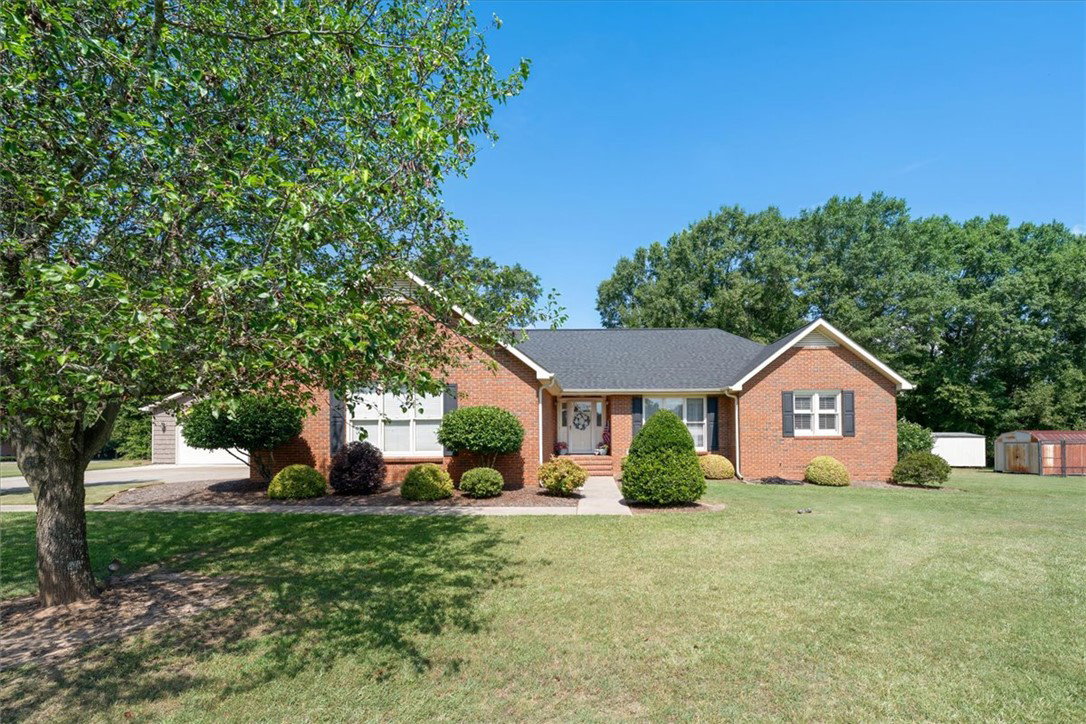
- Ranch
- Stories
- One
- Bedrooms
- 3
- Bathrooms
- 3
- Acres
- 0.79
- Garage Spaces
- 3
- Region
- 108-Anderson County, SC
- City
- Anderson
- Subdivision
- Oakridge
Property Description
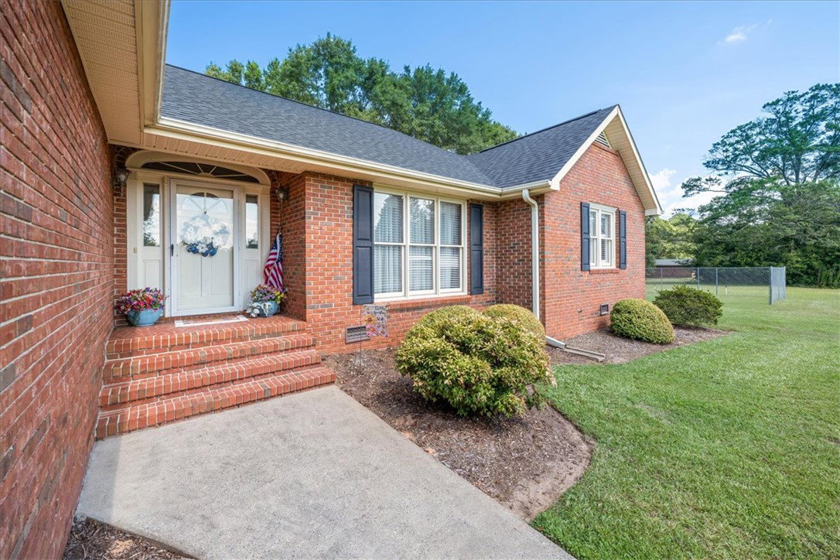
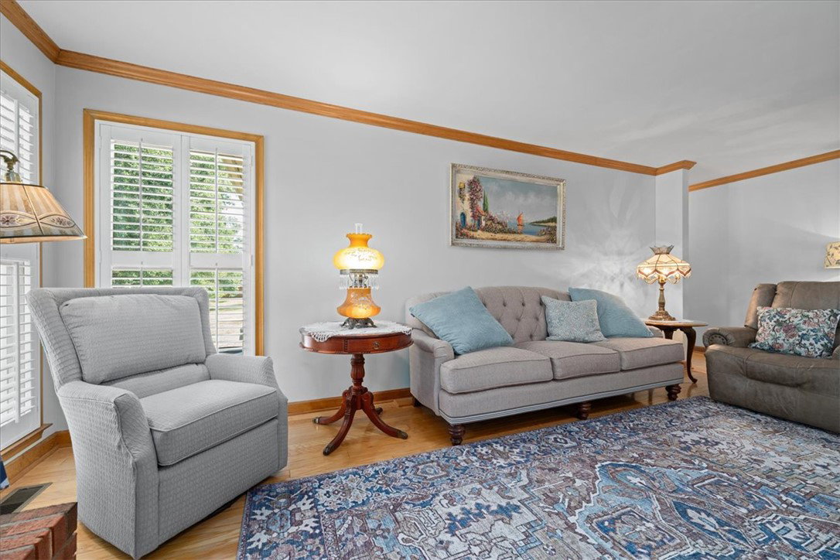
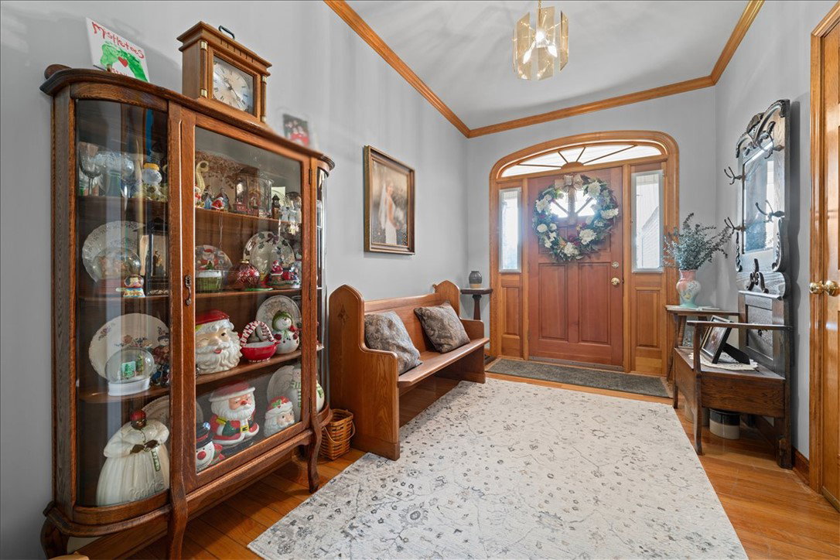
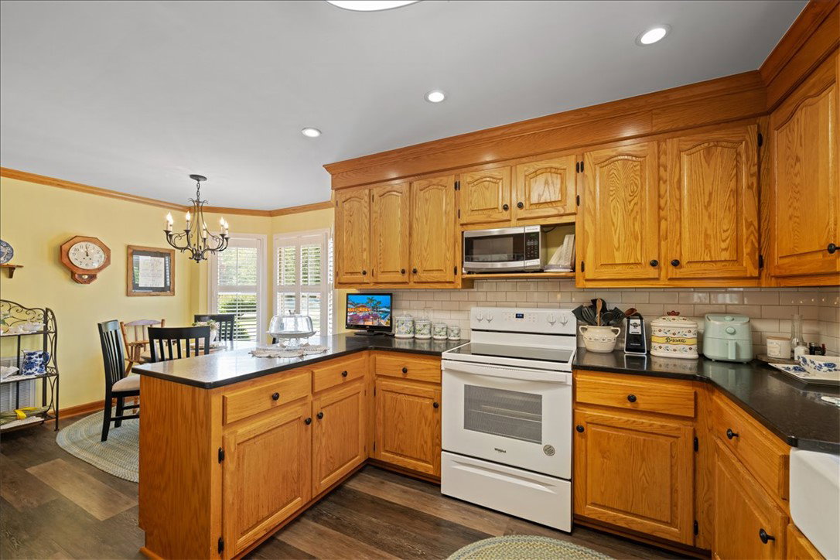
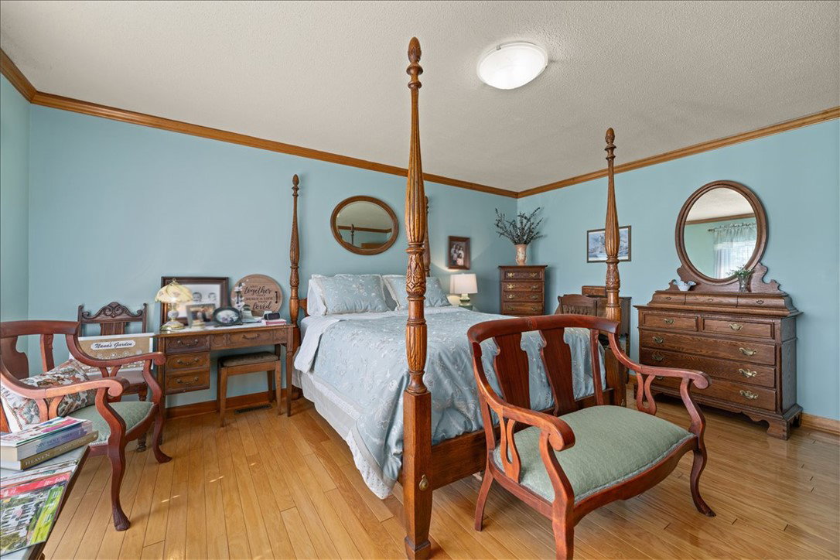
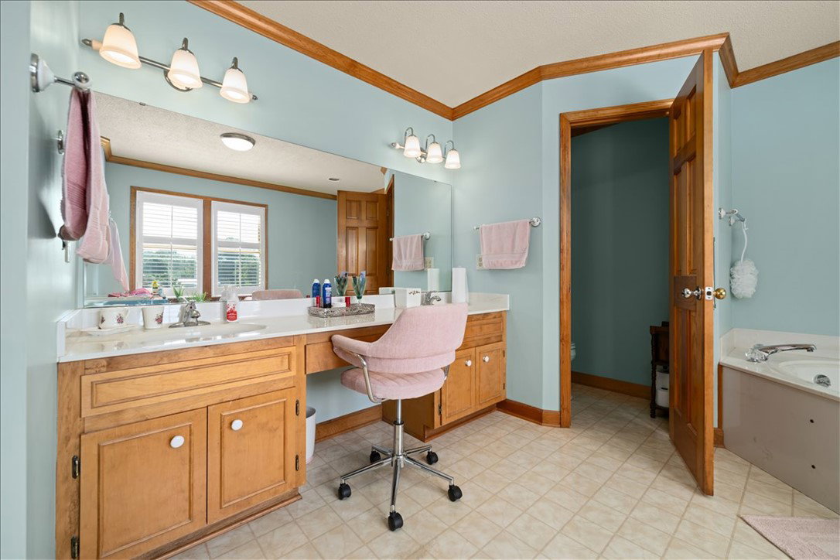
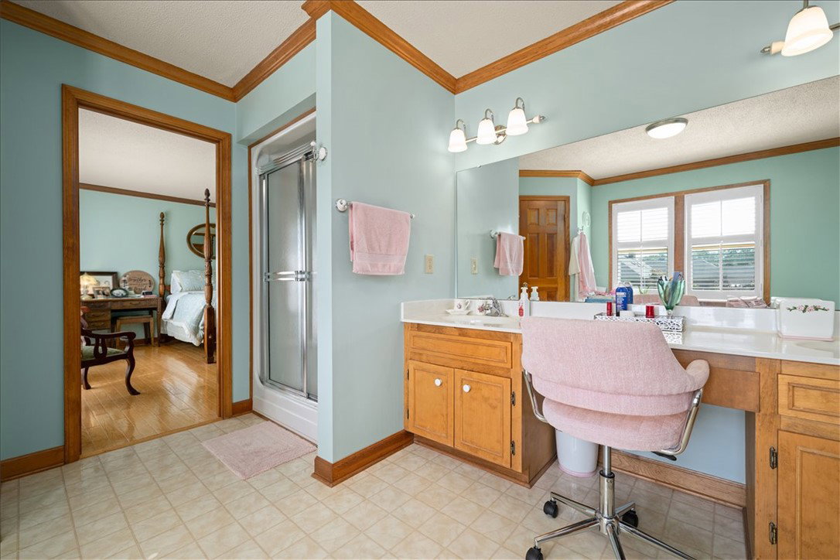
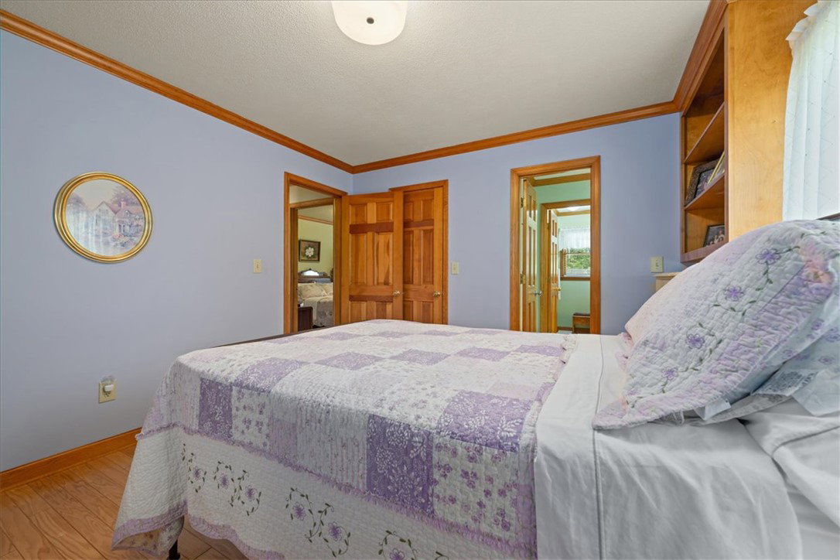
Welcome to 1 Oakridge Court, where comfort, convenience, and space come together on a beautiful large lot in one of Anderson's most desirable locations. Enjoy the freedom of no HOA and no city taxes, giving you more flexibility and lower ownership costs. This well-maintained one-level home offers an easy, functional layout designed for everyday living. Whether you're downsizing, purchasing your first home, or simply looking for the convenience of single-level living, you'll appreciate the thoughtful floor plan and spacious setting. One of the property's standout features is the oversized detached garage/workshop—perfect for hobbyists, car enthusiasts, woodworkers, small business owners, or anyone needing exceptional storage and workspace. With room for vehicles, equipment, tools, and projects, this versatile building adds tremendous value and flexibility. Outside, the expansive yard provides plenty of room for gardening, entertaining, pets, or simply enjoying the outdoors. The corner lot offers added privacy while maintaining easy access to everything Anderson has to offer. Located just minutes from shopping, restaurants, schools, healthcare, and major highways, you'll enjoy the perfect balance of peaceful living with everyday conveniences close by. If you've been searching for a home that combines space, convenience, and the freedom of country-style living without sacrificing location, 1 Oakridge Court is one you won't want to miss.
/u.realgeeks.media/foundersrealestate/Logo-min.png)
Additional Information
- Floors
- Carpet, Tile, Wood
- Appliances
- Dishwasher, Electric Oven, Electric Range, Electric Water Heater, Disposal, Microwave, Smooth Cooktop
- Basement
- None, Crawl Space
- Cooling
- Central Air, Electric
- Heating
- Central, Electric
- Roof
- Architectural, Shingle
- Stories
- One
- Exterior Features
- Deck, Patio
- Interior Features
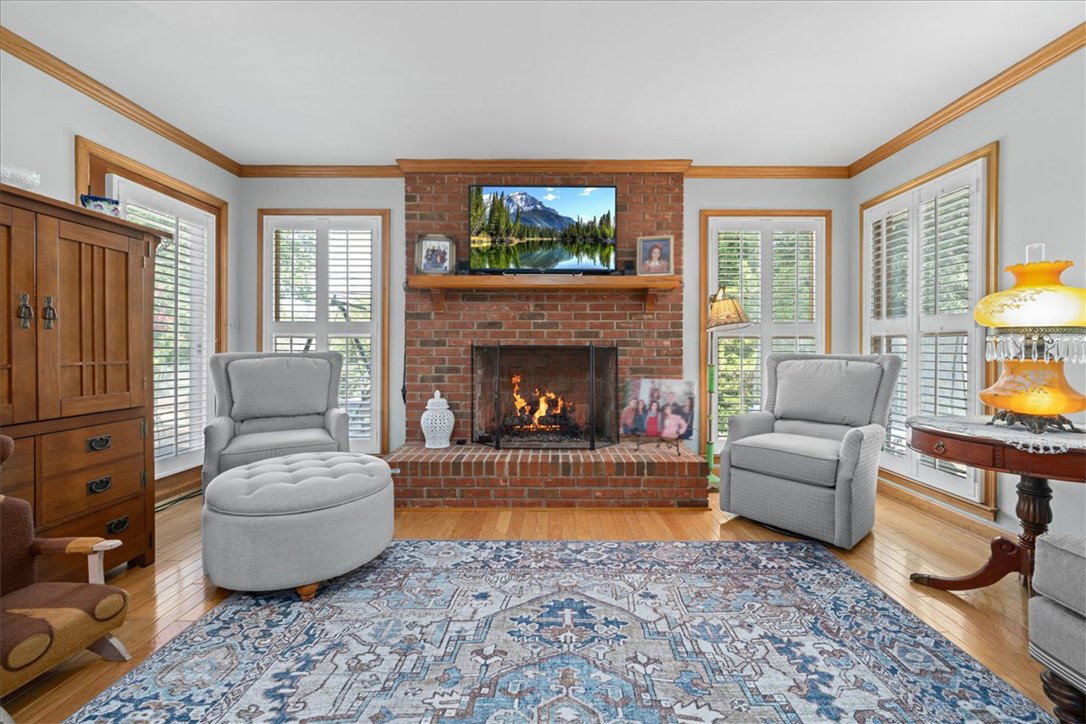
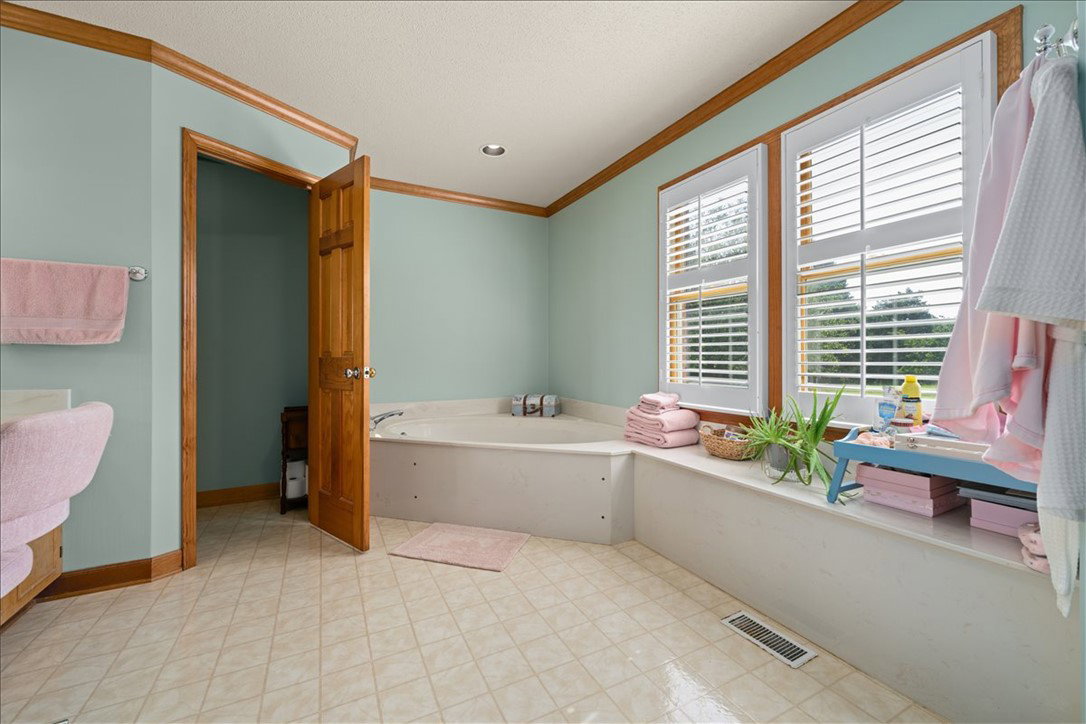
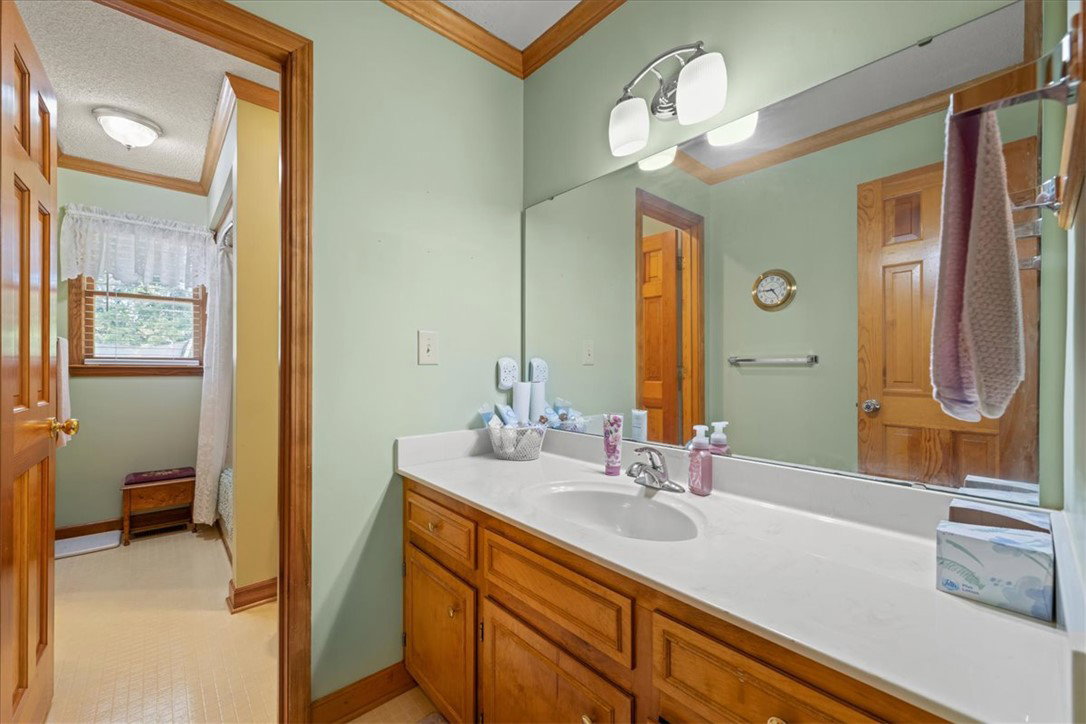
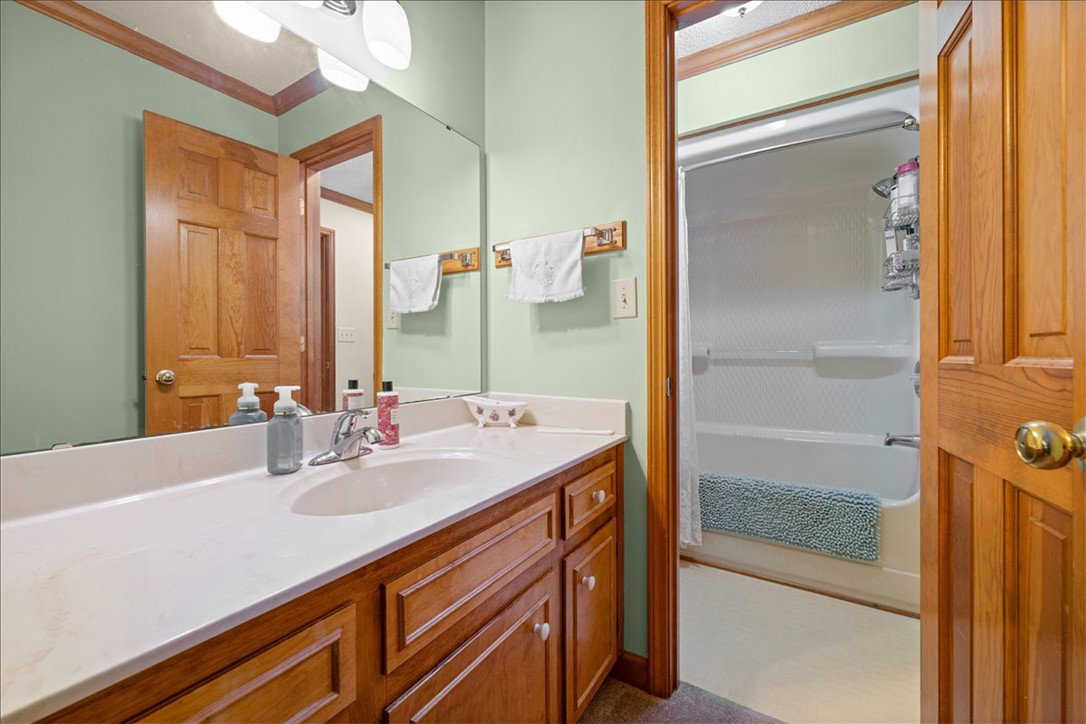
- Bookcases, Built-in Features, Ceiling Fan(s), Dual Sinks, Fireplace, Garden Tub/Roman Tub, Jack and Jill Bath, Bath in Primary Bedroom, Main Level Primary, Separate Shower, Cable TV, Walk-In Closet(s), Walk-In Shower, Breakfast Area, Workshop
- Age Range
- 31-50 Years
- Acreage Range
- .50 to .99
- Water
- Public
- Sewer
- Septic Tank
- Foundation
- Crawlspace
- Exterior
- Brick
- Parking
- Attached, Detached, Garage, Driveway
- Elementary School
- Concord Elem
- Middle School
- Mccants Middle
- High School
- Tl Hanna High
Mortgage Calculator
Listing courtesy of BHHS C Dan Joyner - Anderson.