113 Topsail Drive, Anderson, SC 29625
- $669,900
- 5
- BD
- 5
- BA
- 4,900
- SqFt
















- List Price
- $669,900
- Status
- ACTIVE
- MLS#
- 20303566
- Living Area
- 4,900
- Style
- Traditional
- Stories
- Two
- Bedrooms
- 5
- Bathrooms
- 5
- Acres
- 1.48
- Garage Spaces
- 2
- Region
- 107-Anderson County, SC
- City
- Anderson
- Subdivision
- Top Sail Bay
Property Description
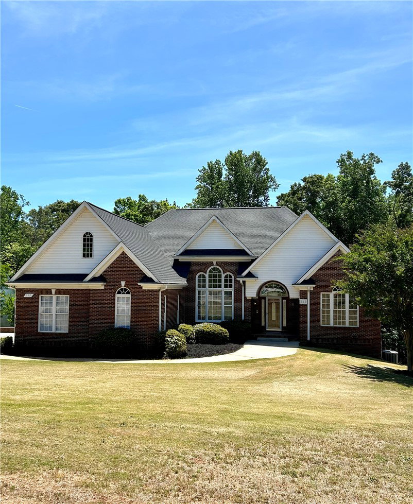
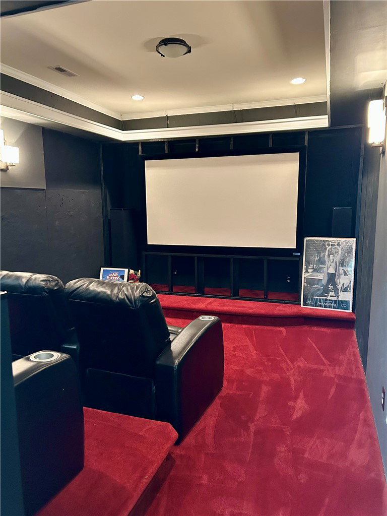
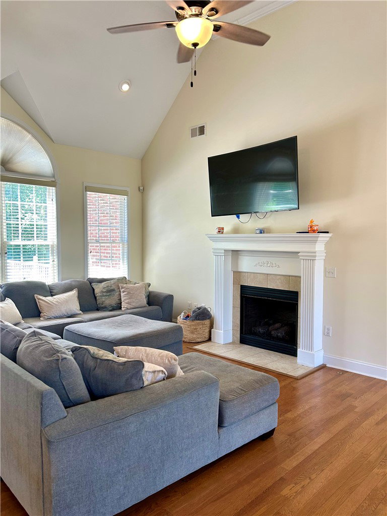
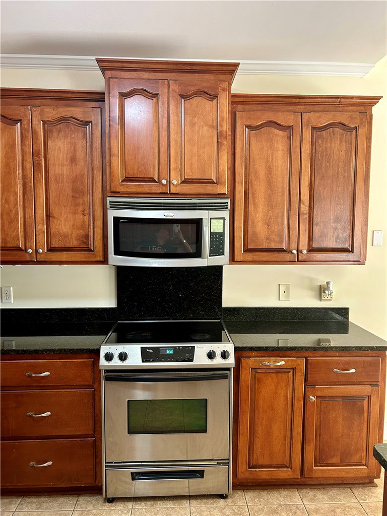
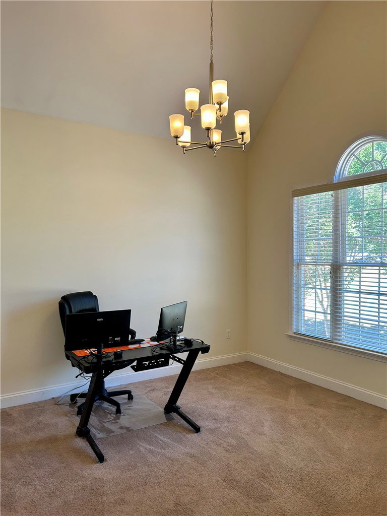
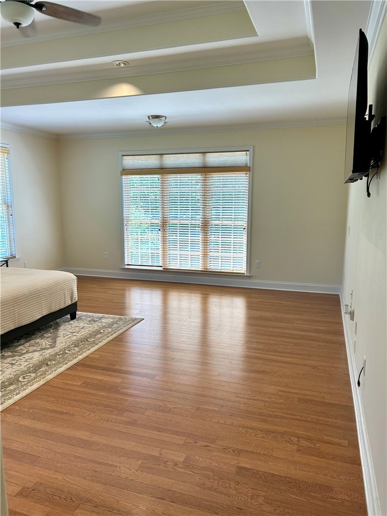
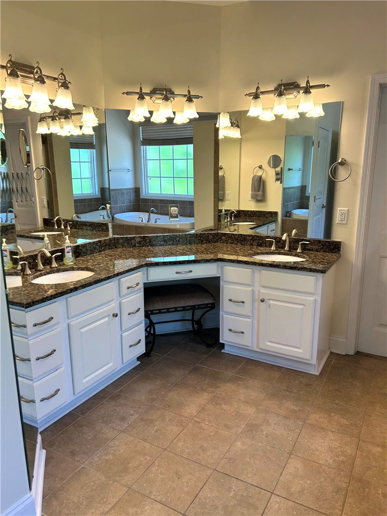
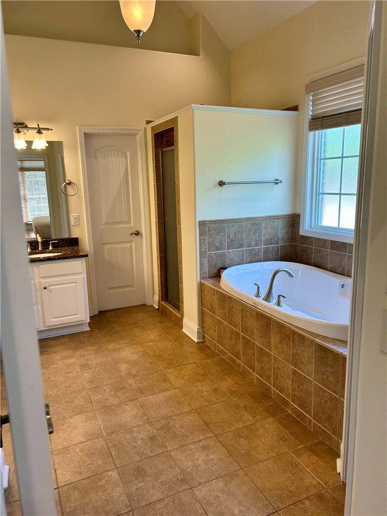
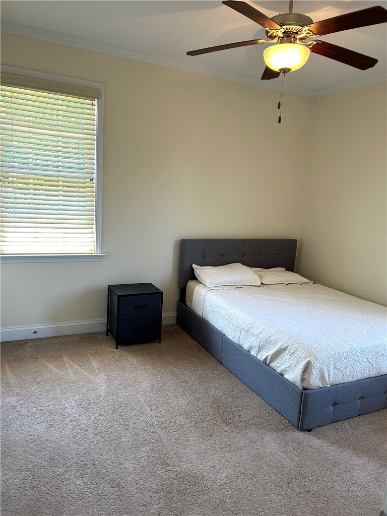
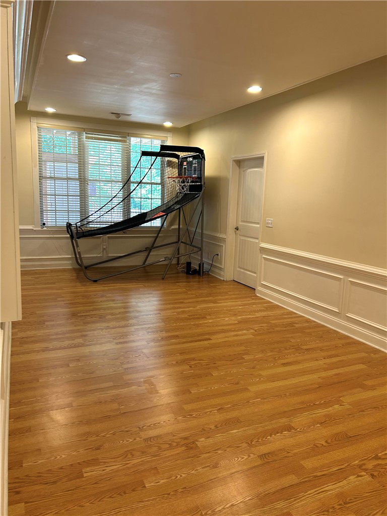
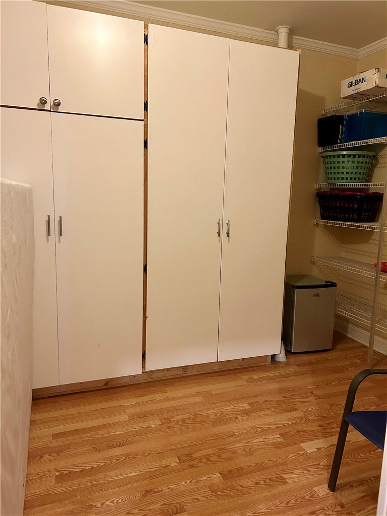
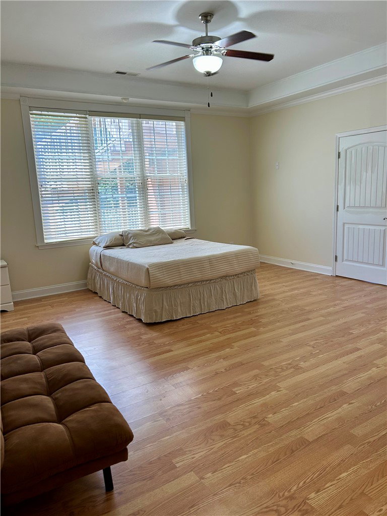
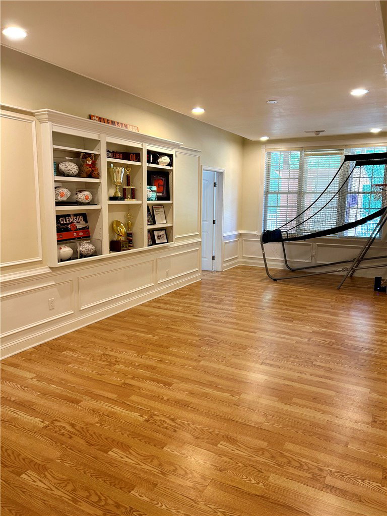
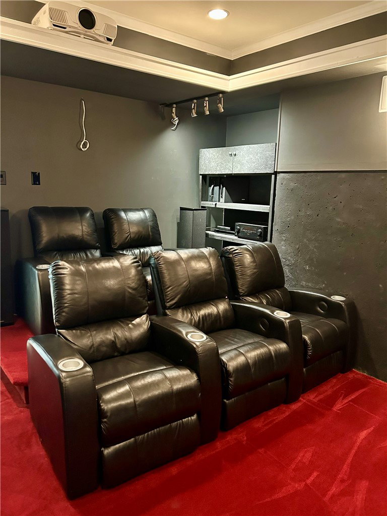
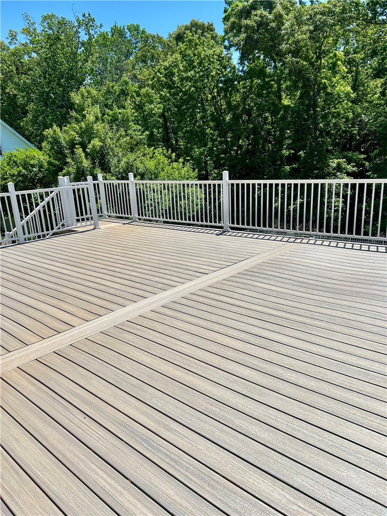
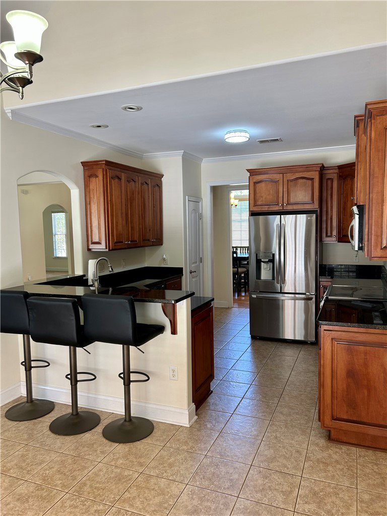
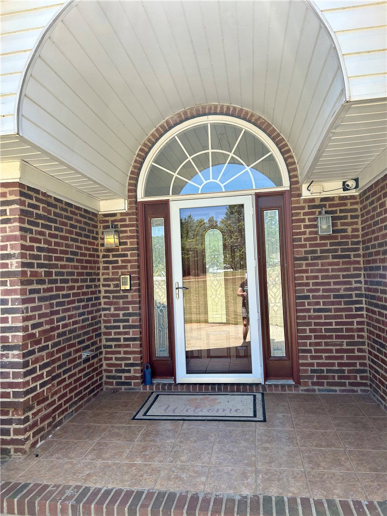
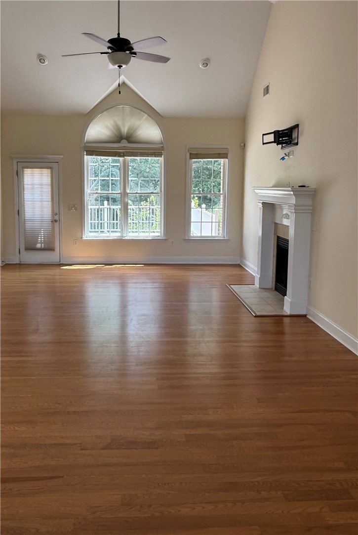
Welcome home to everything you could want—and more! This stunning family home makes an unforgettable first impression with soaring vaulted ceilings and a bright, open living space the moment you walk through the front door. Just off the foyer, you’ll find a private office to the right and a formal dining room to the left, complete with beautiful custom molding. The great room truly lives up to its name, featuring a gas log fireplace, large windows, and high ceilings that create a warm yet spacious gathering area. It flows seamlessly into the breakfast room and kitchen, making it perfect for everyday living and entertaining. Step right outside onto the brand-new 22X30 deck—ideal for relaxing or hosting guests. The kitchen is thoughtfully designed with abundant cabinet space and gorgeous granite countertops. The main level features a desirable split-bedroom floor plan, with the oversized primary suite tucked away for privacy. This retreat includes a stunning double tray ceiling, hardwood floors, and a spacious ensuite bath with dual vanities, jetted tub, separate shower, and large walk-in closets. Two additional bedrooms and a full bath are located on the opposite side of the home. Downstairs, you’ll discover an entire second living space—perfect for multi-generational living, entertaining, or kids. This level includes two additional bedrooms, two bathrooms, a flexible room ideal for a gym, office, or library with built-ins, another recreation room with bar area, and even a dedicated theater room. There is also a large storage room with built-in cabinets and shelves that would be ideal for a craft room or even home schooling. Step outside to your own private oasis featuring a covered patio below the brand-new deck, and an in-ground pool with a beautiful new liner—perfect for unwinding or hosting all summer long. Additional updates include a new roof (September 2023), new hot water heater (2023), high-efficiency pool pump (July 2024), new pool liner, and freshly painted throughout. Also brand new motherboard for sprinkler system, garage door opener unit, new stove and theatre receiver. Washer and dryer, theater equipment and seating, and basketball game are negotiable. This home truly has it all—space, style, and endless possibilities. Ready for its next family to fall in love!
/u.realgeeks.media/foundersrealestate/Logo-min.png)
Additional Information
- Floors
- Carpet, Ceramic Tile, Hardwood, Laminate
- Appliances
- Dishwasher, Electric Oven, Electric Range, Electric Water Heater, Disposal, Microwave, Plumbed For Ice Maker
- Basement
- Daylight, Full, Finished, Heated, Interior Entry, Walk-Out Access
- Cooling
- Central Air, Electric, Heat Pump
- Heating
- Central, Electric, Heat Pump, Multiple Heating Units
- Roof
- Architectural, Shingle
- Stories
- Two
- Exterior Features
- Deck, Fence, Sprinkler/Irrigation, Pool, Porch, Patio, Storm Windows/Doors
- Interior Features
- Wet Bar, Bookcases, Built-in Features, Tray Ceiling(s), Ceiling Fan(s), Cathedral Ceiling(s), Dual Sinks, Entrance Foyer, Fireplace, Granite Counters, High Ceilings, Jetted Tub, Bath in Primary Bedroom, Main Level Primary, Pull Down Attic Stairs, Smooth Ceilings, Separate Shower, Cable TV, Vaulted Ceiling(s), Walk-In Closet(s), Walk-In Shower
- Age Range
- 11-20 Years
- Acreage Range
- 1-3.99
- Water
- Public
- Sewer
- Septic Tank
- Foundation
- Basement
- Exterior
- Brick, Vinyl Siding
- Parking
- Attached, Garage, Driveway, Garage Door Opener
- Elementary School
- Mount Lebanon
- Middle School
- Riverside Middl
- High School
- Pendleton High
- Lake
- Hartwell
Mortgage Calculator
Listing courtesy of EXP Realty LLC.