128 Chasewater Drive, Anderson, SC 29621
- $2,699,000
- 6
- BD
- 6
- BA
- 7,998
- SqFt


















- List Price
- $2,699,000
- Status
- ACTIVE
- MLS#
- 20303543
- Living Area
- 7,998
- Style
- Traditional
- Stories
- Two
- Bedrooms
- 6
- Bathrooms
- 6
- Acres
- 0.59
- Garage Spaces
- 3
- Region
- 108-Anderson County, SC
- City
- Anderson
- Subdivision
- Chasewater
Property Description
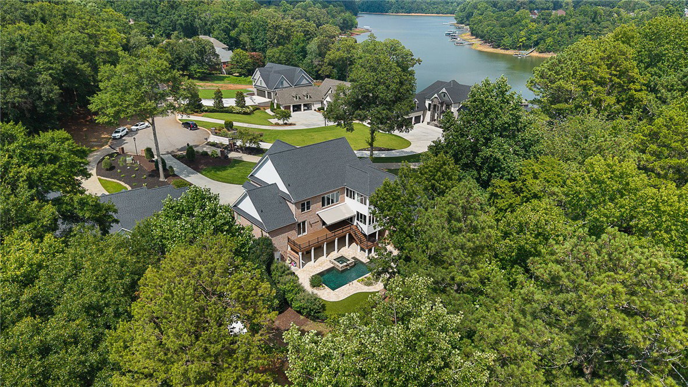
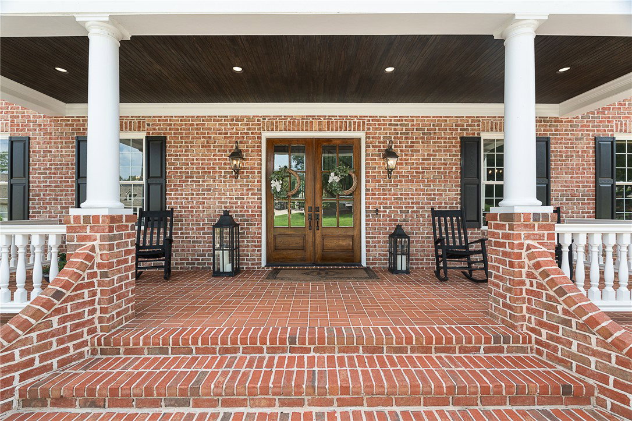
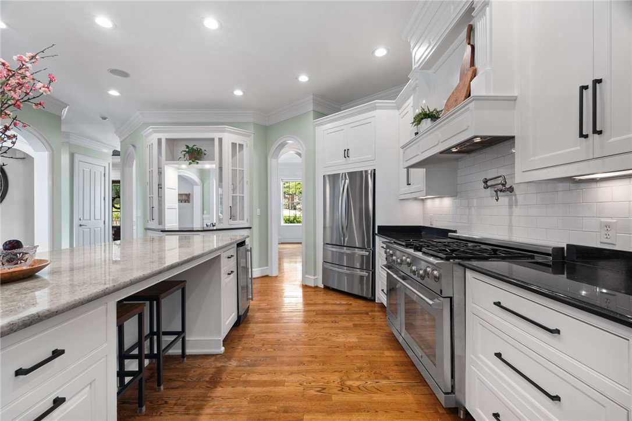
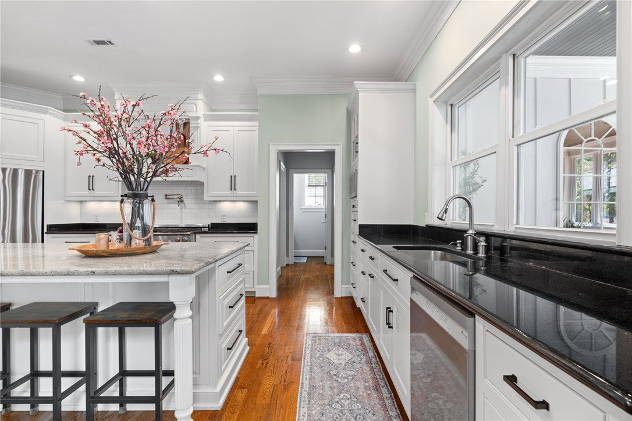
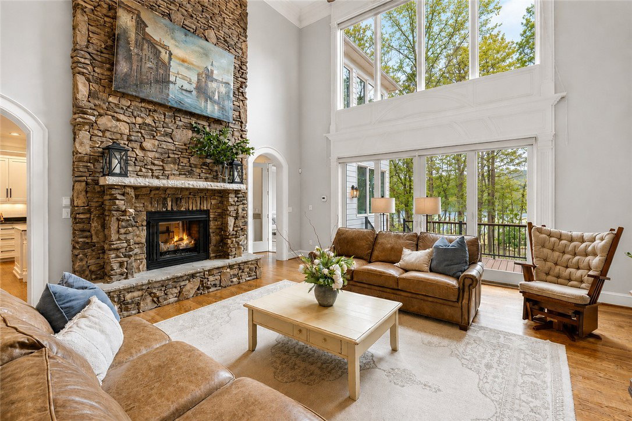
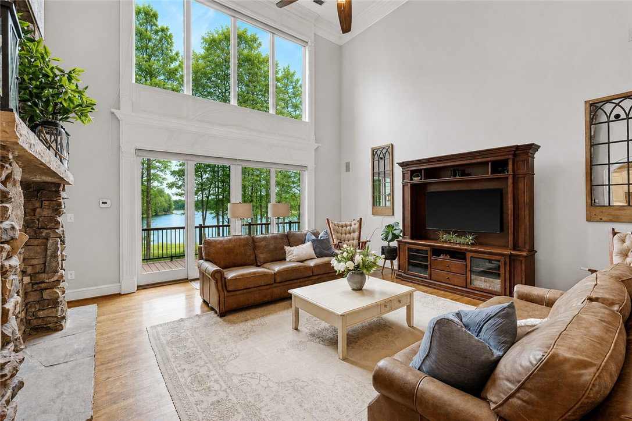
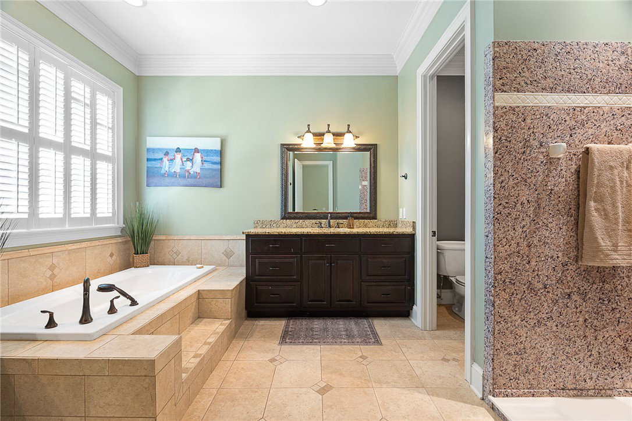
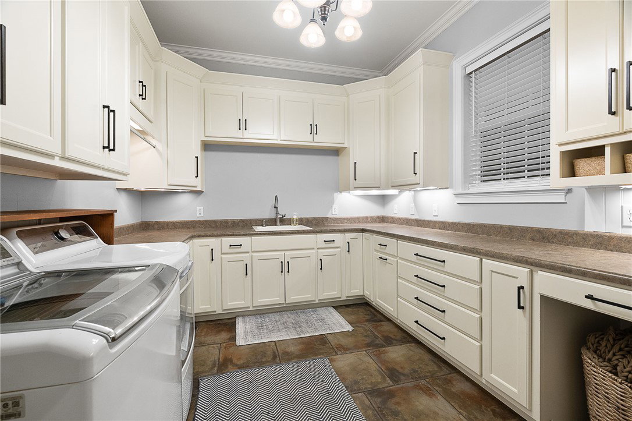
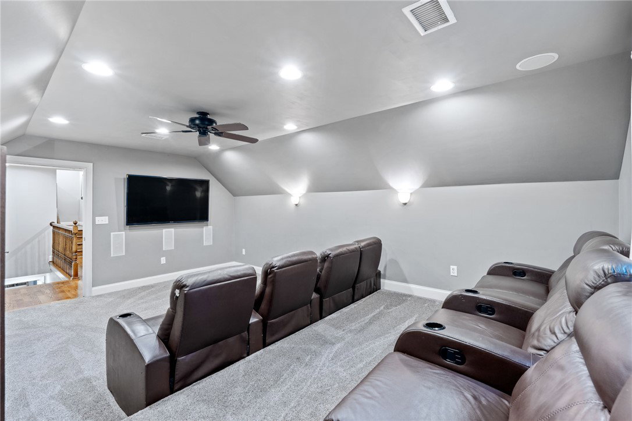
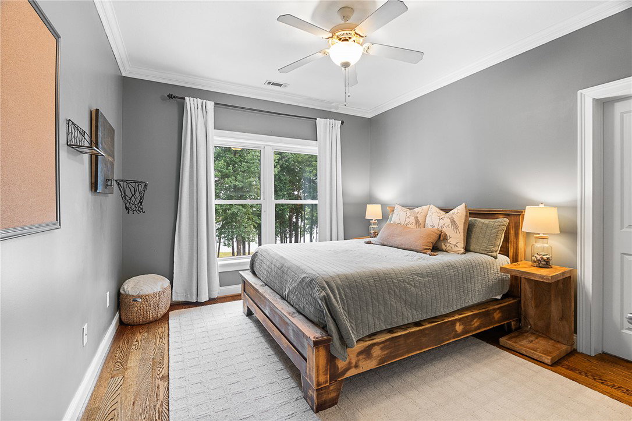
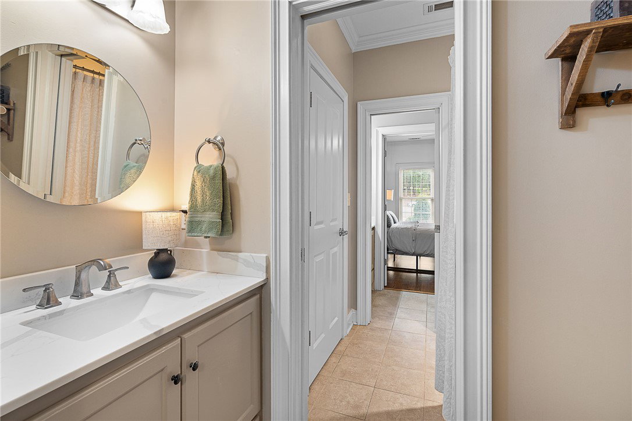
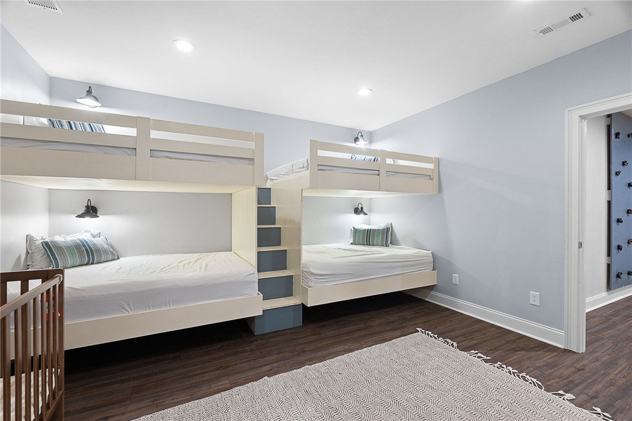
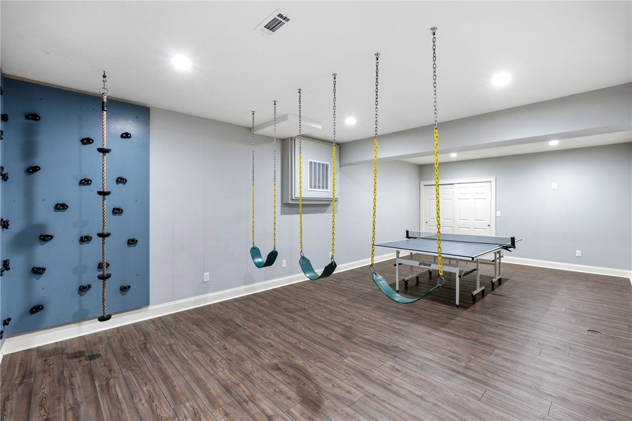
Some lake homes are beautiful, others redefine luxury. Imagine a home where every day feels like you're living at your own private luxury resort. Welcome to one of Lake Hartwell's most extraordinary waterfront estates. Experience refined lakefront living in this custom waterfront estate offering 7,998 sq ft of thoughtfully designed luxury in the highly sought after Chasewater community on Lake Hartwell. Perfectly positioned at the end of a quiet culdesac with approximately 415 feet of shoreline, this exceptional property offers breathtaking views and a low maintenance lifestyle. From the moment you arrive you'll be captivated by the home's impressive covered front porch and beautifully landscaped grounds designed for easy maintenance. Step inside to soaring ceilings, rich hardwood floors, elegant moldings, graceful archways, oversized windows, and an abundance of natural light that fills every room. Designed for both grand entertaining and comfortable everyday living the main level features a spacious formal dining room, an impressive great room with a double-sided floor to ceiling stone fireplace, and a beautiful sunroom overlooking the lake. The gourmet chef's kitchen is a dream complete with professional-grade appliances, floor-to-ceiling custom cabinetry, an oversized island with seating for 7, and a fully equipped prep and baking kitchen tucked just behind the main kitchen. Walls of windows frame spectacular views of the heated saltwater pool with an overflowing spa, expansive outdoor living areas, and the sparkling waters of Lake Hartwell. The luxurious primary suite is conveniently located on the main level and opens directly onto the rear deck overlooking the pool and lake. The suite features a spacious walk-in closet and a spa-inspired bath with dual vanities a large walk-in shower, and a separate soaking tub. Also on the main level are an oversized laundry room a powder room, a beautiful sitting room right off the kitchen and a private office that could easily serve as an additional main level bedroom if desired. Upstairs offers 4 generously sized bedrooms, 2 full bathrooms, a dedicated media room, and a spacious family room that opens into a peaceful lakeside sunroom. Complete with 2 hanging bed swings, this inviting retreat is the perfect place to enjoy your morning coffee, read a book, or simply take in the breathtaking lake views. The walk out terrace level was designed for entertaining and making memories. It features a spacious family room with a fireplace, a full kitchen, a private bedroom, a full bath, a second laundry room and a dedicated exercise room. The custom bunk room opens into an incredible children's playroom complete with a built-in indoor playset and climbing wall, creating a one of a kind space that children will never want to leave. There's even a dedicated dog room proving no detail was overlooked. An additional 985 sq ft of unfinished storage provides ample room for lake toys, seasonal décor, and more. Step outside into your own private waterfront retreat. The backyard features premium astroturf for easy maintenance, beautifully landscaped grounds, spacious patios, and multiple outdoor gathering spaces surrounding the spectacular heated saltwater pool and spa. Beyond, approximately 415 ft of shoreline borders protected COE recreation land, offering exceptional privacy and acres of natural beauty to explore. Your covered dock features Brazilian hardwood decking, boat lift and 2 PVC lifts, providing everything needed to enjoy life on the lake. Additional features include a 3-car garage plus a golf cart garage, making access to the lake effortless. Despite its peaceful setting, this remarkable home is conveniently located just minutes from Clemson Blvd, I-85, shopping, dining and only 30 minutes from downtown Greenville. This is more than a home, it's a place where family and friends gather, unforgettable memories are made and every evening ends with a spectacular lakeview.
/u.realgeeks.media/foundersrealestate/Logo-min.png)
Additional Information
- Hoa Includes
- Common Areas
- Floors
- Carpet, Ceramic Tile, Hardwood, Luxury Vinyl, Luxury Vinyl Tile
- Appliances
- Double Oven, Dishwasher, Electric Oven, Electric Range, Gas Cooktop, Disposal, Ice Maker, Microwave, Range, Refrigerator, Tankless Water Heater, Plumbed For Ice Maker
- Cooling
- Central Air, Electric, Heat Pump
- Heating
- Central, Electric, Heat Pump
- Roof
- Architectural, Shingle
- Stories
- Two
- Exterior Features
- Balcony, Deck, Fence, Gas Grill, Sprinkler/Irrigation, Pool, Porch, Patio
- Interior Features
- Bathtub, Ceiling Fan(s), Cathedral Ceiling(s), Dual Sinks, Entrance Foyer, French Door(s)/Atrium Door(s), Fireplace, Granite Counters, Garden Tub/Roman Tub, High Ceilings, Jack and Jill Bath, Bath in Primary Bedroom, Main Level Primary, Multiple Primary Suites, Smooth Ceilings, Separate Shower, Cable TV, Walk-In Closet(s), Walk-In Shower, Wired for Sound, Window Treatments
- Age Range
- 11-20 Years
- Acreage Range
- .50 to .99
- Water
- Public
- Sewer
- Septic Tank
- Foundation
- Basement
- Exterior
- Brick
- Parking
- Attached, Garage, Driveway, Garage Door Opener
- Elementary School
- Mount Lebanon
- Middle School
- Riverside Middl
- High School
- Pendleton High
- Lake
- Hartwell
Mortgage Calculator
Listing courtesy of RE/MAX Executive.