30 Celand Way, Greenville, SC 29607
- $645,000
- 3
- BD
- 3
- BA
- 2,277
- SqFt


















- List Price
- $645,000
- Status
- ACTIVE UNDER CONTRACT
- Price Change
- ▲ $300,000 1783412471
- MLS#
- 20303541
- Living Area
- 2,277
- Style
- Bungalow, Traditional
- Stories
- One
- Bedrooms
- 3
- Bathrooms
- 3
- Acres
- 0.31
- Garage Spaces
- 2
- Region
- 402-Greenville County, SC
- City
- Greenville
- Subdivision
- No Subdivision
Property Description
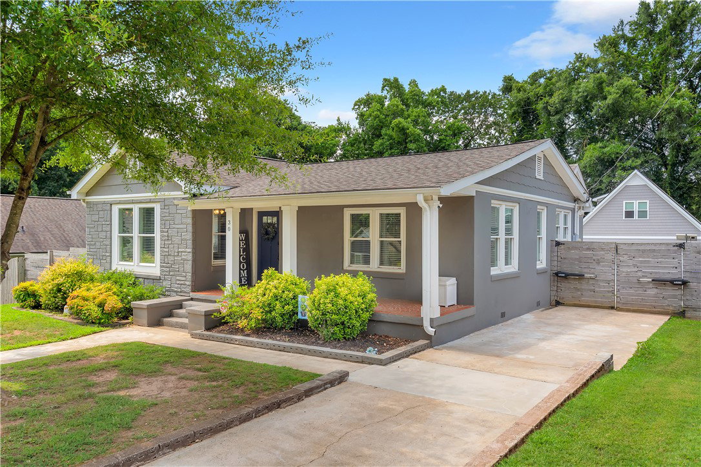
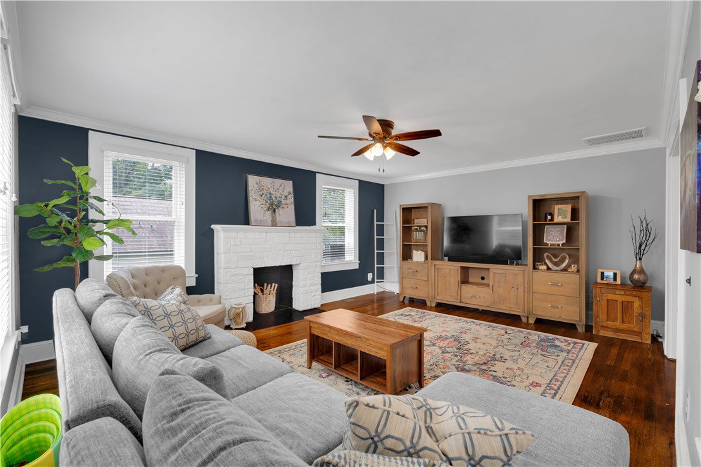
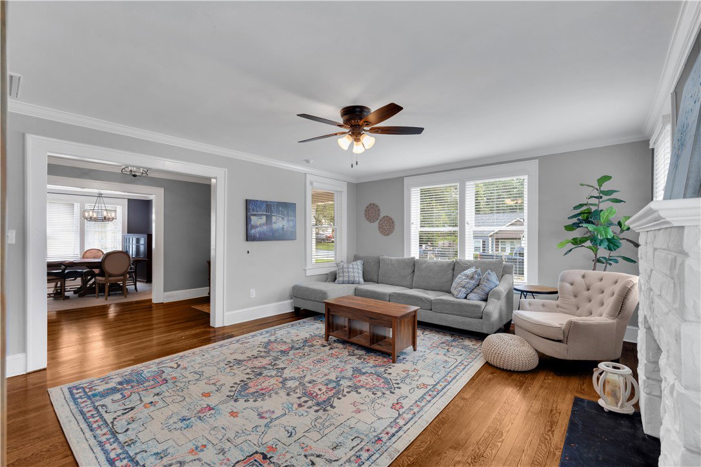
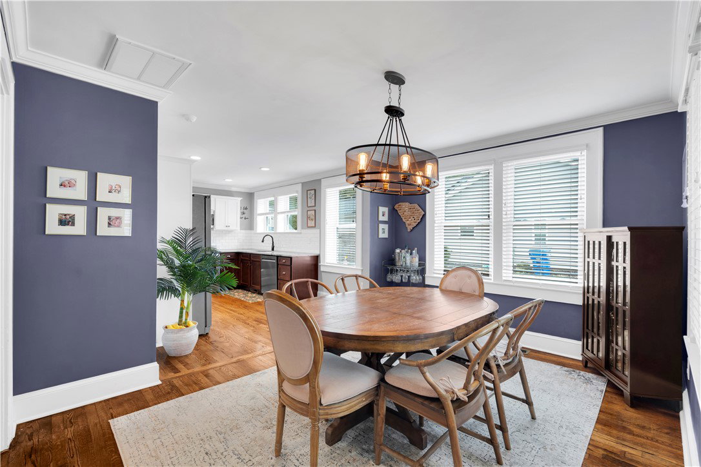
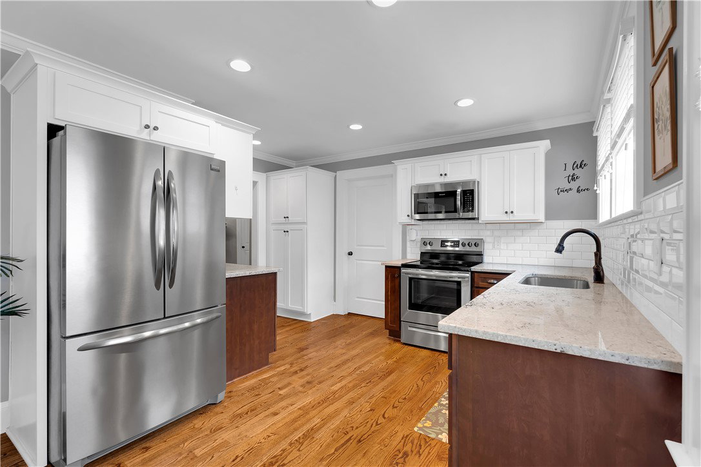
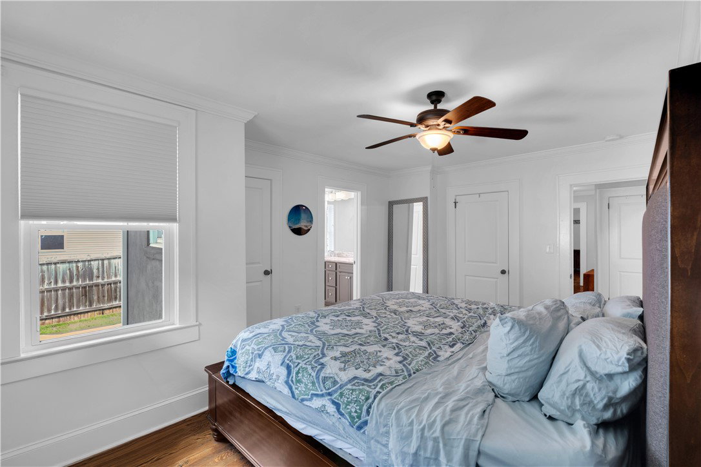
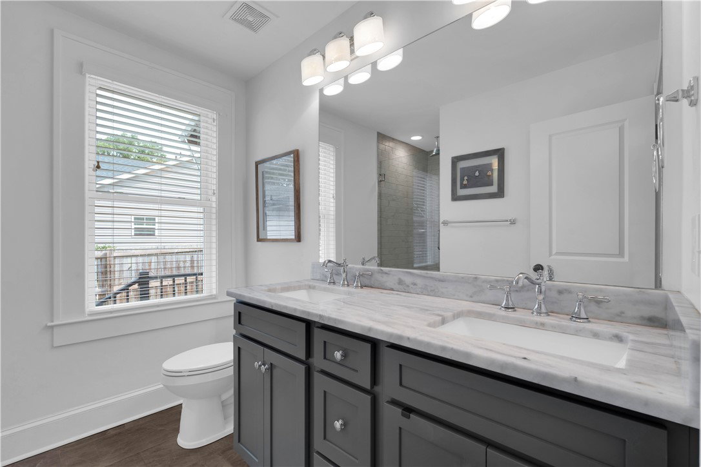
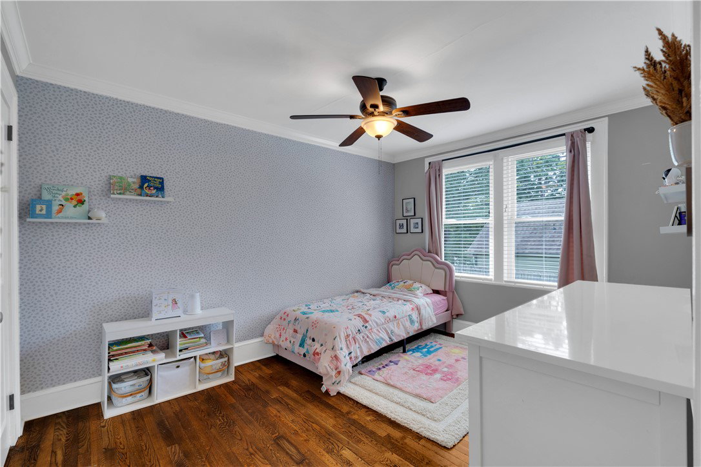
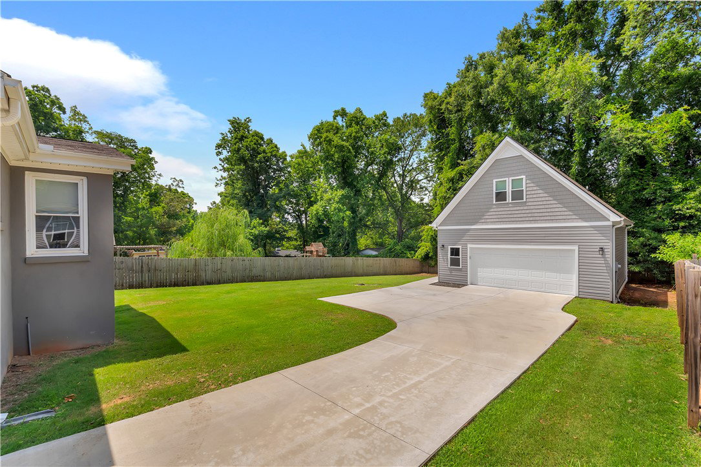
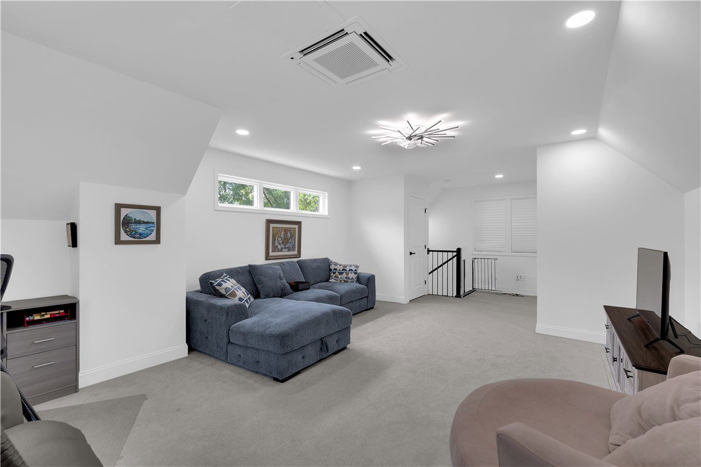
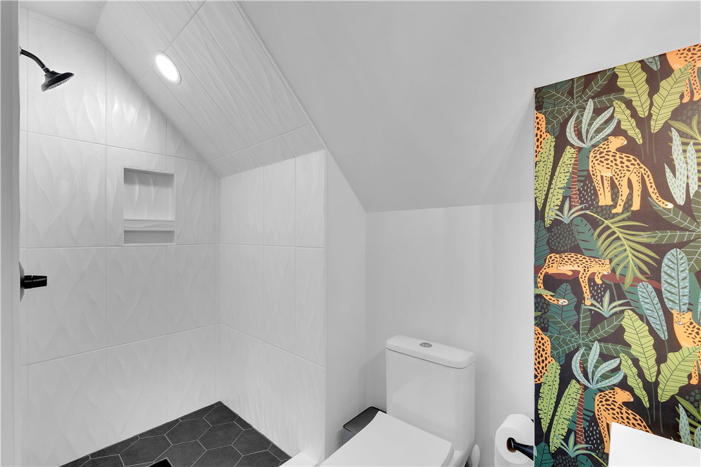
Welcome to this beautifully maintained bungalow, ideally situated on a generous 0.31-acre lot and walking distance from Cleveland Park and the amenities of downtown Greenville. Offering more than 2,200 square feet of total finished living space, including an exceptional detached guest retreat, this property combines timeless charm with modern convenience in one of Greenville's most desirable locations. The main residence features approximately 1,850 square feet of thoughtfully designed single-level living with 3 bedrooms and 2 full baths. Gorgeous hardwood floors flow throughout the living areas, complemented by ceramic tile flooring in the bathrooms. The easy flow of the floor plan provides seamless access between living spaces, making everyday living effortless while creating the perfect setting for entertaining family and friends. The well-appointed kitchen is well equipped with granite countertops, beautiful stainless steel appliances, and a single bowl farm-style sink. The large living room is the ideal space to unwind from the day, enjoy a movie night, or cheer on your favorite team. Easy access to the dining area and kitchen mean that your meal, snacks, or beverages are never far away. The spacious primary suite offers a rare combination of comfort and storage, an uncommon luxury for homes of this era. Featuring an ensuite bath with double vanities, a walk-in shower, and two separate closets, this home ensures your primary bedroom creates the peaceful oasis you deserve. Two additional bedrooms are generously sized and provide ample, if not abundant, closet space. One of the property's most impressive features is the new detached two-car garage with an expansive finished room above. Complete with a third full bath and its own private entrance, this versatile space is ideal for extended-stay guests, a home office, fitness studio, media room, or personal retreat. The finished area above the garage increases the property's total finished living space to over 2,200 square feet, offering flexibility rarely found in this location. The fully fenced backyard provides privacy and security and includes the convenience of an electric entry gate. Parking is not a concern, with the detached garage, an additional parking pad, and even a dedicated off-street parking space in front of the home—another rare advantage in this sought-after neighborhood. Additional updates include an HVAC system less than two years old and a water heater with a new heating element, providing added peace of mind for the next owner. The location is simply outstanding. Enjoy walking to Cleveland Park, taking advantage of Greenville's expanding network of sidewalks within the community, or strolling into downtown to experience award-winning restaurants, shopping, entertainment, and cultural attractions. Whether you prefer a leisurely walk, an afternoon run, or a quick drive into the heart of the city, this home places everything Greenville has to offer within easy reach. This is a rare opportunity to own a move-in-ready classic home with flexible living space and an unbeatable location in one of Greenville's most coveted communities.
/u.realgeeks.media/foundersrealestate/Logo-min.png)
Additional Information
- Floors
- Ceramic Tile, Wood
- Appliances
- Dishwasher, Electric Oven, Electric Range, Electric Water Heater, Disposal, Microwave
- Basement
- None, Crawl Space, Sump Pump
- Cooling
- Central Air, Electric, Forced Air
- Heating
- Central, Electric, Forced Air
- Roof
- Architectural, Shingle
- Stories
- One
- Exterior Features
- Fence, Porch
- Interior Features
- Ceiling Fan(s), Dual Sinks, Fireplace, Granite Counters, Bath in Primary Bedroom, Main Level Primary, Other, See Remarks, Smooth Ceilings, Shower Only, Cable TV, Walk-In Closet(s), Walk-In Shower, Window Treatments
- Age Range
- Over 50 Years
- Acreage Range
- .25 to .49
- Water
- Public
- Sewer
- Public Sewer
- Foundation
- Crawlspace
- Exterior
- Block, Concrete, Stone, Stucco
- Parking
- Detached, Garage, Driveway, Garage Door Opener
- Elementary School
- Brook Glenn Elementary
- Middle School
- Beck Middle
- High School
- Wade Hampton High
Mortgage Calculator
Listing courtesy of Keller Williams Easley/Powd.