200 Fawn Drive, Seneca, SC 29678
- $295,000
- 3
- BD
- 2
- BA
















- List Price
- $295,000
- Status
- ACTIVE
- Price Change
- ▼ $30,000 1786485334
- MLS#
- 20303520
- Style
- Cabin
- Stories
- One
- Bedrooms
- 3
- Bathrooms
- 2
- Acres
- 6.09
- Region
- 207-Oconee County, SC
- City
- Seneca
Property Description
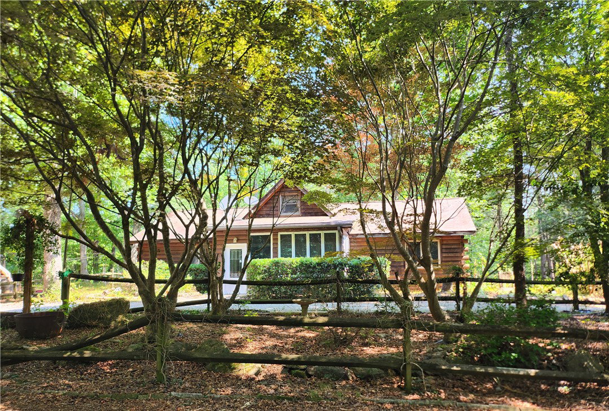
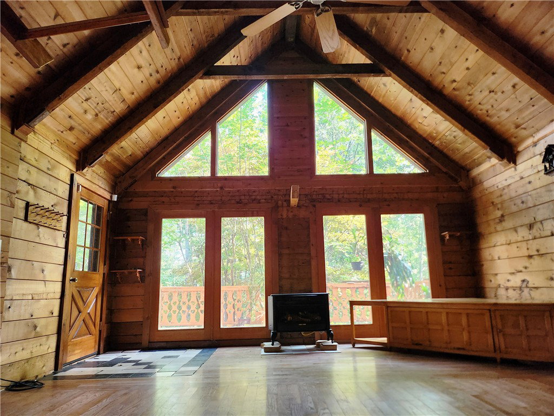
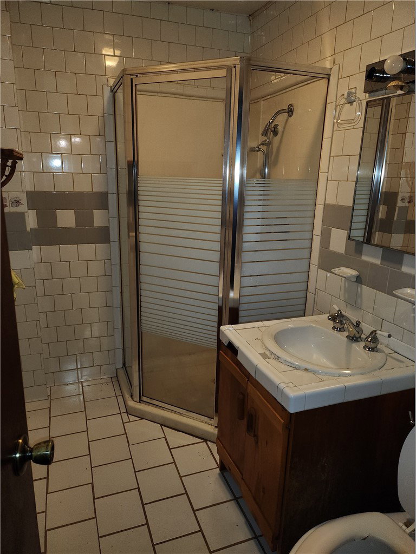
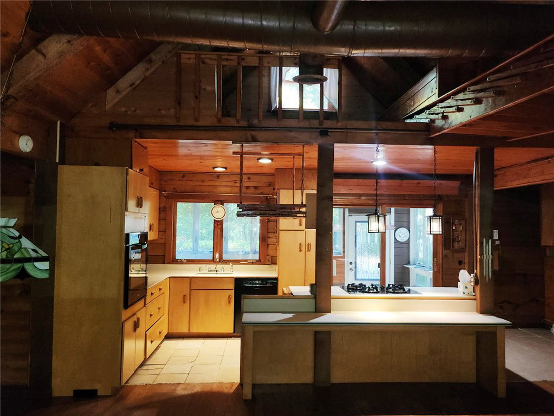
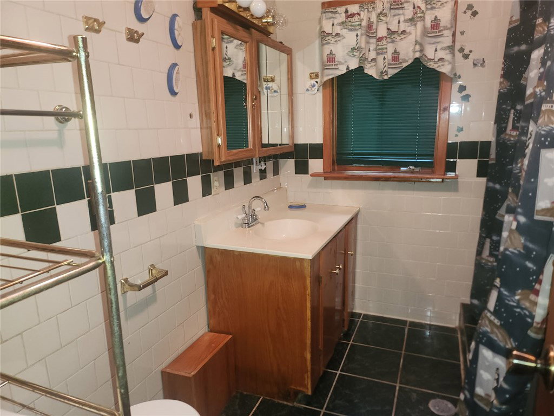
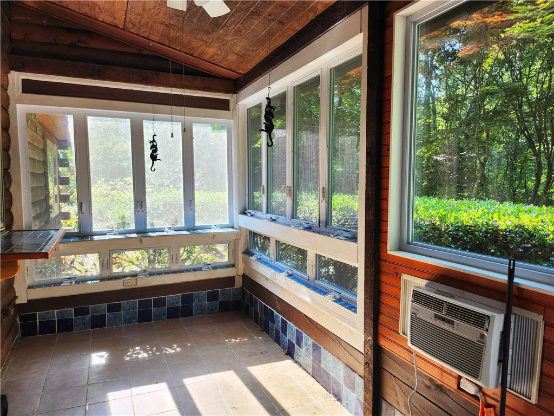
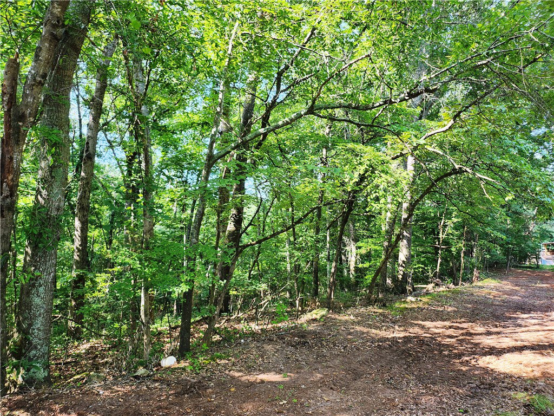
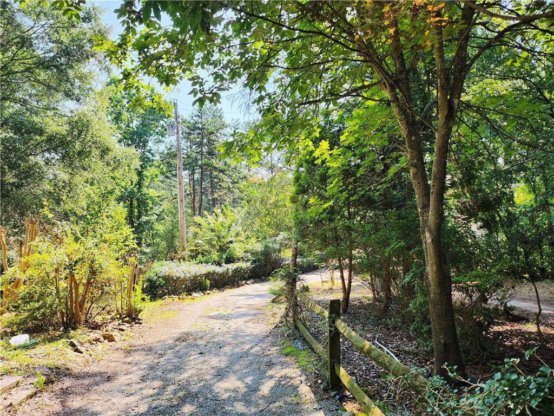
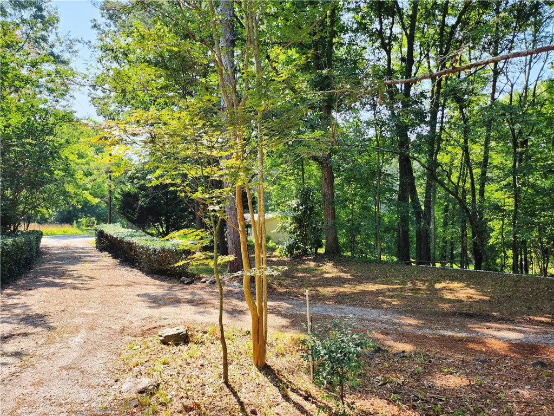
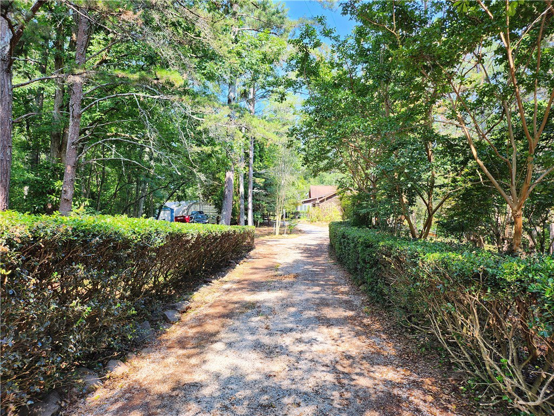
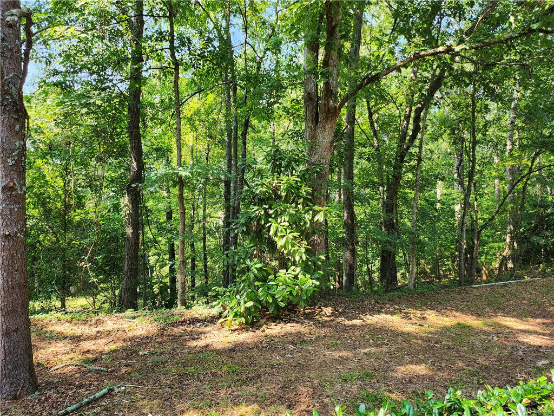
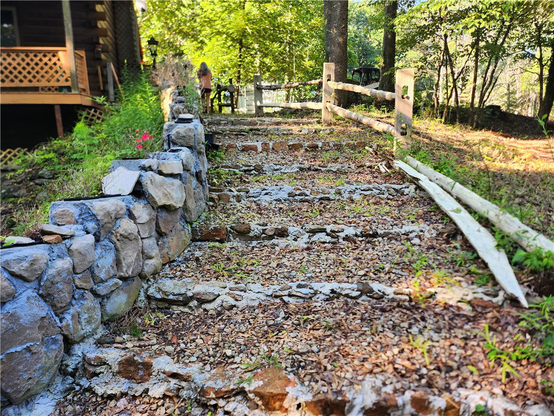
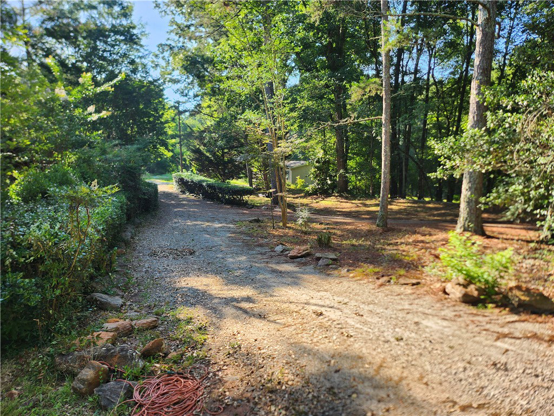
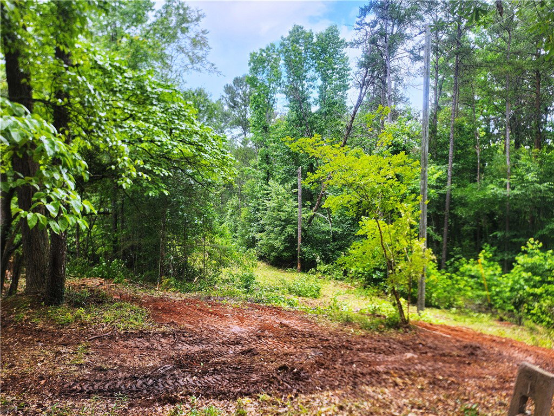
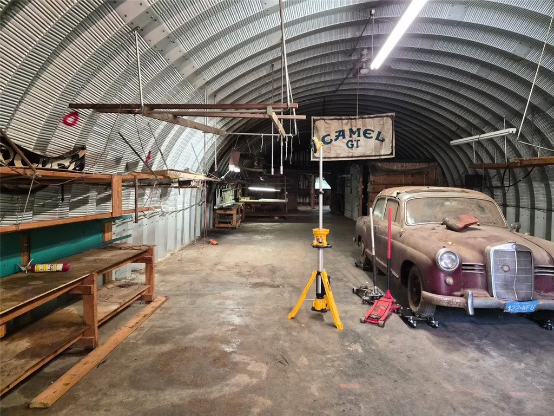
Discover unparalleled tranquility in this charming log home, a secluded haven nestled amidst a verdant canopy on 6+ acres. This rustic retreat offers a harmonious blend of natural beauty and comfortable living, perfect for those seeking peace and privacy. The single-story (with loft) residence offers 3 bedrooms and 2 full bathrooms with deck and sunroom. A huge Quonset hut style structure offers limitless possibilities for hobbies, storage, and many other ideas and endeavors. Step inside to a rustic living area featuring soaring wooden ceilings and a wall of windows that seamlessly invite nature indoors. Hardwood floors flow throughout much of the home, complemented by tile in other versatile interior spaces. The spacious kitchen boasts exposed wooden beams, a built-in oven, a cooktop, and a dishwasher, all set against natural wood walls and ceiling. French doors enhance the living areas, adding to the home's unique charm. A tranquil sunroom provides abundant natural light and serene views of the surrounding woodland, creating an ideal spot for relaxation. The exterior showcases attractive wood siding or log construction, blending seamlessly with the natural environment. A quaint deck with unique railing provides an inviting outdoor retreat. This property sits on a beautiful 6.09 acre tract, offering a private, wooded setting with mature trees and lush greenery. A long, private driveway guides the way through the natural surroundings to this secluded dwelling. A distinctive quonset-style structure, provides versatile utility space for projects or storage. Experience the serene lifestyle offered by this unique home in Seneca, SC. AI ASSISTED
/u.realgeeks.media/foundersrealestate/Logo-min.png)
Additional Information
- Floors
- Hardwood, Tile
- Basement
- None
- Cooling
- Central Air, Electric
- Heating
- Central, Gas, Propane
- Roof
- Composition, Shingle
- Stories
- One
- Exterior Features
- Deck
- Interior Features
- Bookcases, Built-in Features, Bath in Primary Bedroom, Main Level Primary, Solid Surface Counters, Walk-In Closet(s), Walk-In Shower
- Age Range
- 21-30 Years
- Acreage Range
- 5-10
- Sewer
- Septic Tank
- Foundation
- Slab
- Exterior
- Log
- Parking
- None
- Elementary School
- Fair-Oak Elem
- Middle School
- West Oak Middle
- High School
- West Oak High
Mortgage Calculator
Listing courtesy of ERA Kennedy Group.