194 Kayfield Farms Drive, Anderson, SC 29621
- $499,900
- 5
- BD
- 3
- BA
- 3,051
- SqFt






- List Price
- $499,900
- Status
- ACTIVE
- MLS#
- 20303444
- Living Area
- 3,051
- Style
- Traditional
- Stories
- Two
- Bedrooms
- 5
- Bathrooms
- 3
- Acres
- 0.24
- Garage Spaces
- 3
- Region
- 109-Anderson County, SC
- City
- Anderson
- Subdivision
- Kayfield At Midway
Property Description
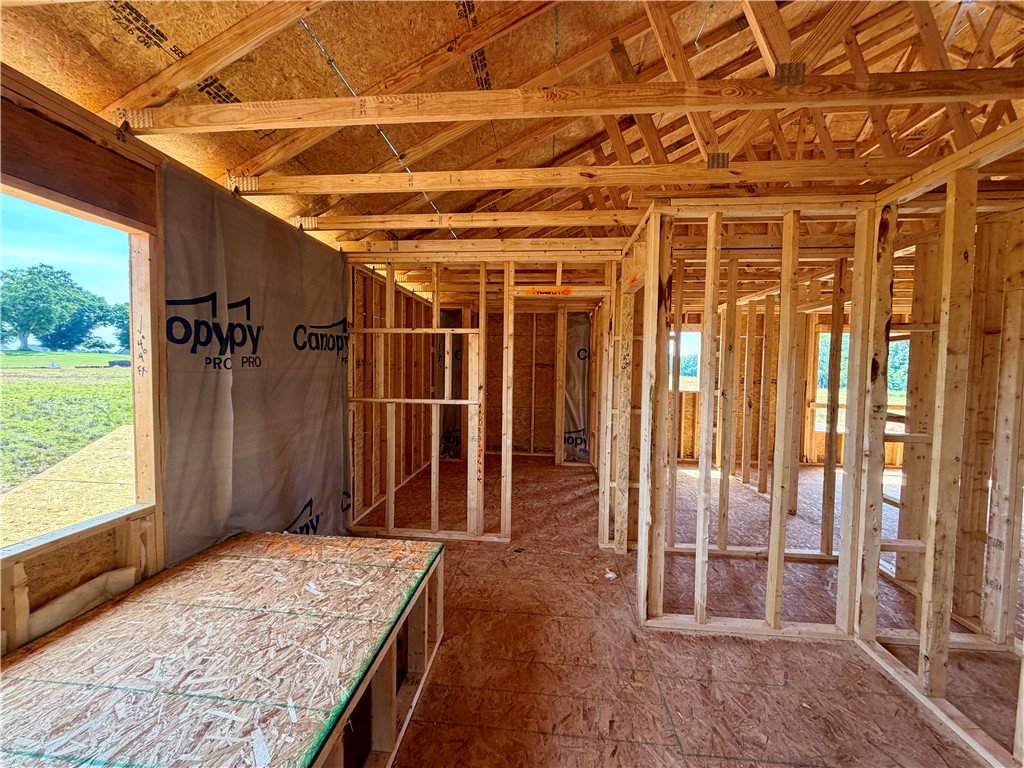
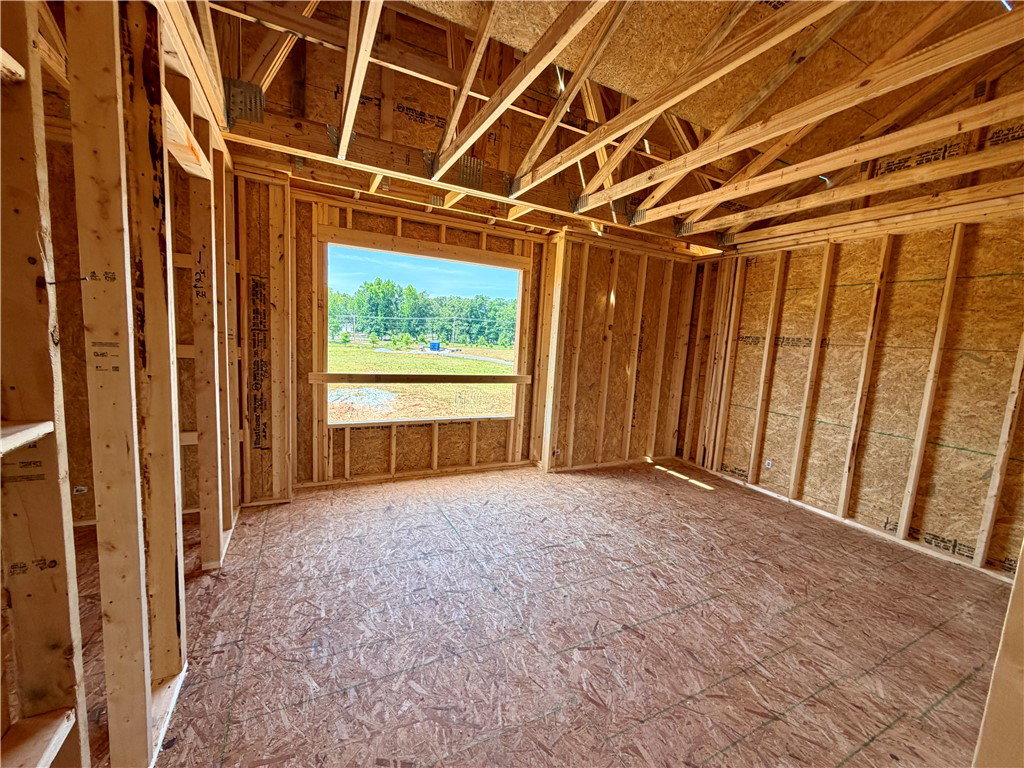
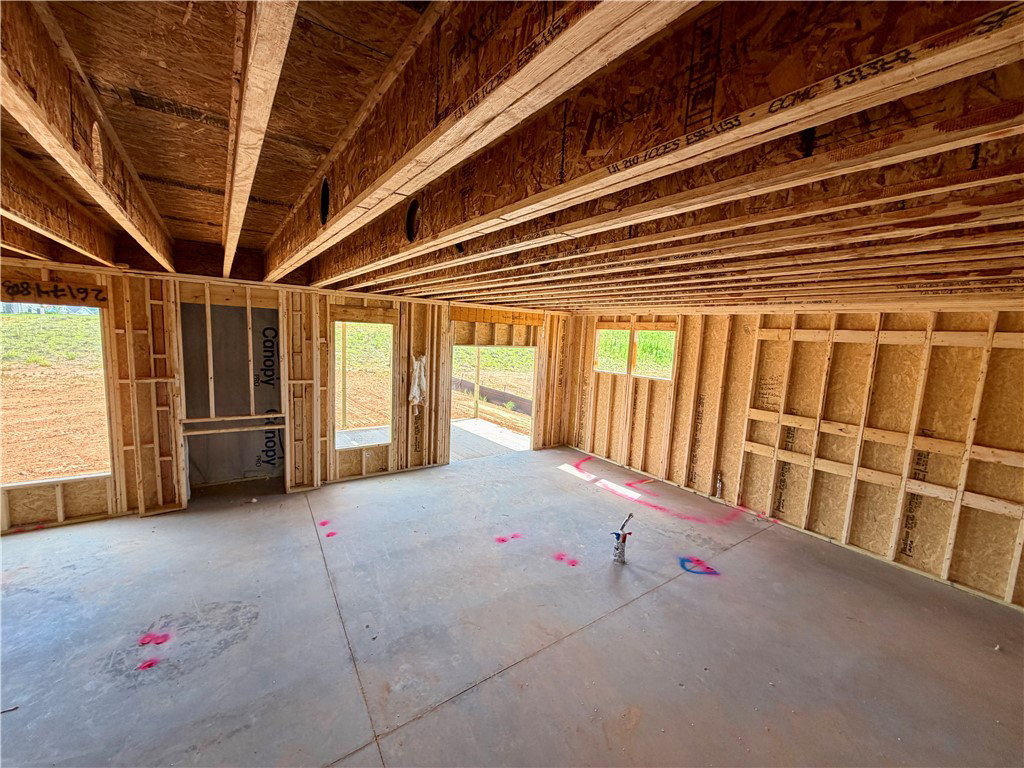
Brand new construction! Welcome to this beautifully designed new home featuring 5 bedrooms, 3 full baths, a formal dining room, spacious loft, covered rear porch, and a finished 3-car garage. The main level includes a convenient guest suite and an impressive designer kitchen equipped with a gas cooktop, quartz countertops, tile backsplash, pendant lighting, stainless steel appliances, a convection microwave/oven wall combo, and a stylish chimney hood. The upstairs private primary suite is thoughtfully situated at the rear of the home and offers a luxurious spa-inspiredbath with a tiled walk-in shower, drop in tub, dual vanities, and tile flooring. Also upstairs, you'll find generously sized secondary bedrooms, aversatile loft, and a large laundry room conveniently located near all bedrooms. Premium upgrades throughout include upgraded cabinetry, enhanced trim package, designer lighting and plumbing fixtures, Luxury Vinyl Plank (LVP) flooring throughout much of the home, structured wiring package, built-in pest control system, HERS-rated energy efficiency and finished 3-car garage. Combining elegant finishes, modern functionality, and energy-efficient construction, this exceptional home offers comfort, style, and space for today's lifestyle.
/u.realgeeks.media/foundersrealestate/Logo-min.png)
Additional Information
- Hoa Includes
- Common Areas, Other, Pool(s), Street Lights, See Remarks
- Floors
- Carpet, Ceramic Tile, Luxury Vinyl Plank
- Appliances
- Built-In Oven, Double Oven, Dishwasher, Gas Cooktop, Disposal, Microwave, Tankless Water Heater, Plumbed For Ice Maker
- Basement
- None
- Cooling
- Central Air, Electric, Forced Air, Zoned
- Heating
- Forced Air, Natural Gas, Zoned
- Roof
- Architectural, Shingle
- Stories
- Two
- Exterior Features
- Sprinkler/Irrigation, Porch, Patio, Storm Windows/Doors
- Interior Features
- Ceiling Fan(s), Fireplace, Garden Tub/Roman Tub, High Ceilings, Quartz Counters, Smooth Ceilings, Cable TV, Walk-In Closet(s), Walk-In Shower, Breakfast Area, Loft
- Age Range
- Under Construction
- Acreage Range
- Under .25
- Water
- Public
- Sewer
- Public Sewer
- Foundation
- Slab
- Exterior
- Masonite, Stone
- Parking
- Attached, Garage, Driveway, Garage Door Opener
- Elementary School
- Midway Elem
- Middle School
- Glenview Middle
- High School
- Tl Hanna High
Mortgage Calculator
Listing courtesy of Eastwood Homes.