101 Brittany Park, Anderson, SC 29621
- $455,000
- 4
- BD
- 4
- BA
- 3,230
- SqFt




















- List Price
- $455,000
- Status
- ACTIVE
- Price Change
- ▼ $10,000 1787533801
- MLS#
- 20303430
- Living Area
- 3,230
- Style
- Traditional
- Stories
- One and One Half
- Bedrooms
- 4
- Bathrooms
- 4
- Acres
- 0.68
- Garage Spaces
- 2
- Region
- 108-Anderson County, SC
- City
- Anderson
- Subdivision
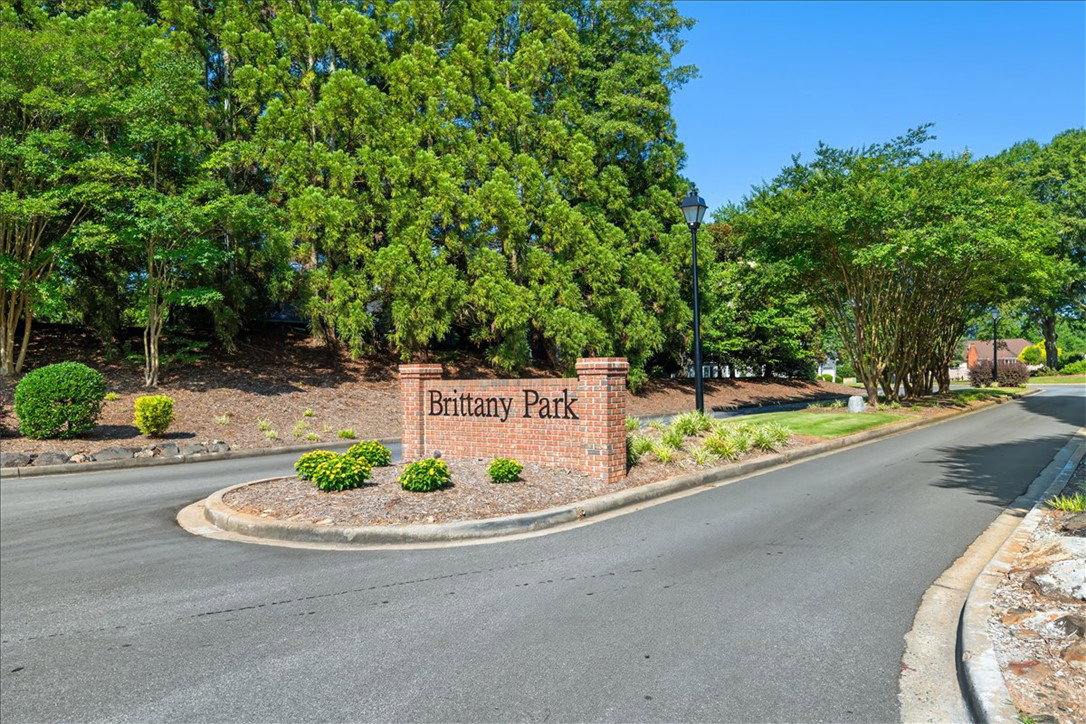
- Brittany Park
Property Description
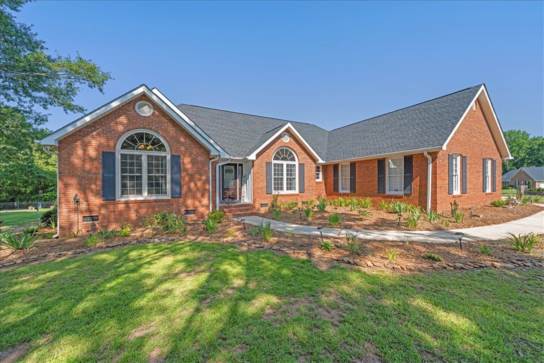
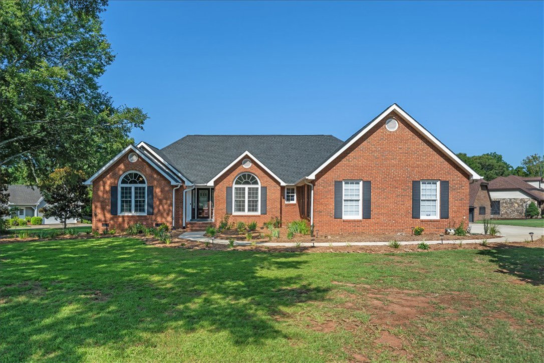
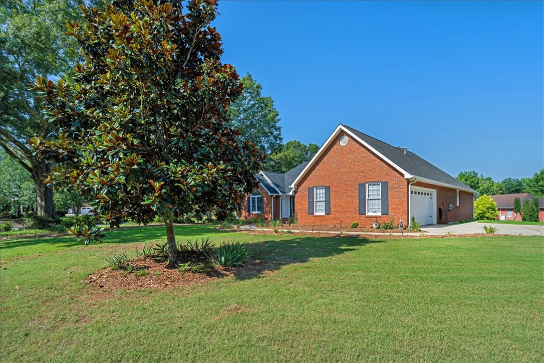
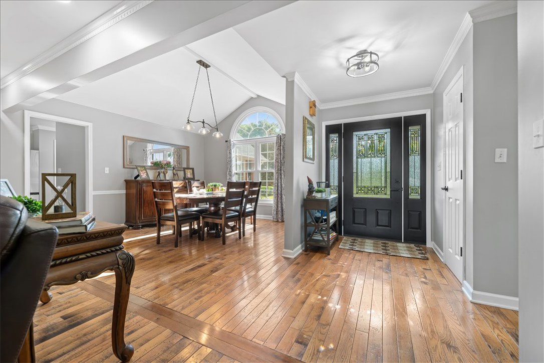
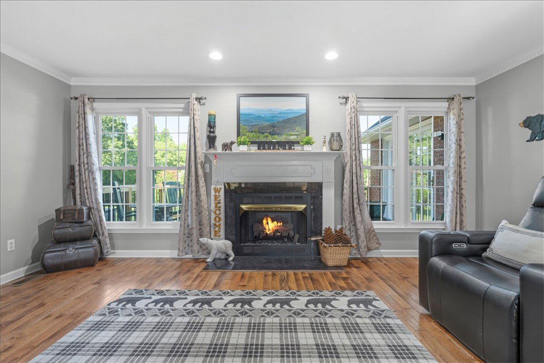
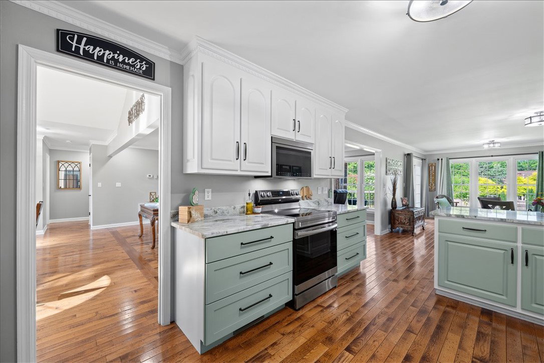
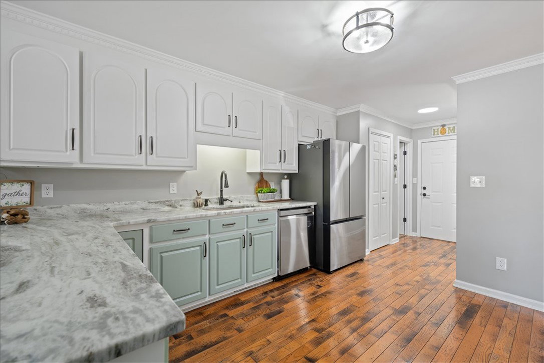
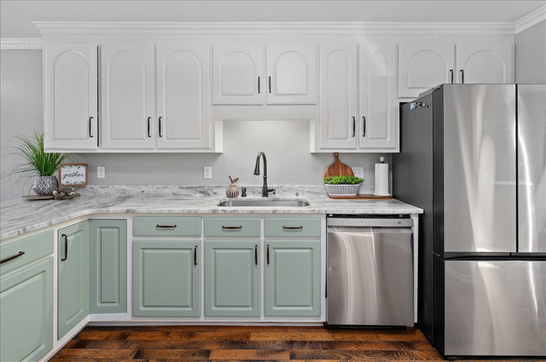
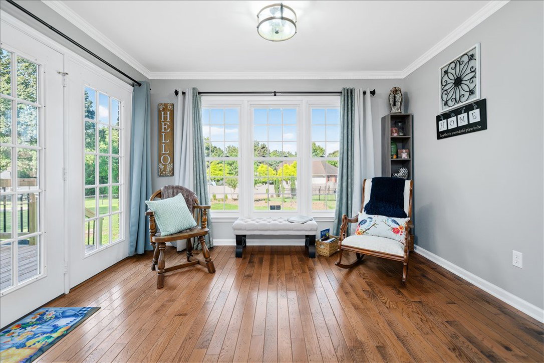
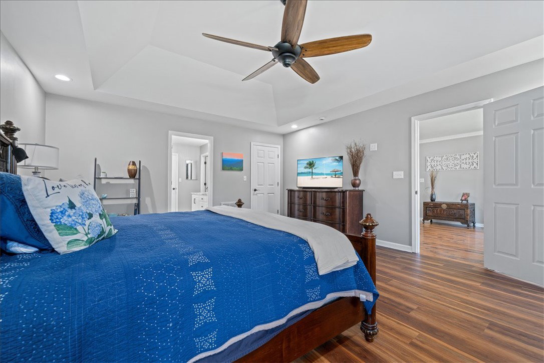
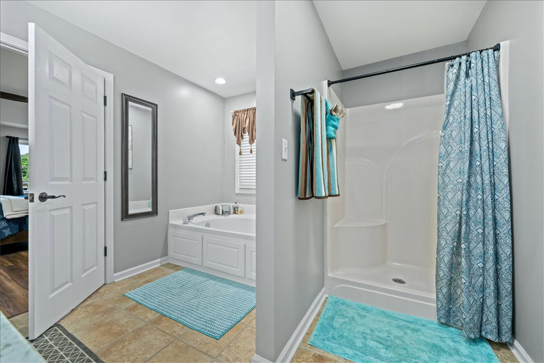
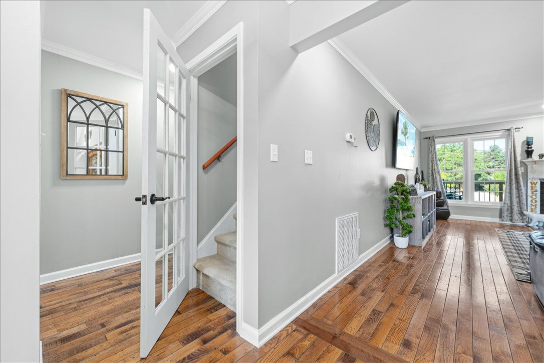
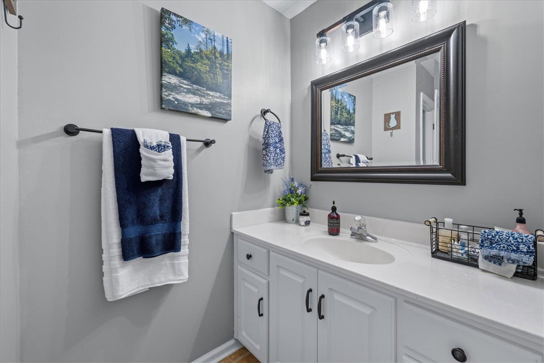
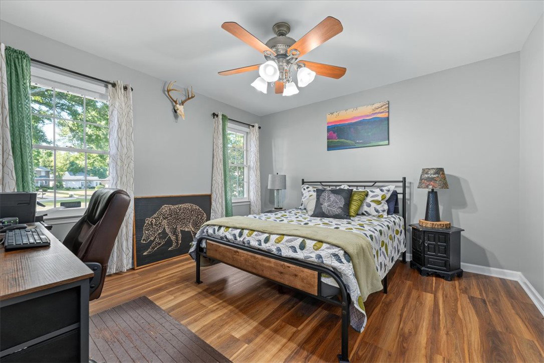
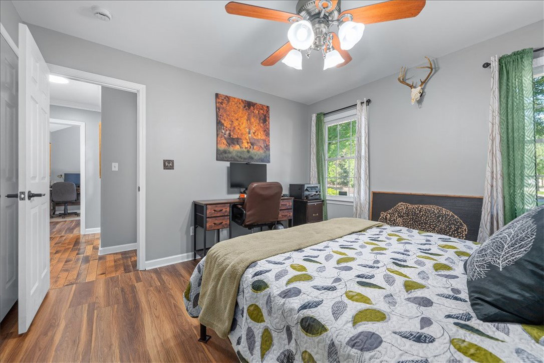
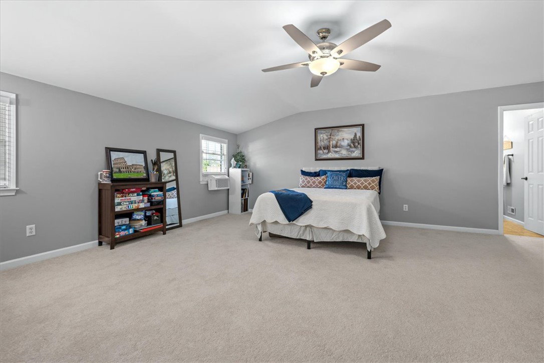
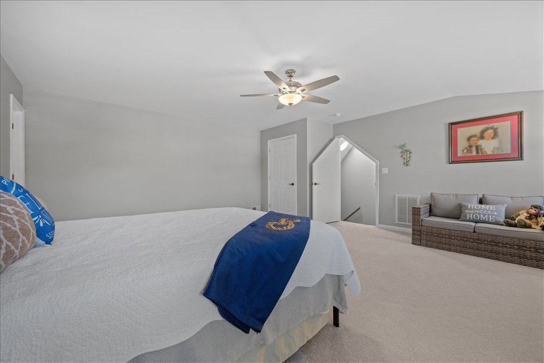
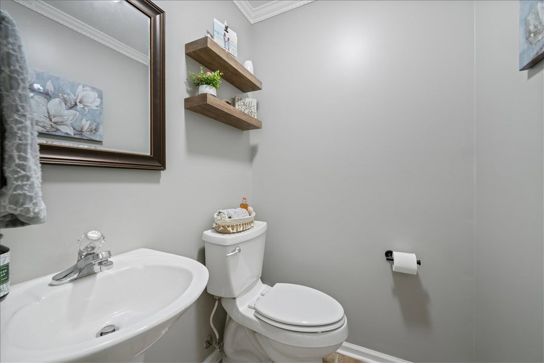
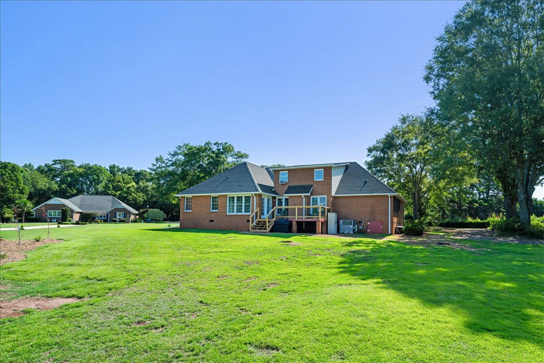
Welcome to 101 Brittany Park — a beautifully updated 4-bedroom, 3.5-bath home designed for today’s lifestyle. This spacious property offers generous living areas, modern improvements, and a prime Anderson location just minutes from downtown, restaurants, shopping, medical facilities, and top-rated schools. Inside, you’ll find large rooms, excellent storage, and a remodeled kitchen with fresh, stylish updates that make everyday living feel effortless. The owners opened the dining and living areas by removing a wall, creating a bright, connected layout that’s perfect for entertaining or comfortable day-to-day living. Major upgrades—including a new roof, new water heater, and extensive lawn care improvements—provide peace of mind from the start. Buyer-Loved Features: Convenient single-level living with a private upstairs suite for guests or family Oversized closets throughout the home A spacious, functional floor plan that truly works for modern living A welcoming neighborhood known for friendly neighbors and a strong sense of community Reasonable HOA fees that help maintain the area’s well-kept surroundings Quick access to all the conveniences of city living Thoughtful updates, everyday comfort, and an unbeatable location come together to make 101 Brittany Park a standout opportunity in one of Anderson’s most desirable neighborhoods. Be sure to request the extensive list of updates—this home is truly move-in ready.
/u.realgeeks.media/foundersrealestate/Logo-min.png)
Additional Information
- Hoa Includes
- Common Areas, Street Lights
- Floors
- Carpet, Ceramic Tile, Hardwood, Luxury Vinyl Plank
- Appliances
- Dishwasher, Electric Oven, Electric Range, Disposal, Gas Water Heater, Microwave, Smooth Cooktop, Plumbed For Ice Maker
- Basement
- None, Crawl Space
- Cooling
- Central Air, Electric, Forced Air
- Heating
- Central, Gas
- Roof
- Architectural, Shingle
- Stories
- One and One Half
- Exterior Features
- Deck, Sprinkler/Irrigation
- Interior Features
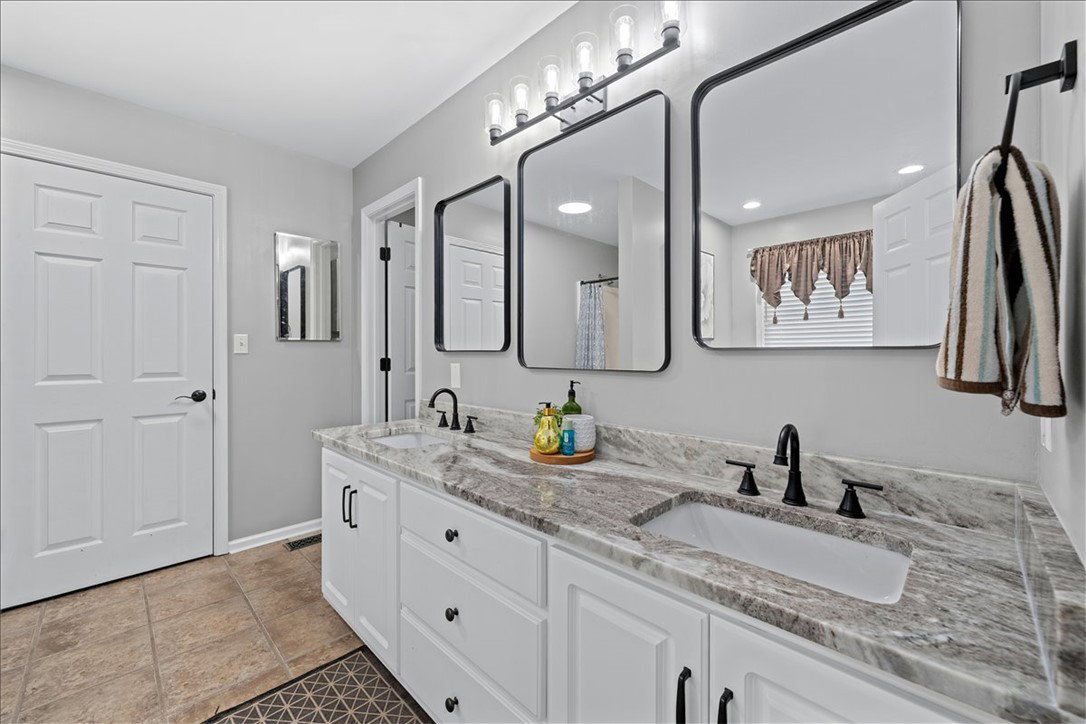
- Bathtub, Tray Ceiling(s), Ceiling Fan(s), Dual Sinks, Fireplace, Garden Tub/Roman Tub, High Ceilings, Jack and Jill Bath, Bath in Primary Bedroom, Main Level Primary, Quartz Counters, Smooth Ceilings, Solid Surface Counters, Separate Shower, Cable TV, Vaulted Ceiling(s), Walk-In Closet(s), Walk-In Shower, Breakfast Area
- Age Range
- 21-30 Years
- Acreage Range
- .50 to .99
- Water
- Public
- Sewer
- Public Sewer
- Foundation
- Crawlspace
- Exterior
- Brick
- Parking
- Attached, Garage, Driveway, Garage Door Opener
- Elementary School
- Concord Elem
- Middle School
- Mccants Middle
- High School
- Tl Hanna High
Mortgage Calculator
Listing courtesy of BHHS C Dan Joyner - Anderson.