616 Pinehollow Drive, Anderson, SC 29621
- $414,500
- 3
- BD
- 3
- BA










- List Price
- $414,500
- Status
- PENDING
- MLS#
- 20303406
- Style
- Traditional
- Stories
- Two
- Bedrooms
- 3
- Bathrooms
- 3
- Garage Spaces
- 2
- Region
- 109-Anderson County, SC
- City
- Anderson
- Subdivision
- Oakmont-Anderson
Property Description
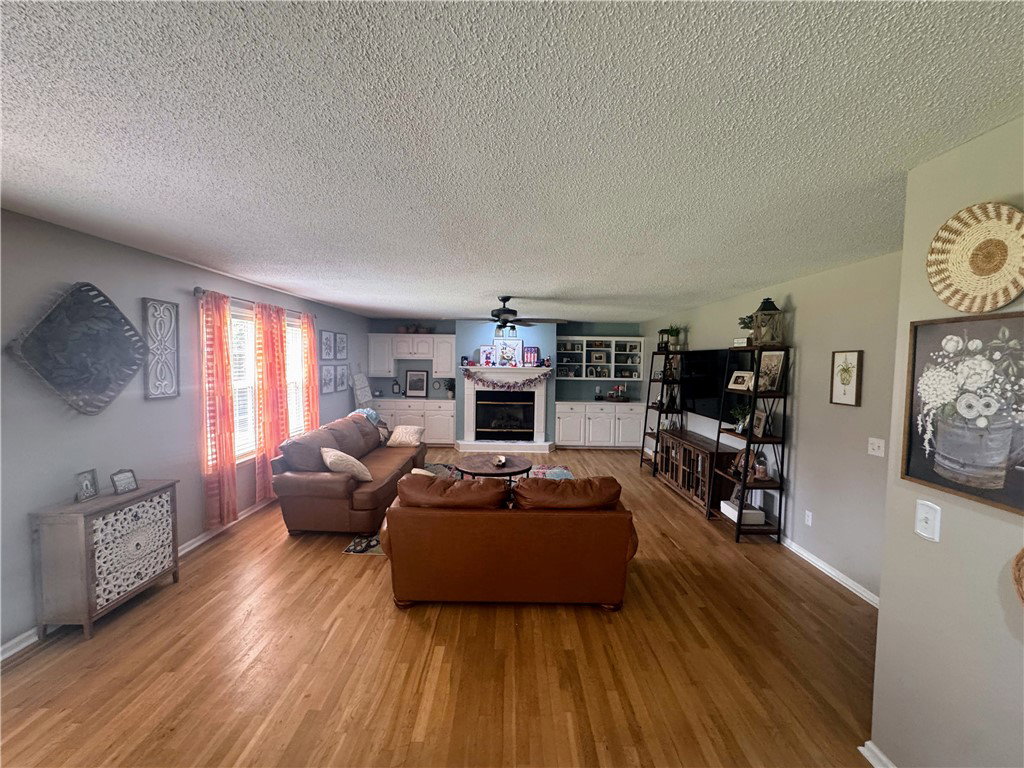
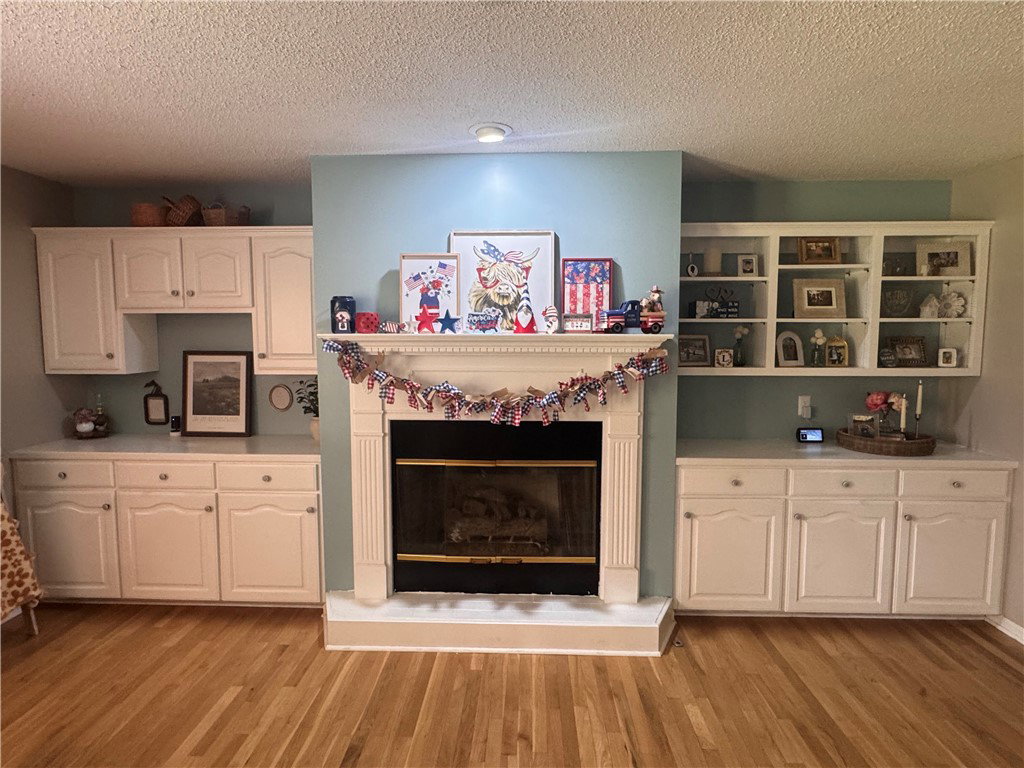
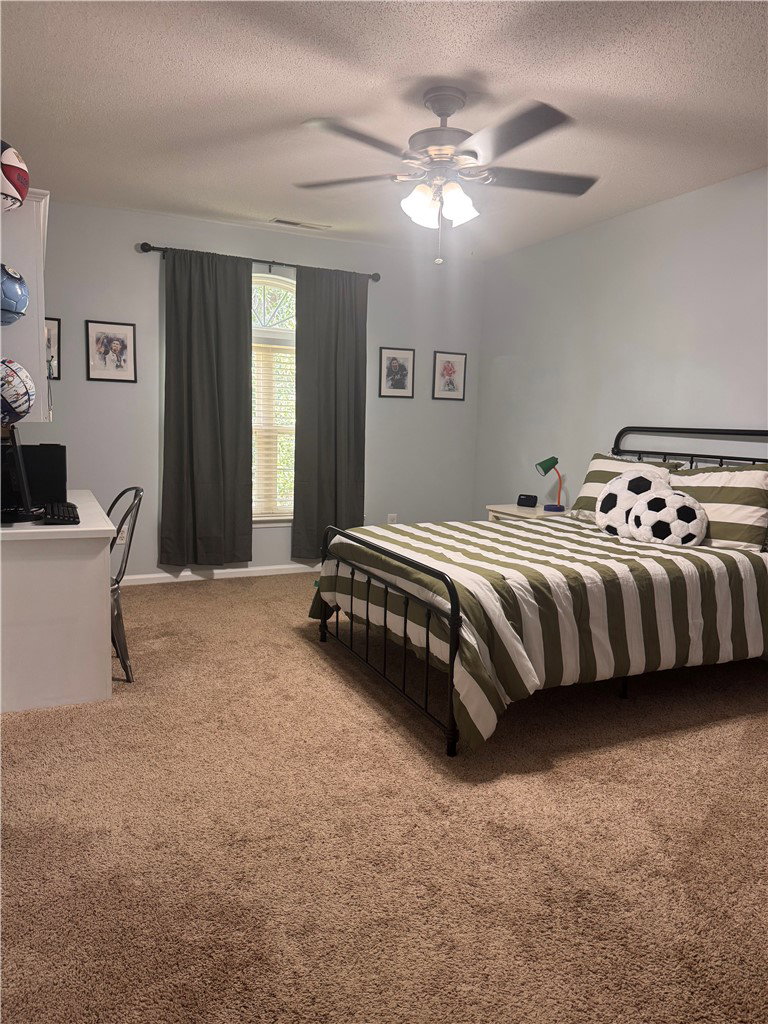
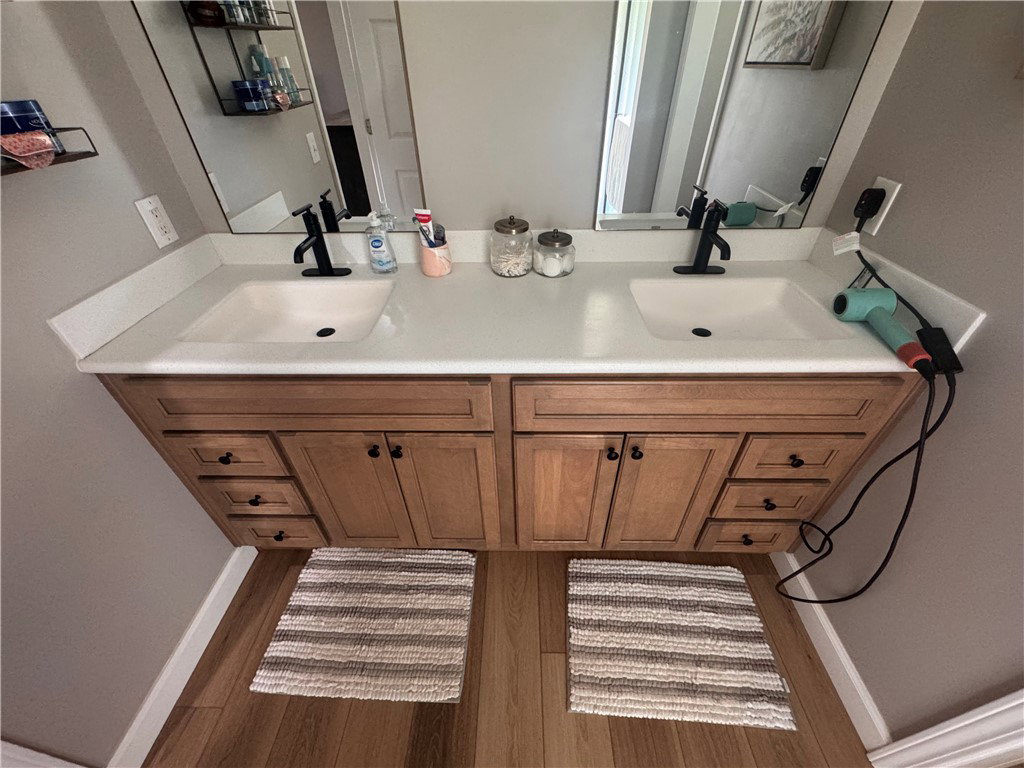
Welcome to 616 Pinehollow Drive, a beautiful all-brick family home nestled in the peaceful, highly sought-after Oakmont subdivision. This well-maintained home offers 3 bedrooms, 2.5 bathrooms, and a spacious floor plan designed for comfortable everyday living and entertaining. The inviting living room features custom built-in bookshelves, a cozy gas fireplace, and an open flow into the heart of the home—a stunning kitchen with a large granite island offering abundant seating, making it the perfect gathering space for family and friends. The massive primary suite is a true retreat, complete with a walk-in closet and a beautifully updated en-suite bath featuring double vanities, a walk-in shower, and recent upgrades. The shower, tile flooring, and carpet in the primary suite have all been replaced within the last 18 months, providing a fresh, modern feel. A unique double staircase leads to the additional bedrooms and a spacious bonus room, offering flexibility for a playroom, media room, home office, or guest space. You'll also appreciate the generous storage found throughout the home. Step outside to enjoy the fenced backyard, complete with a patio for relaxing or entertaining and an oversized treehouse that's sure to delight the kids. Conveniently located just off Highway 81, this home is only minutes from Downtown Anderson, the YMCA, AnMed, shopping, dining, and provides quick access to I-85, making commuting a breeze. Don't miss this exceptional opportunity to own a beautiful home in one of Anderson's most desirable neighborhoods!
/u.realgeeks.media/foundersrealestate/Logo-min.png)
Additional Information
- Floors
- Carpet, Ceramic Tile, Hardwood
- Appliances
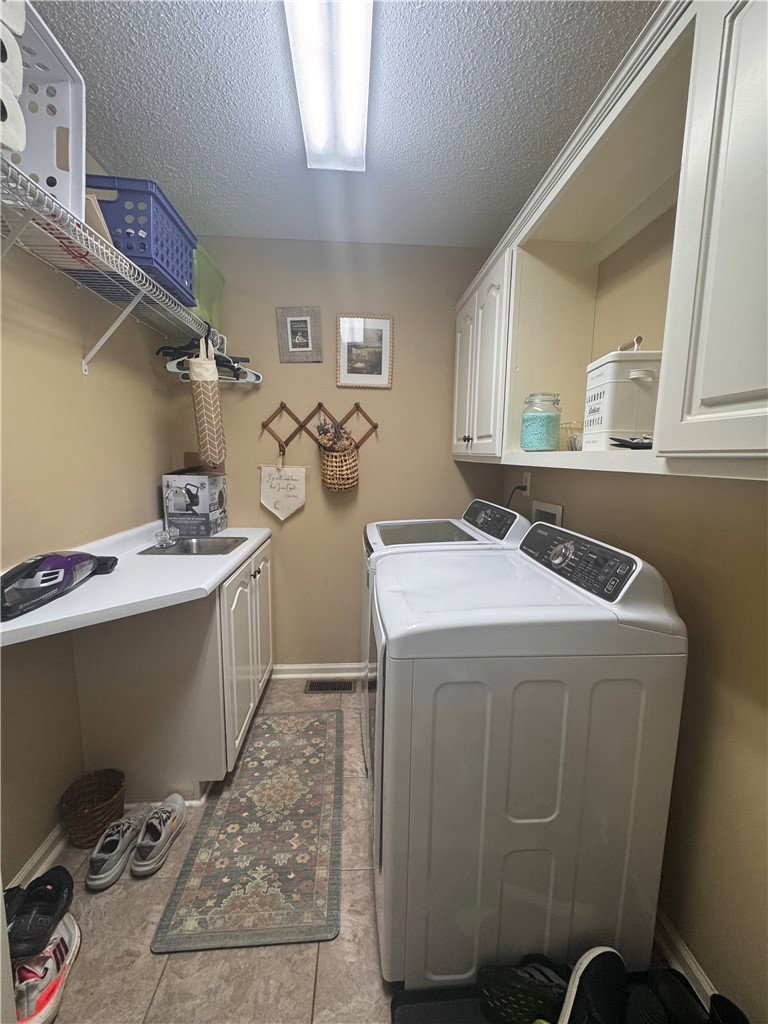
- Dryer, Dishwasher, Electric Oven, Electric Range, Electric Water Heater, Microwave, Refrigerator, Washer
- Basement
- None, Crawl Space
- Cooling
- Central Air, Electric
- Heating
- Central, Electric
- Roof
- Architectural, Shingle
- Stories
- Two
- Exterior Features
- Fence, Sprinkler/Irrigation, Porch, Patio
- Interior Features
- Bookcases, Built-in Features, Tray Ceiling(s), Ceiling Fan(s), Dual Sinks, Fireplace, Granite Counters, High Ceilings, Bath in Primary Bedroom, Pull Down Attic Stairs, Upper Level Primary, Vaulted Ceiling(s), Walk-In Closet(s), Walk-In Shower, Breakfast Area
- Age Range
- 21-30 Years
- Acreage Range
- .50 to .99
- Water
- Public
- Sewer
- Public Sewer
- Foundation
- Crawlspace
- Exterior
- Brick
- Parking
- Attached, Garage, Driveway, Garage Door Opener
- Elementary School
- Midway Elem
- Middle School
- Glenview Middle
- High School
- Tl Hanna High
Mortgage Calculator
Listing courtesy of EXP Realty LLC.