204 Maria Drive, Anderson, SC 29625
- $364,999
- 3
- BD
- 2
- BA
- 2,007
- SqFt


















- List Price
- $364,999
- Status
- ACTIVE
- Price Change
- ▼ $5,001 1784916201
- MLS#
- 20303299
- Living Area
- 2,007
- Style
- Ranch
- Stories
- One
- Bedrooms
- 3
- Bathrooms
- 2
- Acres
- 0.50
- Garage Spaces
- 4
- Region
- 107-Anderson County, SC
- City
- Anderson
- Subdivision
- San Mateo Subd
Property Description
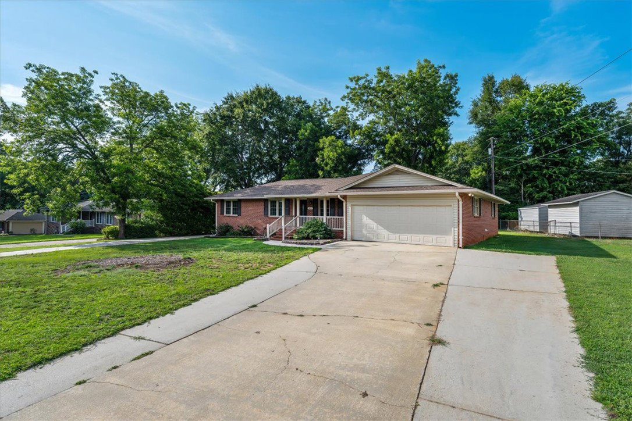
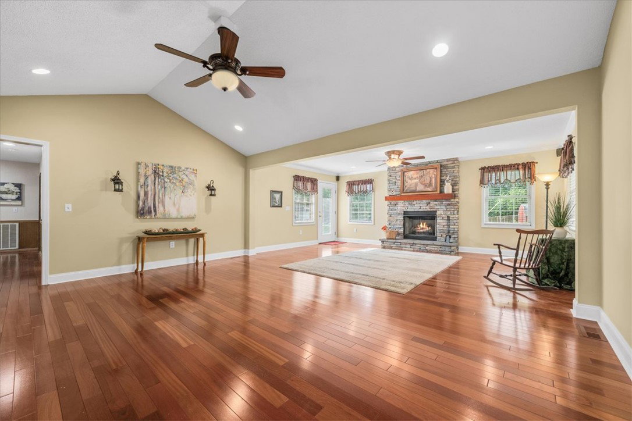
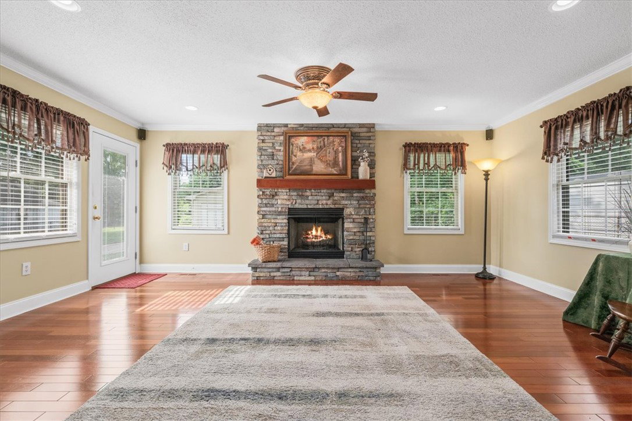
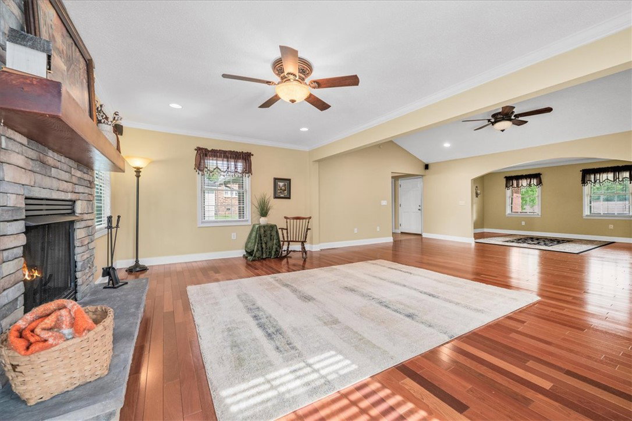
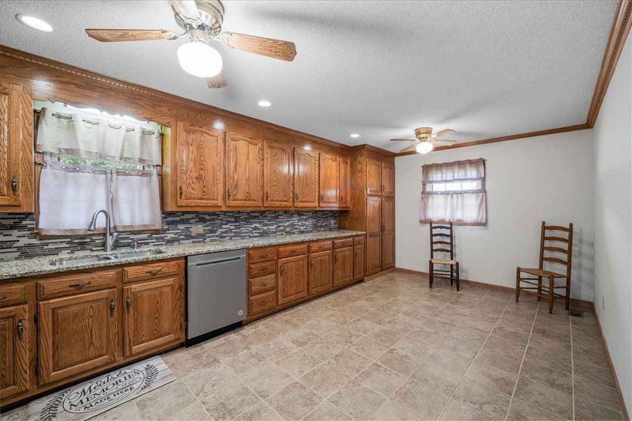
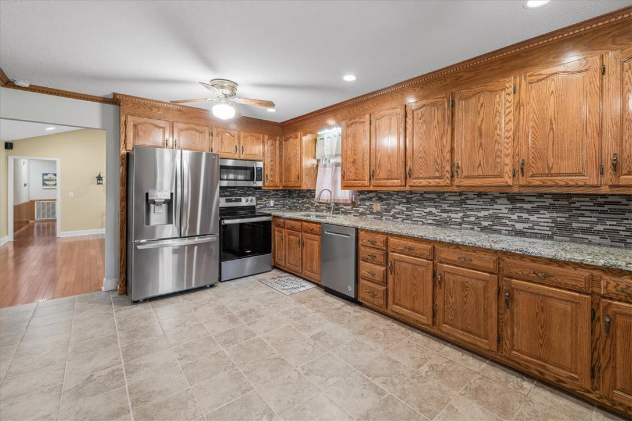
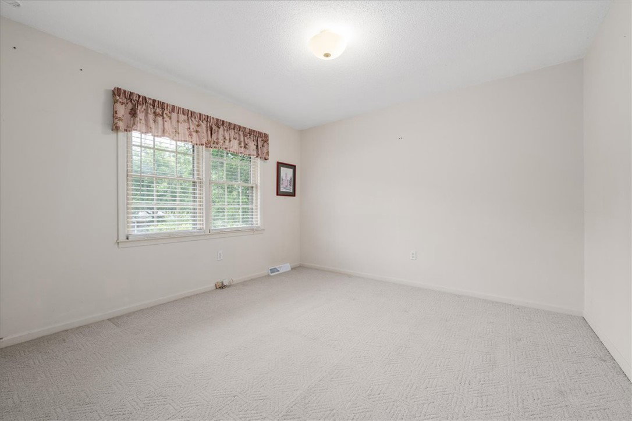
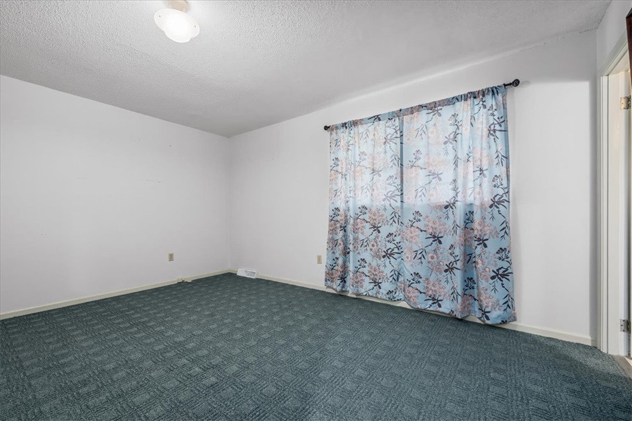
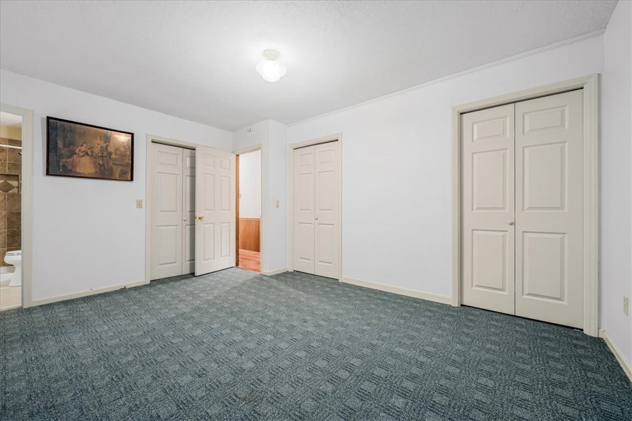
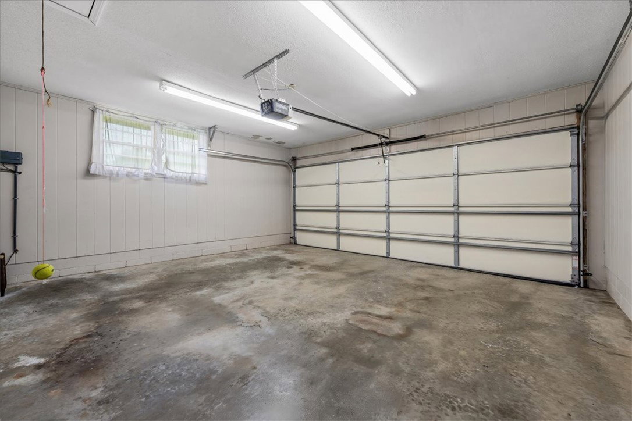
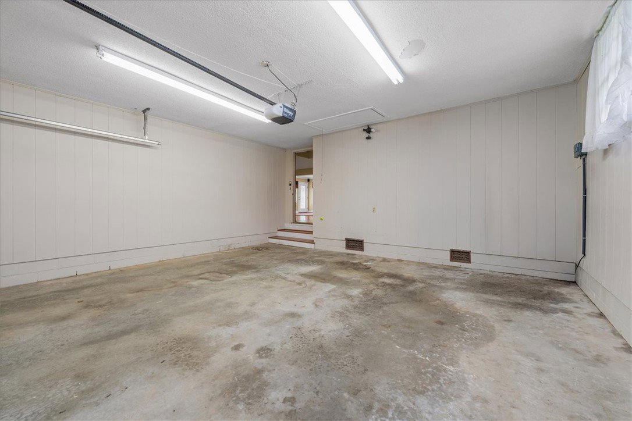
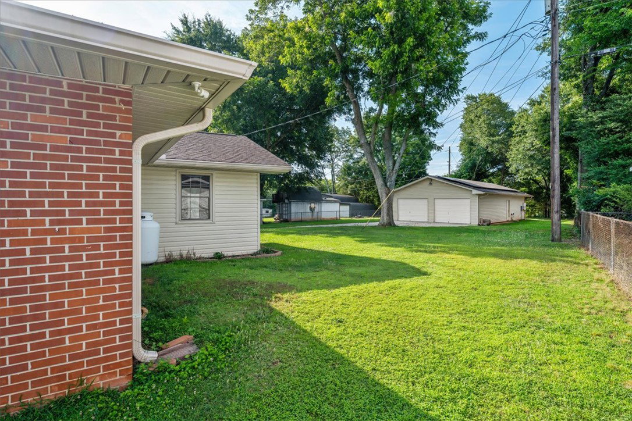
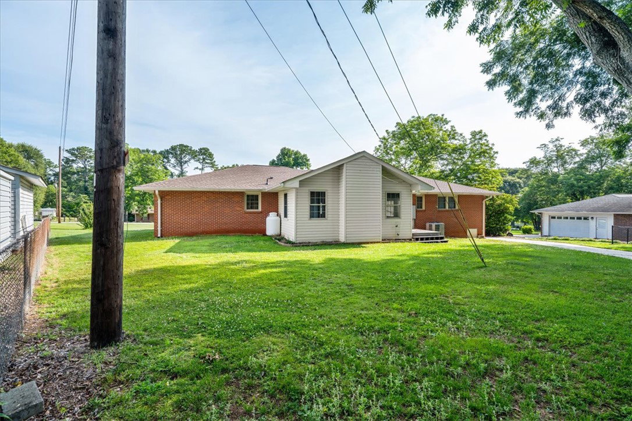
Welcome to 204 Maria Dr., a three bedroom, two bath, ONE LEVEL, approx. 2007 square foot BRICK RANCH home, in an excellent location, with a huge, HEATED & COOLED DETACHED GARAGE, that measures approx. 48 ft. deep, 25.5 ft. wide--back in the truck with the boat/trailer attached! The detached garage offers four separate areas, as well as an attic for additional storage, 110 outlets, peg boards, water, power, heat & air. The possibilities are endless! The property offers two concrete driveways, making the detached garage easily accessible; the other driveway leading to the attached, two-car garage to the house. Inside the home, you'll find spacious bedrooms with ample closets, including THREE CLOSETS IN THE PRIMARY BEDROOM, tasteful updates throughout the home, with gorgeous Brazilian Cherry hardwood floors, rock front fireplace w/propane gas logs, granite countertops, newer appliances, solid oak kitchen cabinetry and added square footage in 2013. The roof was replaced in 2022 & 6" gutters installed. The HVAC was replaced in 2025. Solar panels by Sunrun were installed on the detached garage in 2017. Schedule your showing before this well-maintained rare find is snatched up! Seller is offering up to $5,000 in seller concessions, if requested.
/u.realgeeks.media/foundersrealestate/Logo-min.png)
Additional Information
- Floors
- Carpet, Ceramic Tile, Hardwood
- Appliances
- Convection Oven, Dishwasher, Electric Oven, Electric Range, Electric Water Heater, Microwave, Refrigerator, Smooth Cooktop, Plumbed For Ice Maker
- Basement
- None, Crawl Space
- Cooling
- Central Air, Electric, Heat Pump
- Heating
- Central, Electric
- Roof
- Architectural, Shingle
- Stories
- One
- Exterior Features
- Deck, Sprinkler/Irrigation, Landscape Lights, Porch
- Interior Features
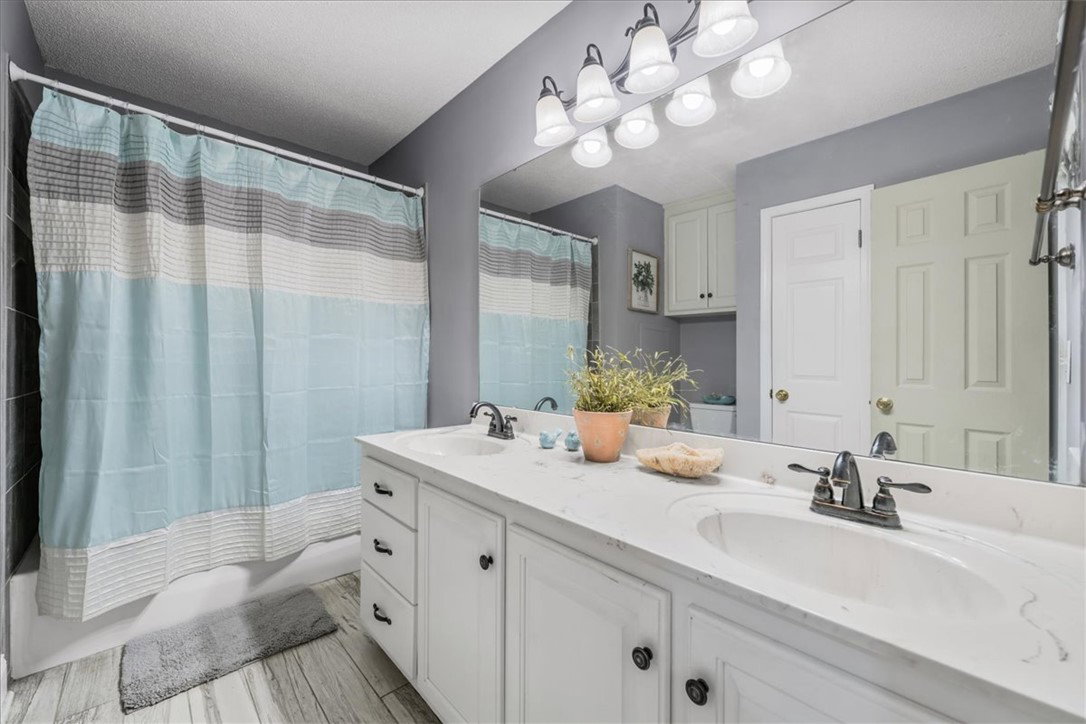
- Ceiling Fan(s), Cathedral Ceiling(s), Fireplace, Granite Counters, High Ceilings, Bath in Primary Bedroom, Main Level Primary, Pull Down Attic Stairs, Shower Only, Cable TV, Walk-In Closet(s), Walk-In Shower, Window Treatments, Workshop
- Age Range
- 31-50 Years
- Acreage Range
- .50 to .99
- Water
- Public
- Sewer
- Septic Tank
- Foundation
- Crawlspace
- Exterior
- Brick
- Parking
- Attached, Detached, Garage, Driveway, Garage Door Opener, Other
- Elementary School
- Centrvl Elem
- Middle School
- Robert Anderson Middle
- High School
- Westside High
Mortgage Calculator
Listing courtesy of BHHS C Dan Joyner - Anderson.