702 Glenwood Avenue, Anderson, SC 29625
- $279,900
- 2
- BD
- 2
- BA
- 1,523
- SqFt





















- List Price
- $279,900
- Status
- ACTIVE UNDER CONTRACT
- MLS#
- 20303217
- Living Area
- 1,523
- Style
- Cape Cod, Cottage, Traditional
- Stories
- One
- Bedrooms
- 2
- Bathrooms
- 2
- Acres
- 0.44
- Garage Spaces
- 2
- Region
- 107-Anderson County, SC
- City
- Anderson
- Subdivision
- Northgate
Property Description
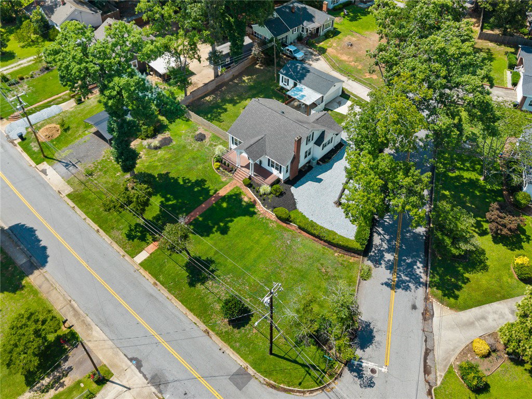
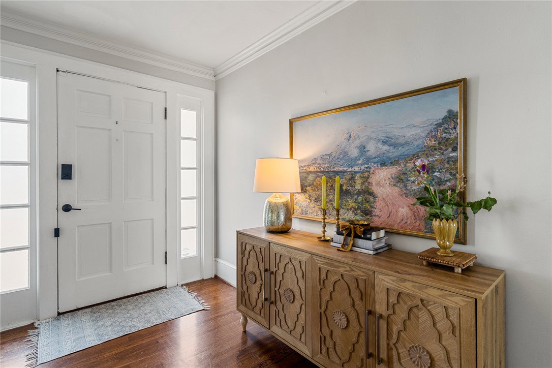
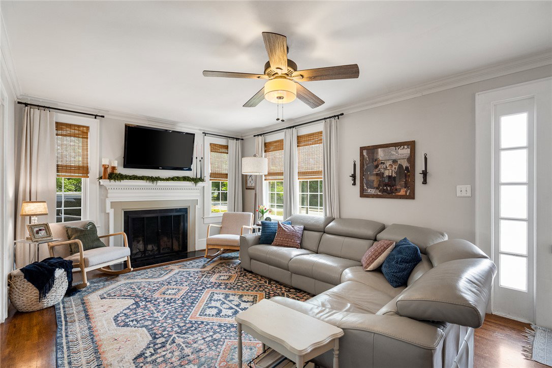
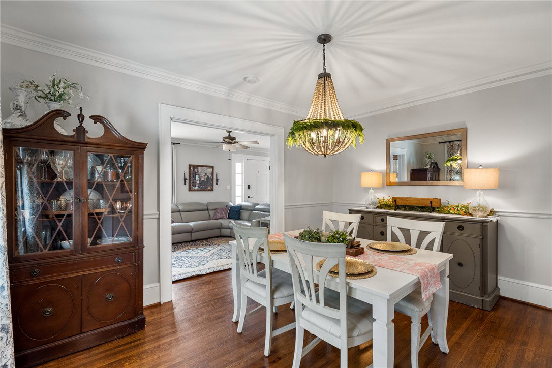
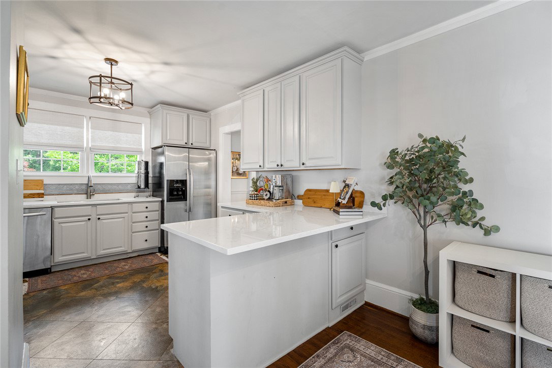
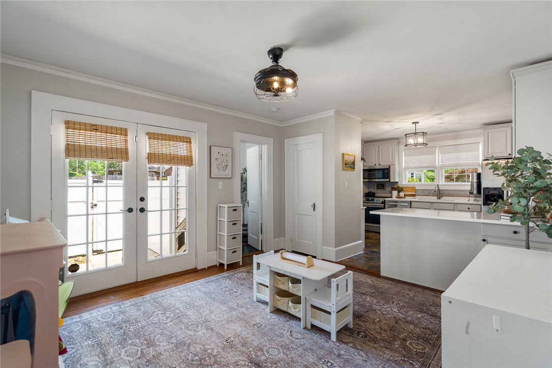
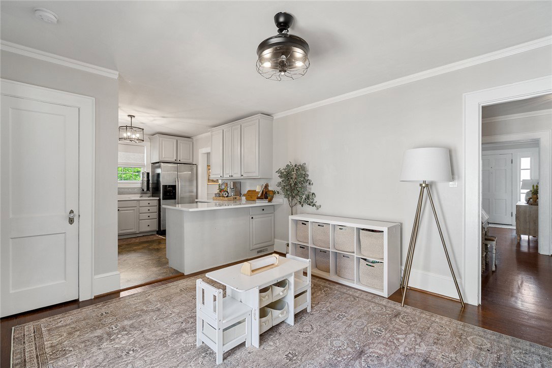
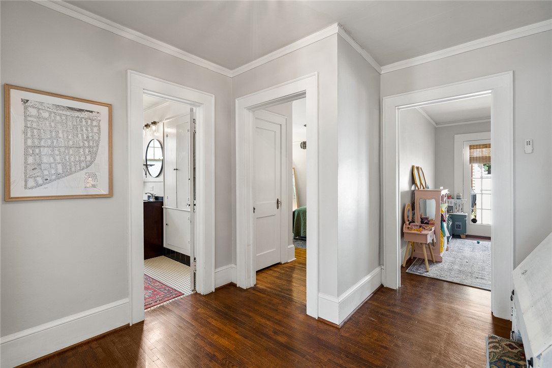
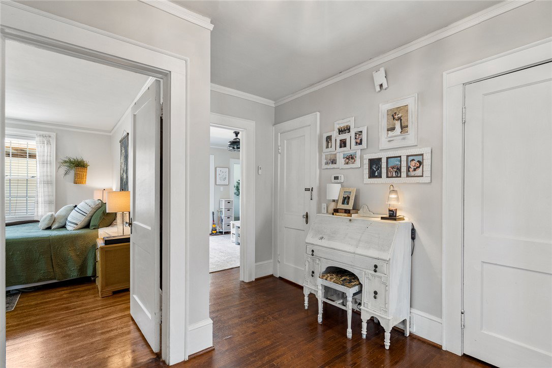
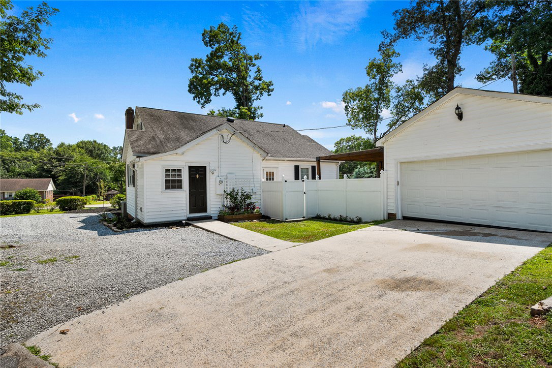
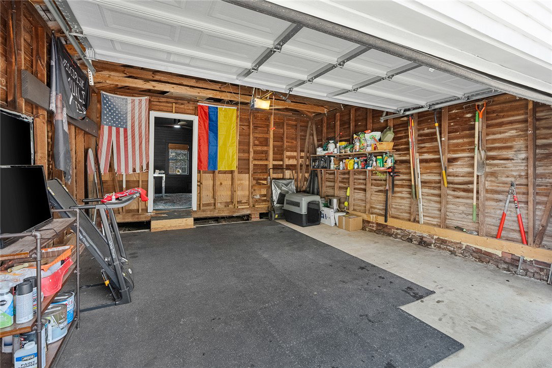
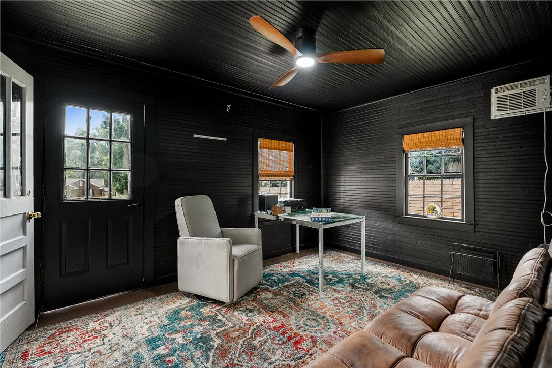
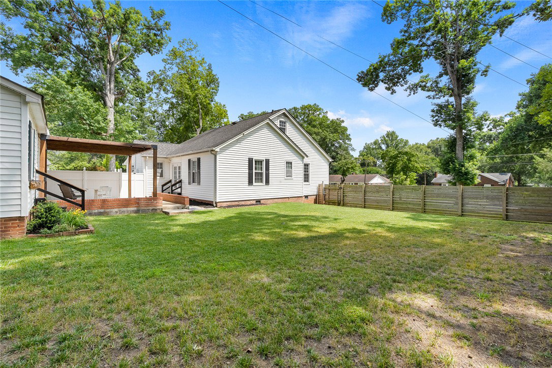
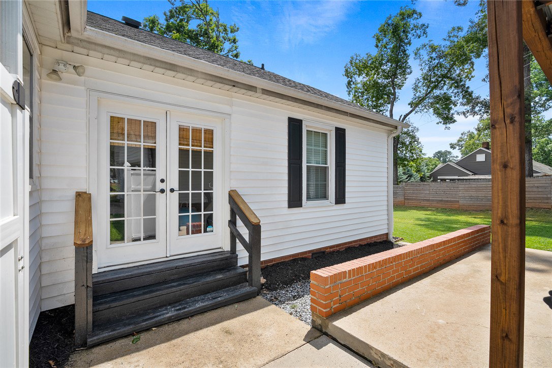
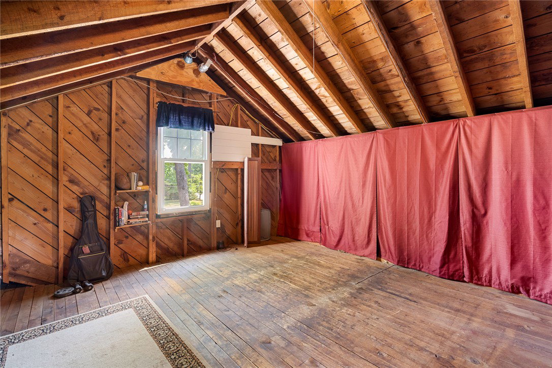
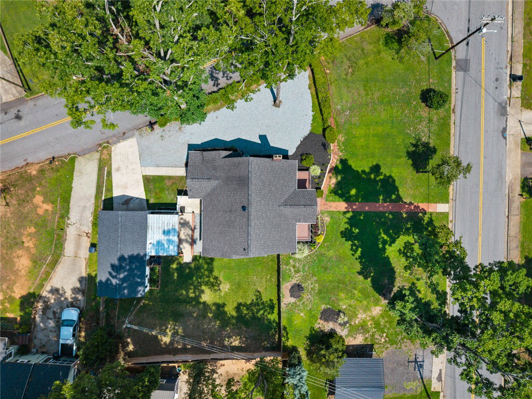
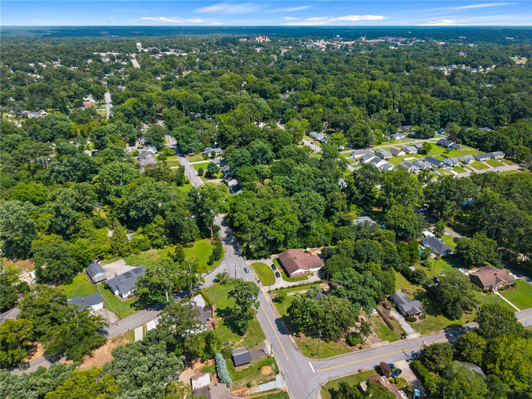
Welcome to 702 Glenwood Avenue, where timeless character meets thoughtful updates in one of Anderson’s most desirable established neighborhoods. Built in 1947, this charming home is full of the kind of warmth and personality that’s hard to find today. Located just 0.8 miles from Linley Park, you’ll enjoy the convenience of being close to one of Anderson’s favorite gathering spots while coming home to a property that truly makes your heart skip a beat. Situated on an almost half-acre corner lot, the curb appeal immediately draws you in. The private backyard has been thoughtfully enhanced with an improved fence (2025) featuring multiple access gates, creating a peaceful retreat perfect for entertaining, relaxing, or letting pets play. Enjoy evenings under the impressive 17’ x 17’ covered pergola, gather around multiple outdoor entertaining spaces, or take advantage of the detached garage that opens directly into the courtyard, which features it's own perfect flex space, office, hobby room, or creative studio with its own wall A/C unit. Inside, you’ll appreciate the ease of all one-level living while still enjoying exceptional storage with an unfinished basement and an expansive 35-foot unfinished attic accessed by permanent interior stairs. The home offers two bedrooms, a beautifully preserved full bath featuring charming arched tub/shower architecture, plus a stylishly updated half bath conveniently located near the main living areas with a chic vanity and designer-inspired finishes. The kitchen received a tasteful refresh in 2022, featuring quartz countertops, a new sink, new electric range. This kitchen also has slow-close drawers, white cabinetry, and a breakfast bar that flows seamlessly into the keeping/dining/flex living space. Even better, all appliances remain (including the washer and dryer), making moving in even easier. Original hardwood floors run throughout the majority of the home, with durable LVT flooring in the kitchen and dedicated laundry room. Practical updates provide additional peace of mind, including a new electrical breaker box (2024), 37 gallon water heater (2023), and a new roof on the detached garage (2024). Parking is another standout feature. In addition to the private detached garage with automatic opener and driveway parking, extra gravel parking has been added along the side of the home for additional vehicles or guests. As evening falls, professionally installed uplighting landscape lighting beautifully showcases the home’s mature landscaping and charming architecture. If you’ve been searching for a home with authentic Anderson character, modern improvements, exceptional outdoor living, and an unbeatable location near Linley Park, 702 Glenwood Avenue is one you simply won’t want to miss.
/u.realgeeks.media/foundersrealestate/Logo-min.png)
Additional Information
- Floors
- Hardwood, Vinyl
- Appliances
- Dryer, Dishwasher, Electric Oven, Electric Range, Disposal, Microwave, Refrigerator, Smooth Cooktop, Washer
- Basement
- Daylight, Interior Entry, Unfinished
- Cooling
- Central Air, Electric
- Heating
- Central, Electric
- Roof
- Architectural, Shingle
- Stories
- One
- Exterior Features
- Fence, Porch, Patio
- Interior Features
- Bookcases, Built-in Features, Ceiling Fan(s), French Door(s)/Atrium Door(s), Fireplace, Other, Permanent Attic Stairs, Smooth Ceilings, Solid Surface Counters, Separate/Formal Living Room
- Age Range
- Over 50 Years
- Acreage Range
- .25 to .49
- Water
- Public
- Sewer
- Public Sewer
- Foundation
- Basement
- Exterior
- Vinyl Siding
- Parking
- Detached, Garage, Driveway, Other
- Elementary School
- Whitehall Elem
- Middle School
- Lakeside Middle
- High School
- Westside High
Mortgage Calculator
Listing courtesy of BHHS C Dan Joyner - Anderson.