1116 Green Willow Trail, Anderson, SC 29621
- $339,000
- 3
- BD
- 2
- BA
- 1,428
- SqFt






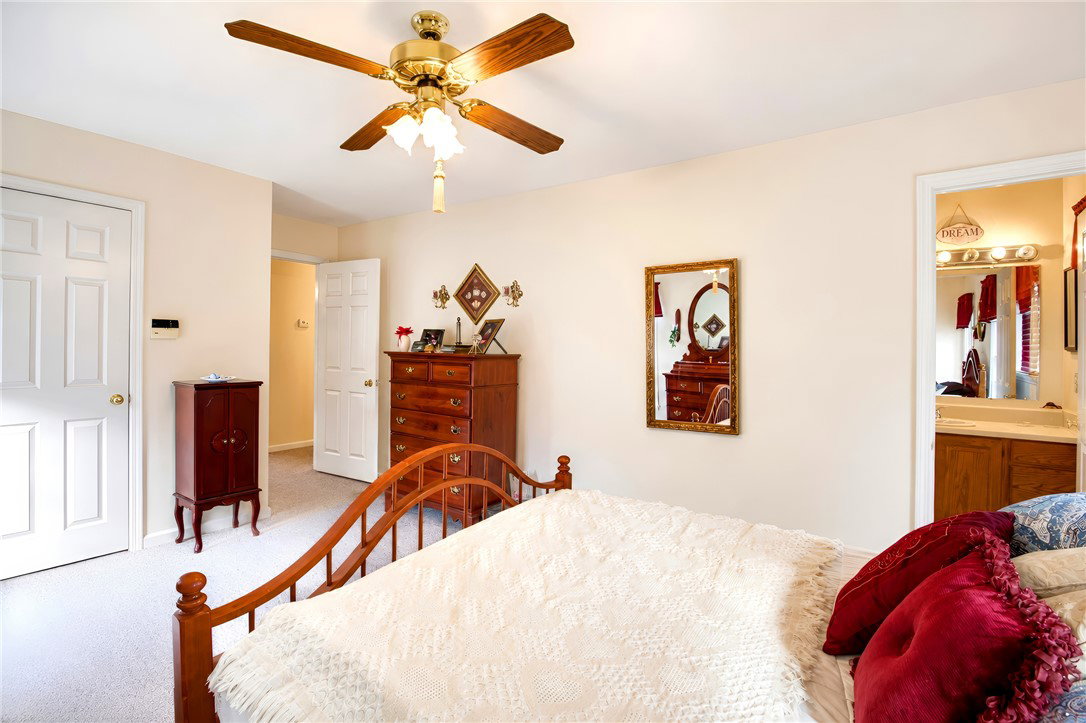
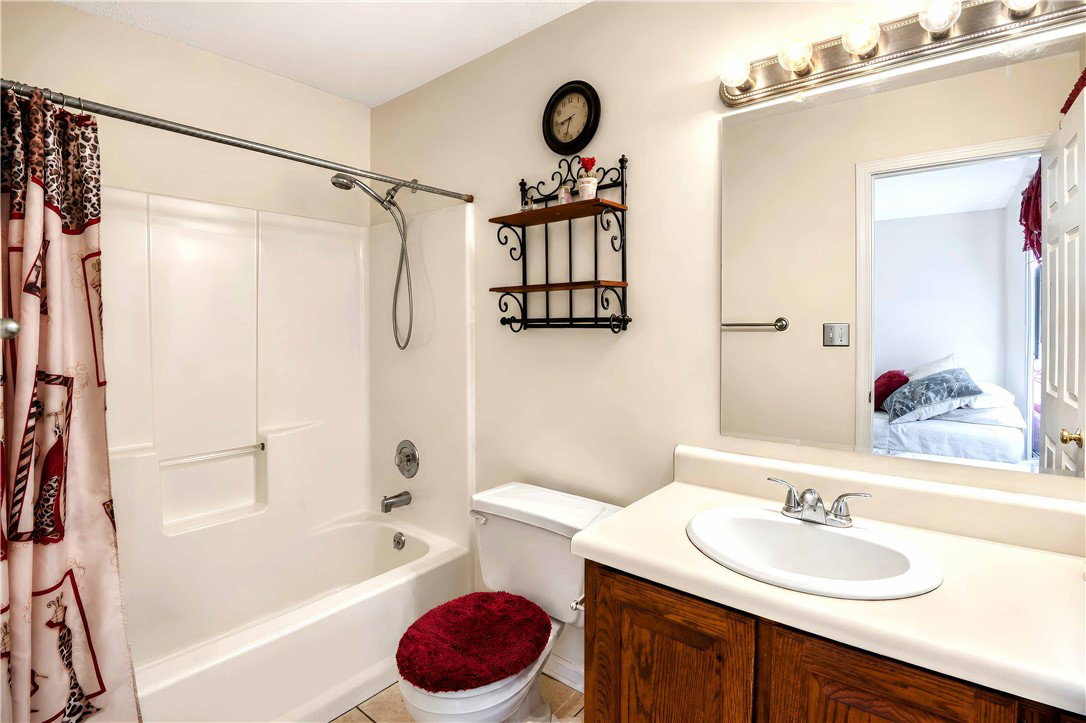


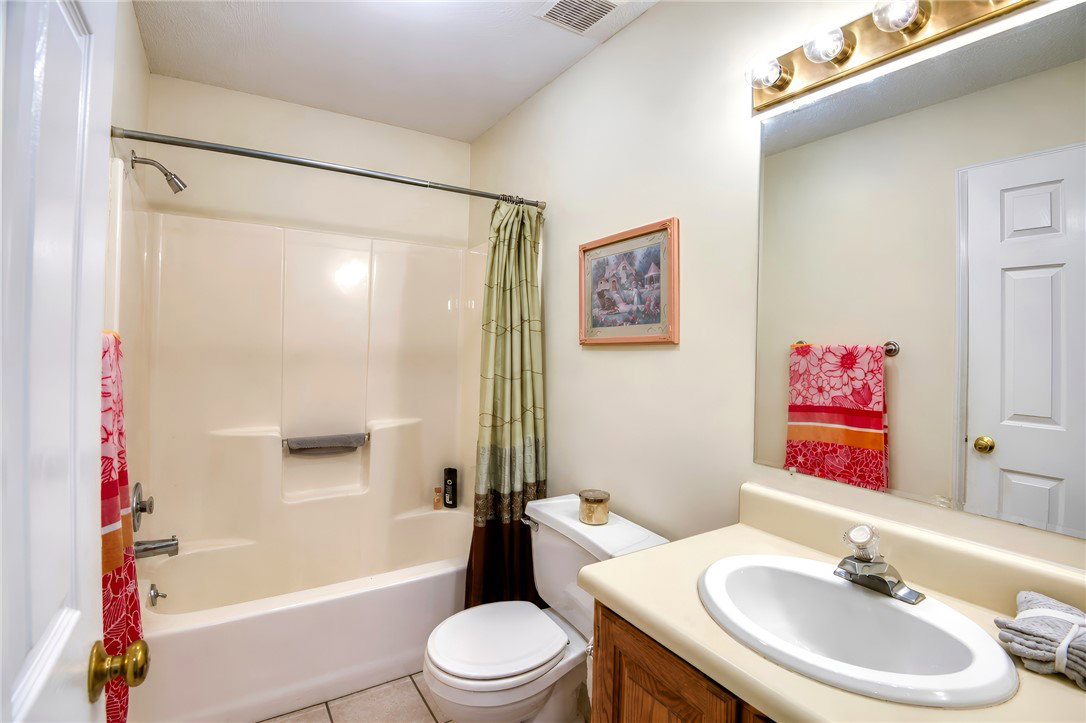

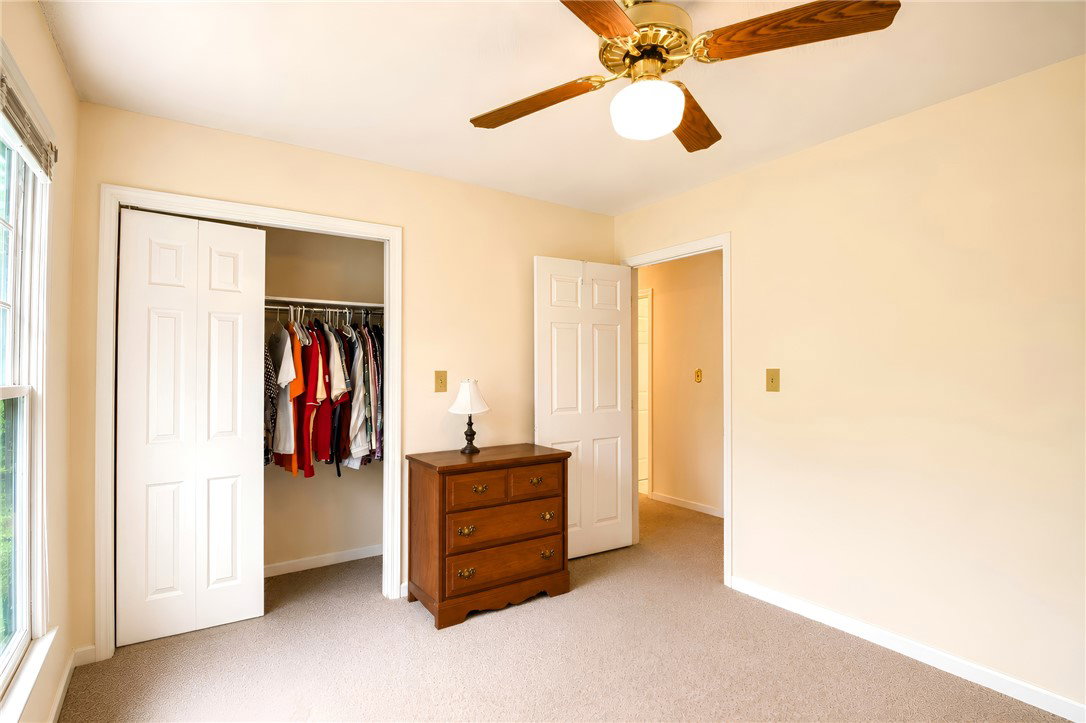






- List Price
- $339,000
- Status
- ACTIVE
- MLS#
- 20303186
- Living Area
- 1,428
- Style
- Ranch
- Stories
- One
- Bedrooms
- 3
- Bathrooms
- 2
- Acres
- 0.61
- Garage Spaces
- 3
- Region
- 101-Anderson County, SC
- City
- Anderson
- Subdivision
- Honey Creek Sub
Property Description
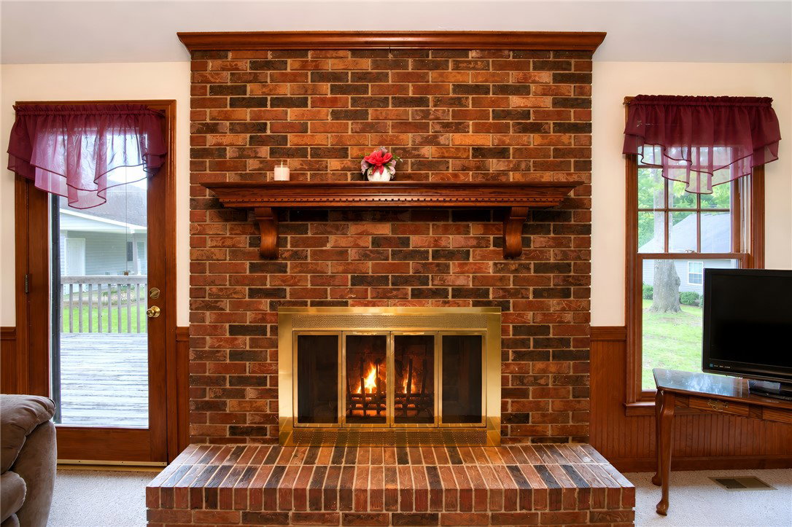
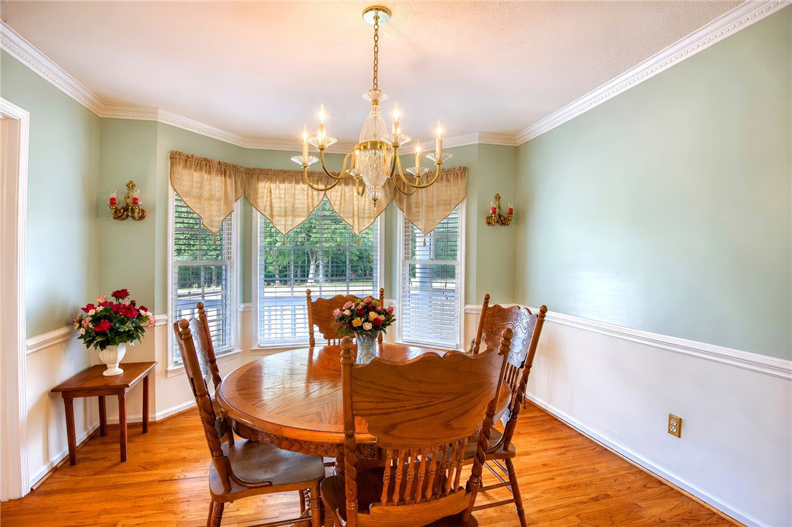
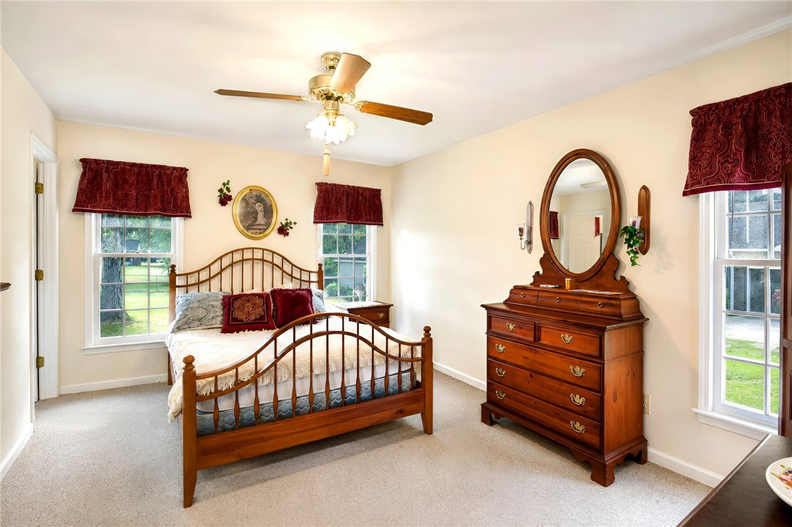
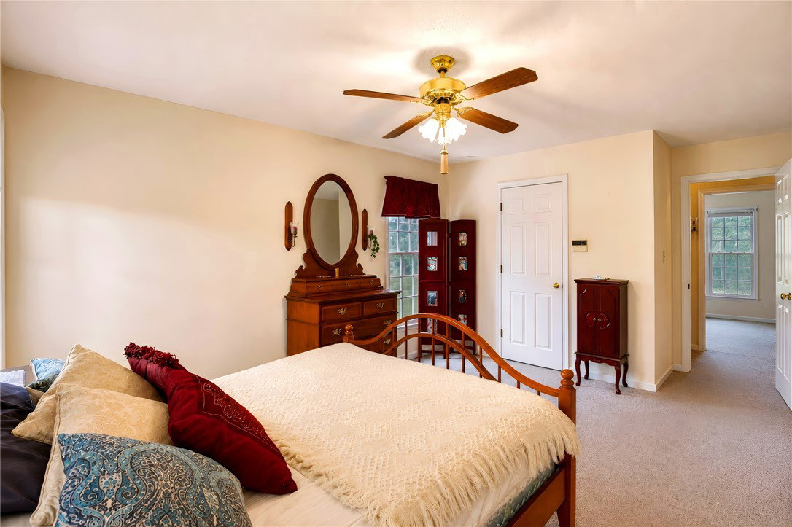
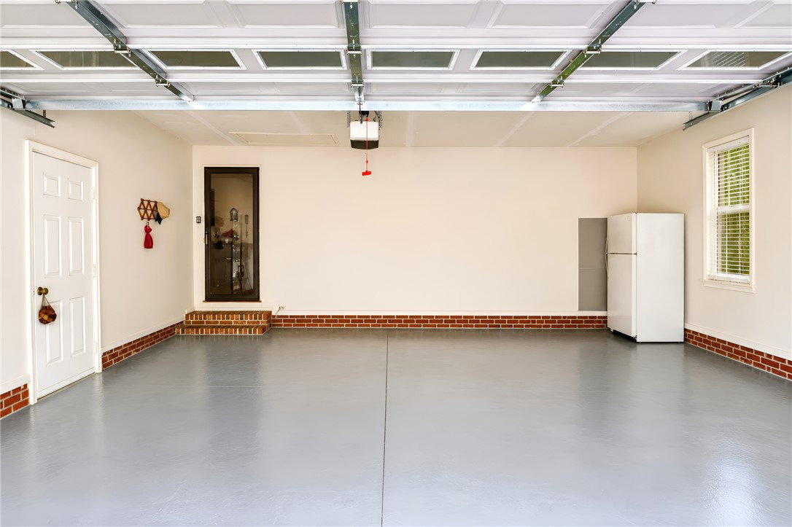
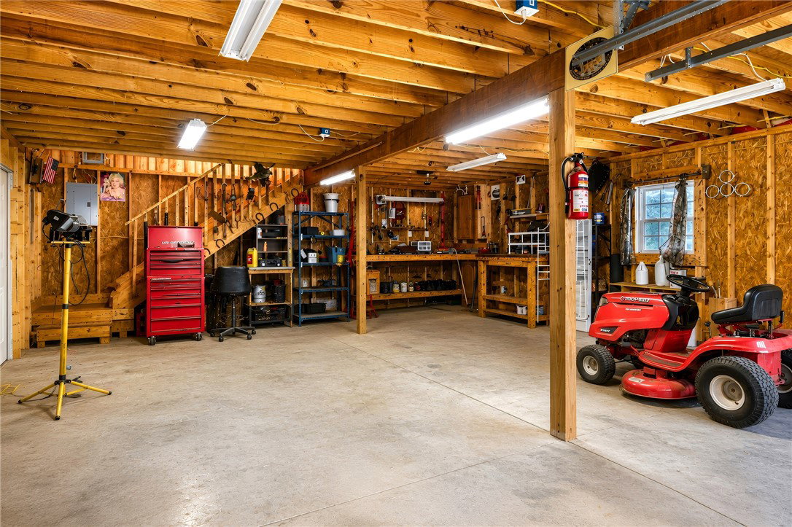
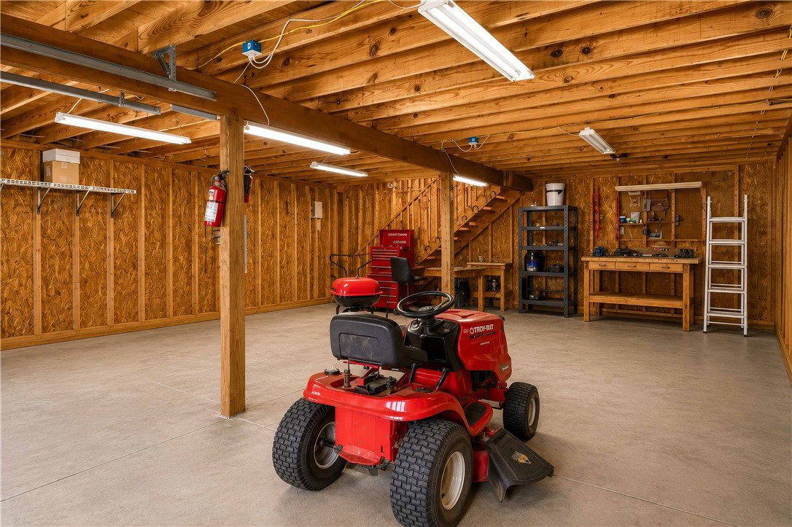
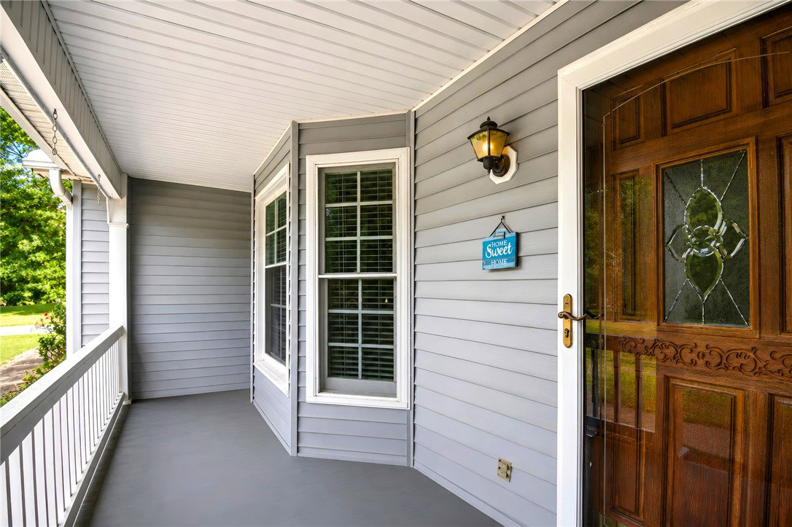
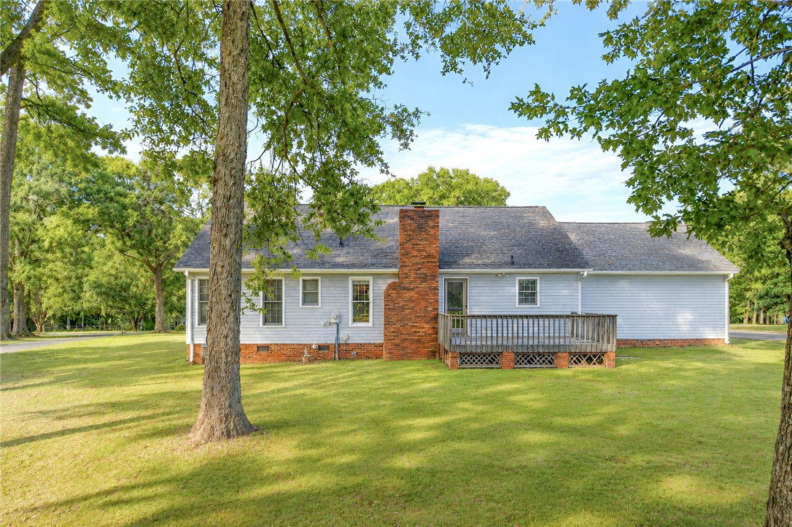
Discover a charming retreat at 1116 Green Willow Trail, where a serene country feel meets convenient living. This delightful 3-bedroom, 2-bathroom home is perfectly situated on a generous 0.63-acre lot, offering ample space and tranquility. Golf enthusiasts and lake lovers will appreciate its prime location, just minutes from Pine Lake Golf Course and the recreational opportunities of Broadway Lake. The inviting living room is a focal point, boasting vaulted ceilings that create an airy atmosphere and a cozy fireplace, perfect for relaxing evenings. Direct access to a spacious deck from the living area extends your entertainment options outdoors, allowing for enjoyable moments in the fresh air. The kitchen is thoughtfully designed with an eat-in bar, providing a versatile space for casual meals or additional dining for family gatherings. Practicality meets potential with a detached two-story garage/workshop, presenting an exceptional opportunity for extra storage, a hobby space, or future expansion. Essential appliances, including a dishwasher, electric range/oven, refrigerator, washer and dryer are seamlessly integrated for immediate convenience. Interior comforts feature blinds, ceiling fans, and durable laminate countertops, while the exterior boasts a concrete driveway and a welcoming front porch. This residence harmoniously blends comfort, convenience, and a touch of rural charm, making it an ideal place to call home. Some furniture to pass with the sale. Home is being sold AS-IS.
/u.realgeeks.media/foundersrealestate/Logo-min.png)
Additional Information
- Floors
- Carpet, Ceramic Tile, Hardwood, Tile
- Basement
- None, Crawl Space
- Cooling
- Central Air, Electric
- Heating
- Central, Electric
- Roof
- Architectural, Shingle
- Stories
- One
- Exterior Features
- Deck, Porch
- Interior Features
- Ceiling Fan(s), Fireplace, Laminate Countertop, Bath in Primary Bedroom, Main Level Primary, Smooth Ceilings, Tub Shower, Walk-In Closet(s), Window Treatments
- Age Range
- 31-50 Years
- Acreage Range
- .50 to .99
- Water
- Public
- Sewer
- Private Sewer
- Foundation
- Crawlspace
- Exterior
- Vinyl Siding
- Parking
- Attached, Detached, Garage, Driveway
- Elementary School
- Wright Elem
- Middle School
- Belton Middle
- High School
- Bel-Hon Pth Hig
Mortgage Calculator
Listing courtesy of Sun Belt Realty.