201 Harbor Point Road, Seneca, SC 29672
- $1,900,000
- 4
- BD
- 5
- BA



















- List Price
- $1,900,000
- Status
- ACTIVE UNDER CONTRACT
- MLS#
- 20303153
- Style
- Craftsman
- Stories
- One and One Half
- Bedrooms
- 4
- Bathrooms
- 5
- Acres
- 1.75
- Garage Spaces
- 3
- Region
- 205-Oconee County, SC
- City
- Seneca
- Subdivision
- Harbor Point
Property Description
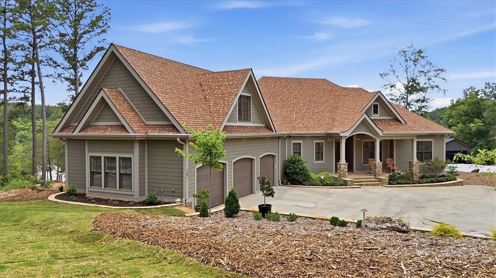
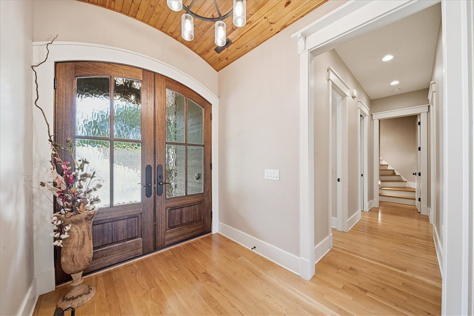
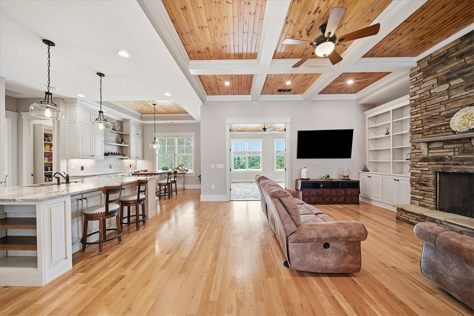
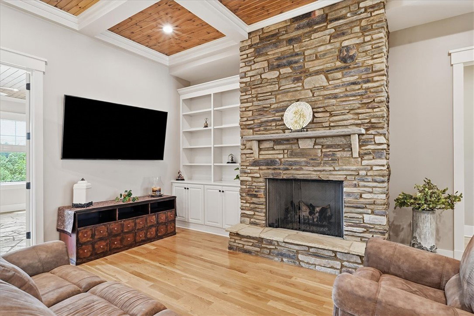
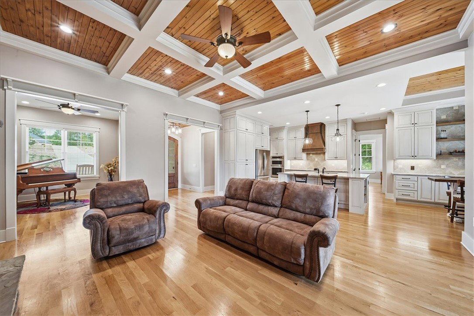
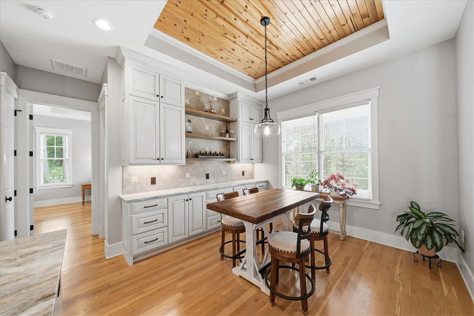
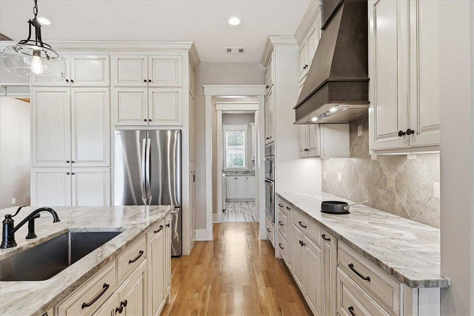
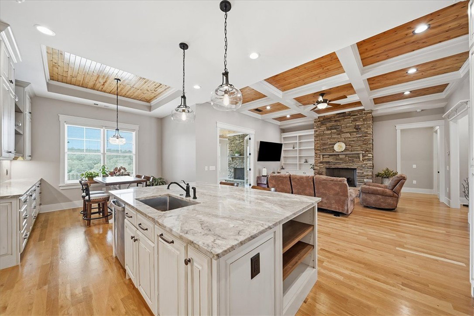
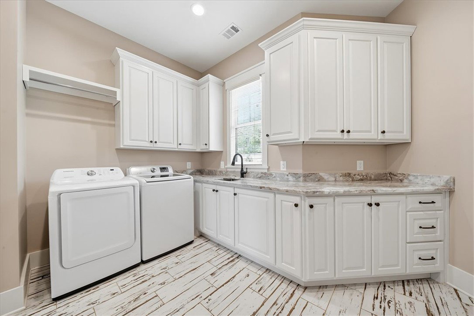
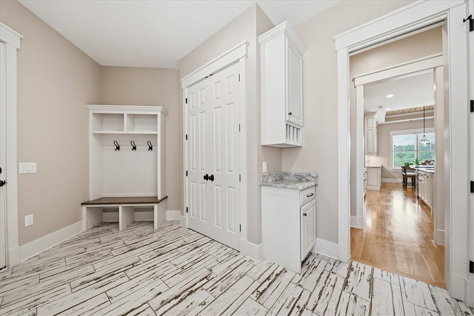
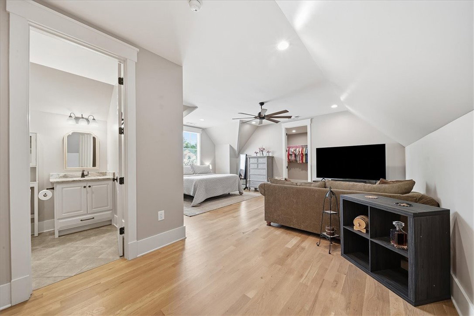
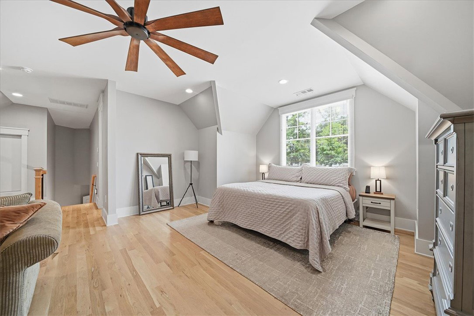
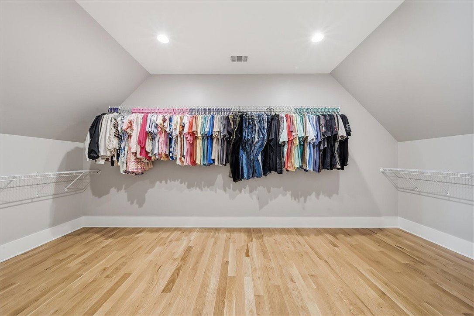
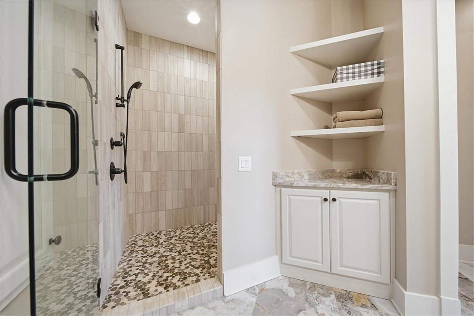
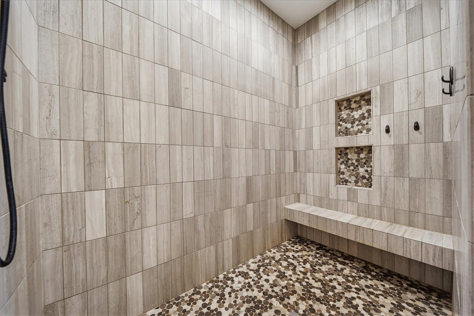
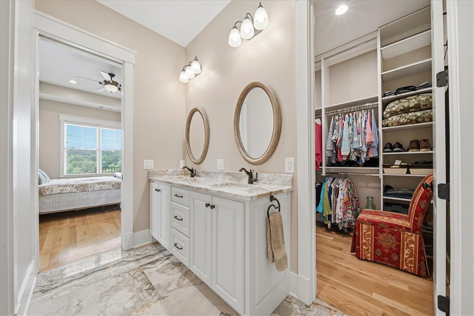
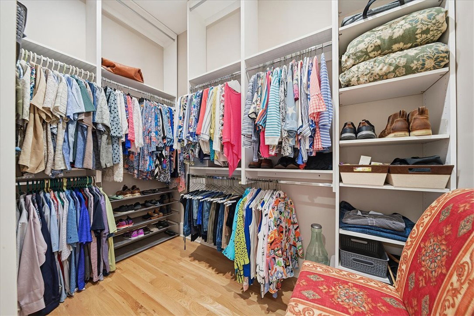
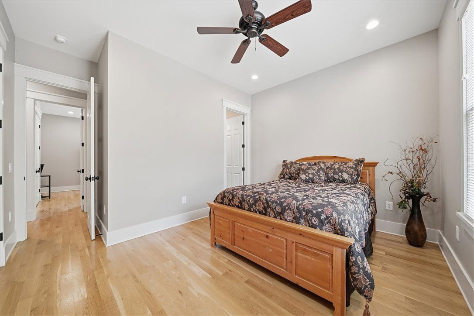
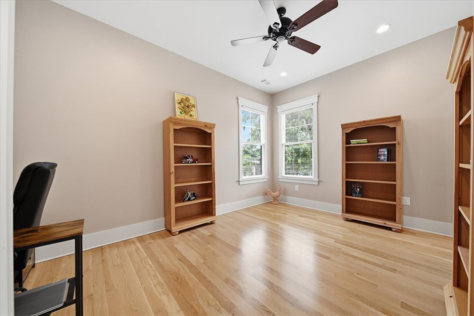
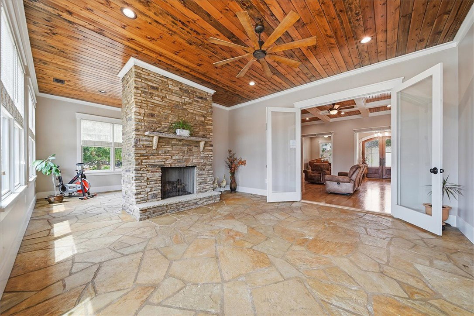
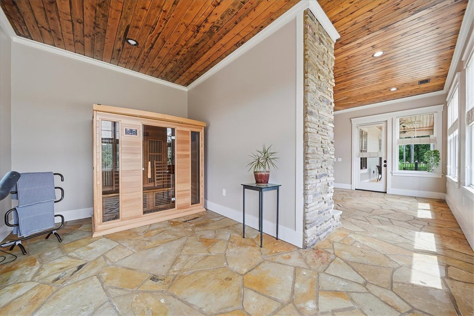
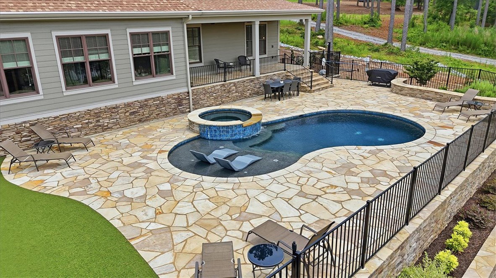
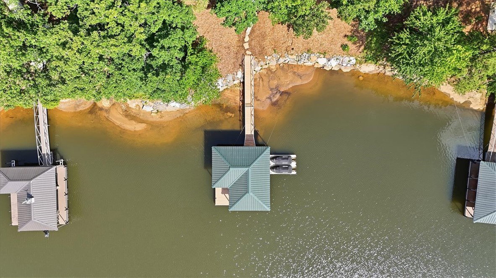
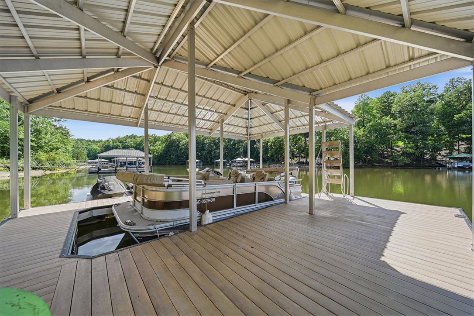
Imagine coming home to Blue Ridge Mountain views and a home that is more like your personal resort - not just a home. You don't have to imagine that - 201 Harbor Point Drive is just that. After arriving to your beautifully landscaped grounds, you enter to a home that has everything from open living space, a sunroom bringing the grounds indoors, 4 private bedrooms with ensuite baths. The amenities are all there. There are Chef's Kitchens and then there is this Kitchen. The conduction cooking surface brings modern technology to a chef's dream. Wall ovens make preparing any meal a snap. It opens to the living spaces so entertaining is fun and easy. The Primary Suite is oversized and has views of the back pool - hot tub area and Lake Keowee. The bath is your own personal spa with walk-in shower, large vanity space, and a walk-in closet perfectly sized. The main level guest rooms have ensuite bathrooms and are separated from the primary for maximum privacy. An upstairs bedroom and private bath are perfect for guests that need more space and flexible enough for a home office, workout space, or 2nd living space if the kids are still at home. The backyard starts with a hot tub that waterfalls into a resort style pool. The sundeck is the perfect space for the sun lovers in the family. The pool side green is ideal for some putting practice or a perfectly manicured surface for cornhole. While the pool - hot tub area could steal the show, Lake Keowee is always a showstopper. A hip-and-a half covered dock keeps your boat and jet skis ready for action at the drop of a hat when fun days on the lake start calling. There are so many amenities to this home that you owe it to yourself to check it out and experience what life could be like on Lake Keowee in your own resort style home.
/u.realgeeks.media/foundersrealestate/Logo-min.png)
Additional Information
- Floors
- Hardwood, Marble
- Appliances
- Built-In Oven, Convection Oven, Dishwasher, Disposal, Microwave, Tankless Water Heater
- Basement
- None, Crawl Space
- Cooling
- Heat Pump, Zoned
- Heating
- Heat Pump, Zoned
- Roof
- Architectural, Shingle
- Stories
- One and One Half
- Exterior Features
- Fence, Sprinkler/Irrigation, Landscape Lights, Pool, Patio
- Interior Features
- Ceiling Fan(s), Cathedral Ceiling(s), Dual Sinks, Fireplace, High Ceilings, Bath in Primary Bedroom, Main Level Primary, Smooth Ceilings, Shower Only, Solid Surface Counters, Walk-In Closet(s), Walk-In Shower, Window Treatments, Breakfast Area, Workshop
- Age Range
- 1-5 Years
- Acreage Range
- 1-3.99
- Water
- Public
- Sewer
- Septic Tank
- Foundation
- Crawlspace
- Exterior
- Cement Siding, Stone Veneer
- Parking
- Attached, Garage, Driveway, Garage Door Opener
- Elementary School
- Keowee Elem
- Middle School
- Walhalla Middle
- High School
- Walhalla High
- Lake
- Keowee
Mortgage Calculator
Listing courtesy of The Les Walden Team.