7 Birchbark Drive, Greenville, SC 29611
- $299,900
- 4
- BD
- 3
- BA











- List Price
- $299,900
- Status
- ACTIVE
- Price Change
- ▼ $20,000 1784836795
- MLS#
- 20303152
- Style
- Ranch
- Stories
- One and One Half
- Bedrooms
- 4
- Bathrooms
- 3
- Acres
- 0.40
- Garage Spaces
- 1
- Region
- 401-Greenville County, SC
- City
- Greenville
- Subdivision
- Other
Property Description
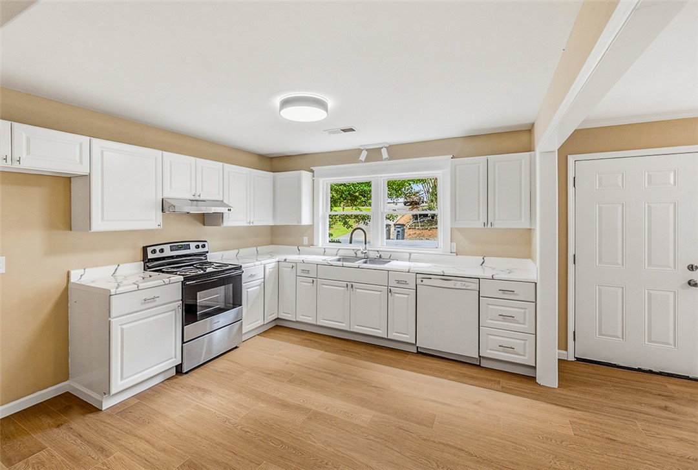
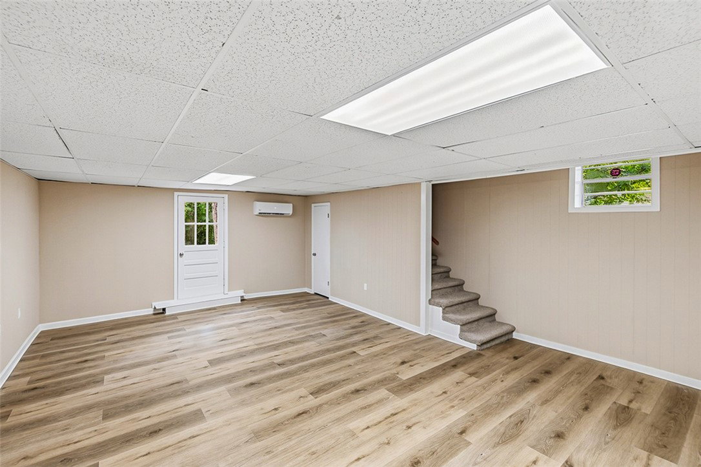
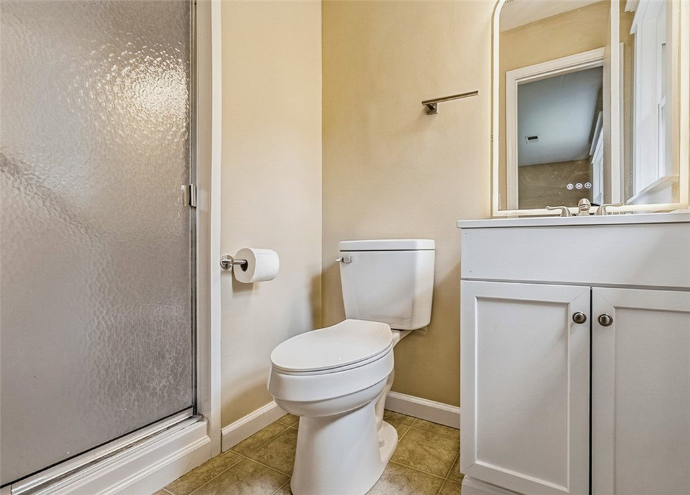
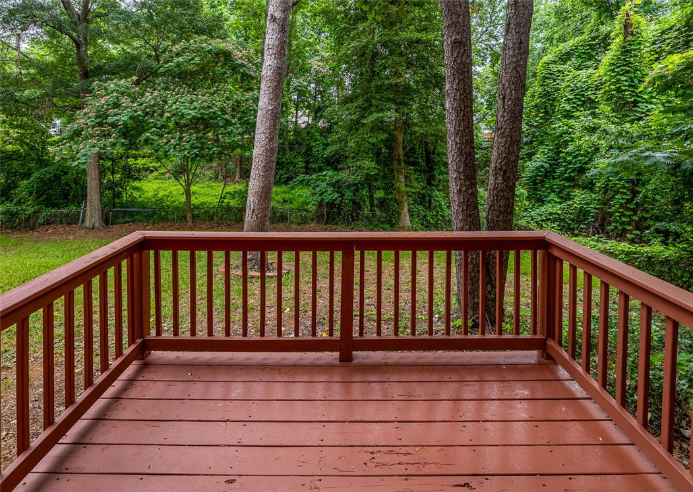
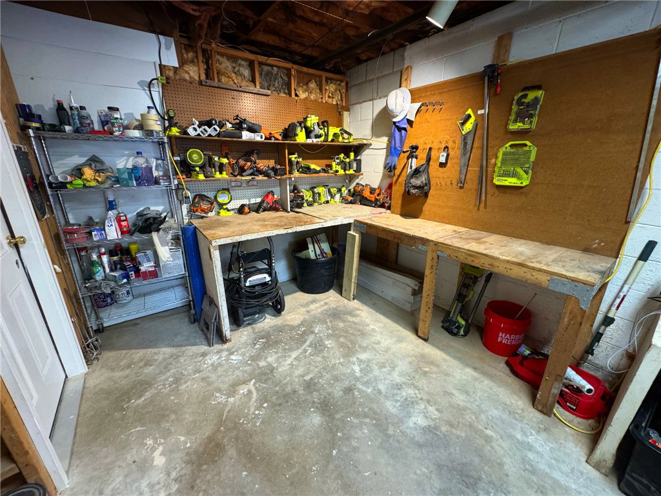
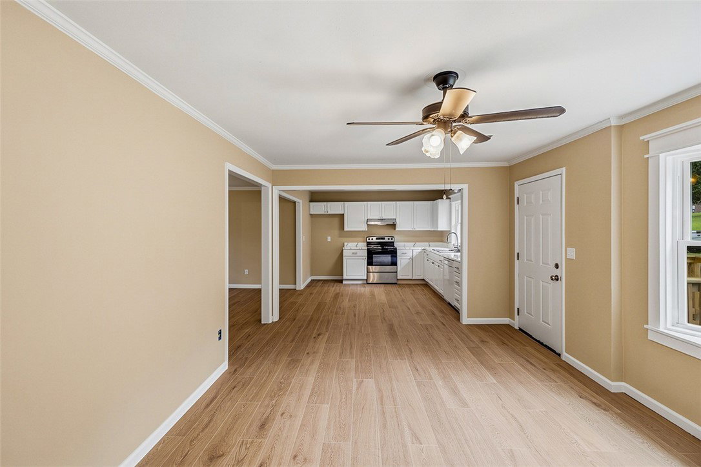
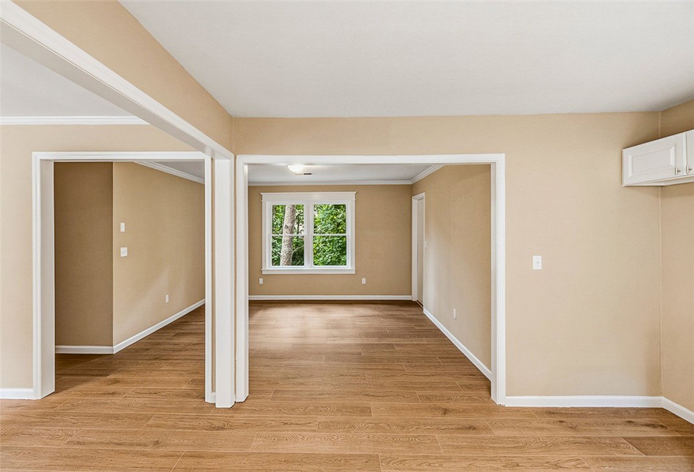
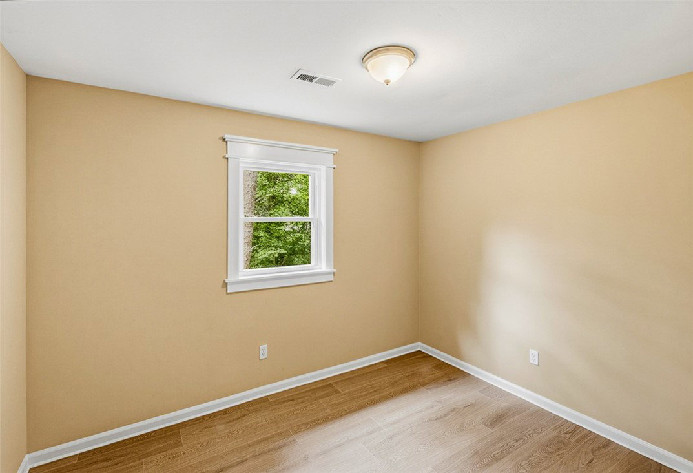
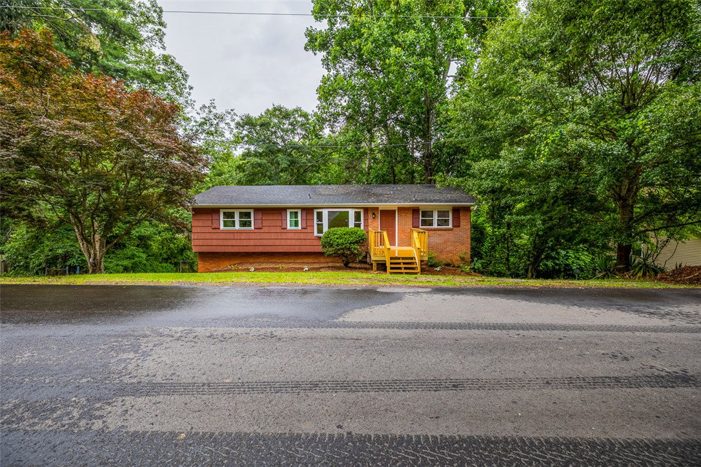
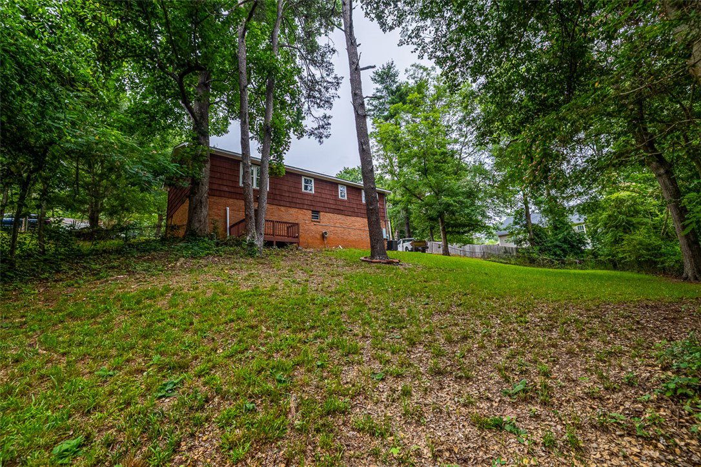
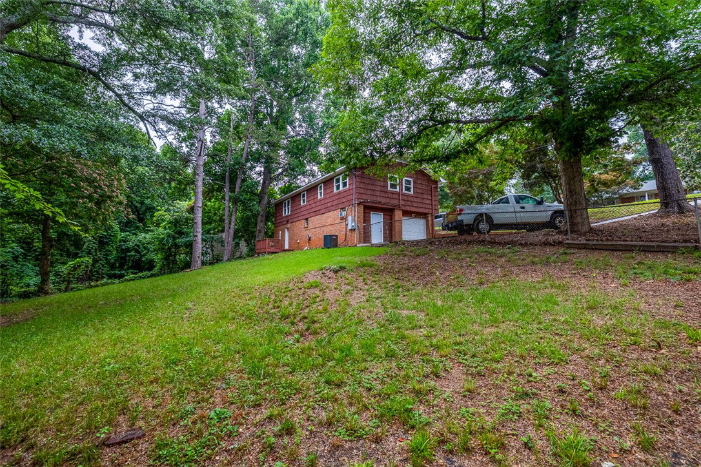
Welcome to 7 Birchbark Drive, a beautifully updated 4-bedroom, 2.5-bath ranch with a finished walkout basement situated on nearly half an acre in an established Greenville neighborhood. Offering almost 1,900 square feet of heated living space, this move-in ready home combines modern updates with flexible living areas that are increasingly difficult to find at this price point. Inside, you'll find an open-concept layout featuring updated flooring, fresh paint, modern lighting, new trim, updated hardware, and replacement windows throughout the main level. The spacious kitchen offers abundant cabinet space, solid-surface countertops, and flows seamlessly into the dining and living areas, creating an ideal setting for both everyday living and entertaining. The main level includes three bedrooms, including a primary suite with a private bath and walk-in closet. Downstairs, the finished walkout basement provides exceptional flexibility with a large bonus room, fourth bedroom, half bath, laundry area, workshop space, and direct exterior access—perfect for guests, hobbies, a home office, recreation room, or multi-generational living. Major improvements completed by the current owners include updated HVAC, basement climate control upgrades, replacement windows, a rebuilt front porch, new garage door, new exterior doors, updated landscaping, and numerous cosmetic and structural improvements throughout the home. Enjoy a fenced backyard, mature trees, rear deck, workshop, and convenient access to Downtown Greenville, Travelers Rest, Cherrydale, shopping, dining, and major commuter routes. If you've been searching for a move-in ready home with character, usable space, and meaningful updates, 7 Birchbark Drive deserves a closer look.
/u.realgeeks.media/foundersrealestate/Logo-min.png)
Additional Information
- Floors
- Carpet, Laminate, Luxury Vinyl Plank, Vinyl
- Appliances
- Dishwasher, Electric Oven, Electric Range
- Basement
- Full, Garage Access, Heated, Partially Finished, Walk-Out Access
- Cooling
- Central Air, Electric, Forced Air, Multi Units, Window Unit(s)
- Heating
- Central, Electric, Forced Air, Multiple Heating Units, Other, See Remarks
- Roof
- Architectural, Shingle
- Stories
- One and One Half
- Exterior Features
- Deck, Fence
- Interior Features
- Ceiling Fan(s), Bath in Primary Bedroom, Main Level Primary, Pull Down Attic Stairs, Smooth Ceilings, Shower Only, Solid Surface Counters, Suspended Ceiling(s), Cable TV, Walk-In Closet(s), Workshop
- Age Range
- 31-50 Years
- Acreage Range
- .25 to .49
- Water
- Public
- Sewer
- Public Sewer
- Foundation
- Basement
- Exterior
- Brick, Wood Siding
- Parking
- Attached, Garage, Basement, Driveway
- Elementary School
- Armstrong Elementary
- Middle School
- Berea Middle
- High School
- Berea High
Mortgage Calculator
Listing courtesy of Community First Realty.