112 Tiger Lily Drive, Anderson, SC 29621
- $384,900
- 3
- BD
- 2
- BA
- 2,000
- SqFt












- List Price
- $384,900
- Status
- ACTIVE
- Price Change
- ▼ $5,000 1787349372
- MLS#
- 20303136
- Living Area
- 2,000
- Style
- Craftsman, Ranch
- Stories
- One
- Bedrooms
- 3
- Bathrooms
- 2
- Garage Spaces
- 2
- Region
- 109-Anderson County, SC
- City
- Anderson
- Subdivision
- The Meadows At Midway
Property Description
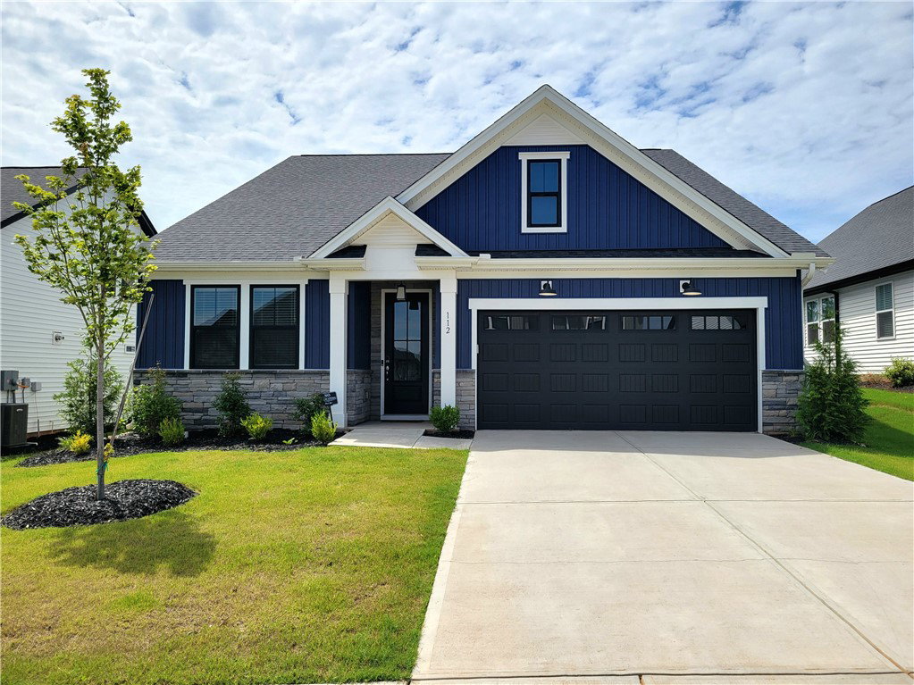
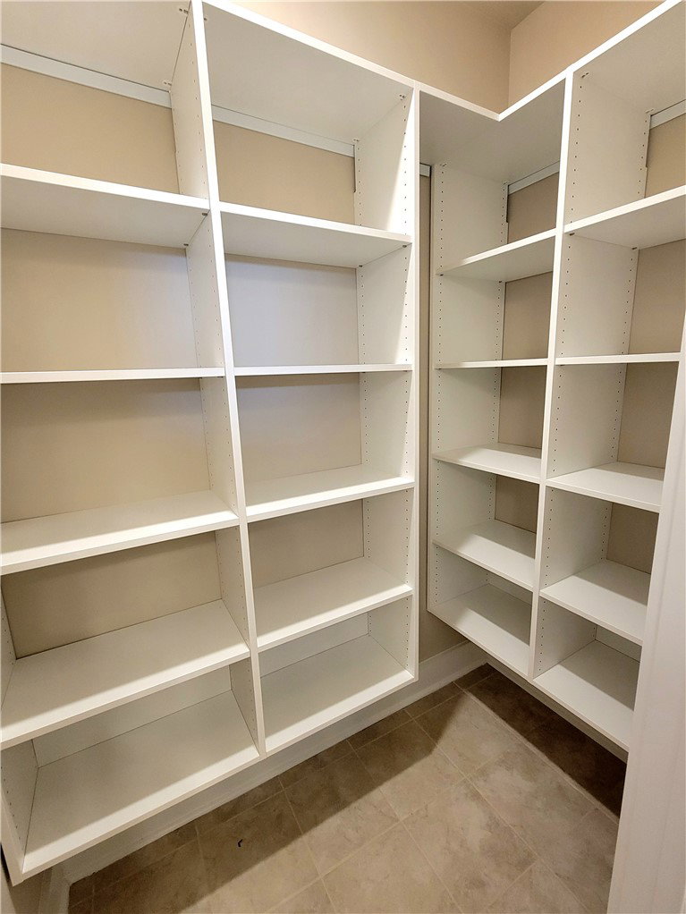
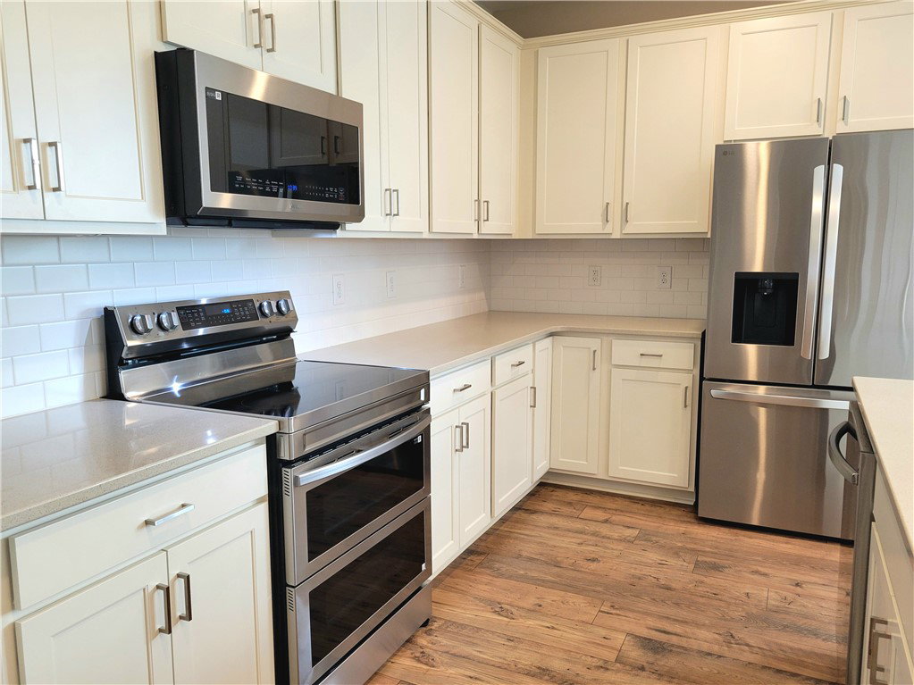
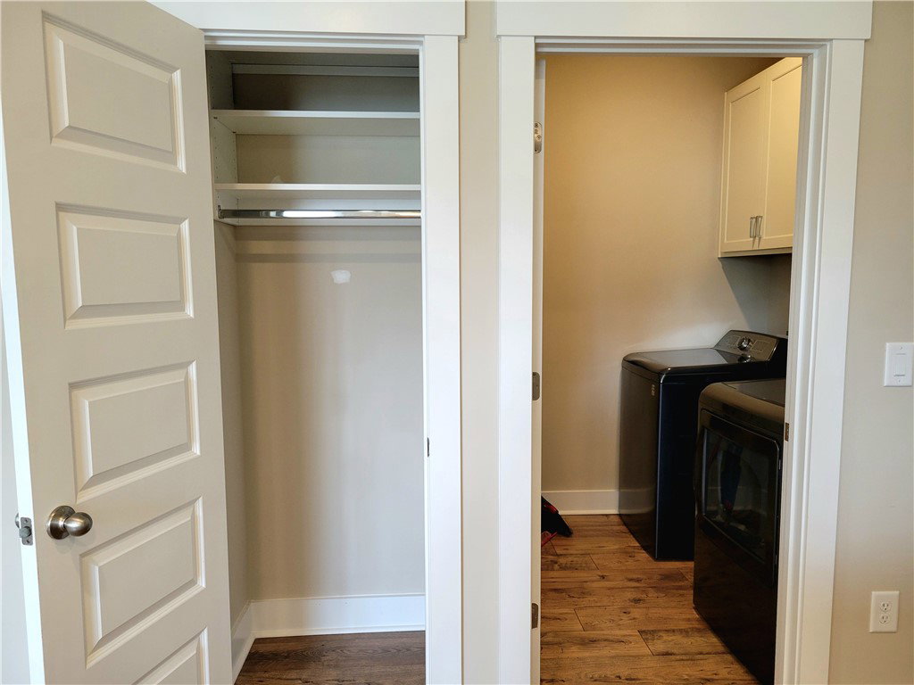
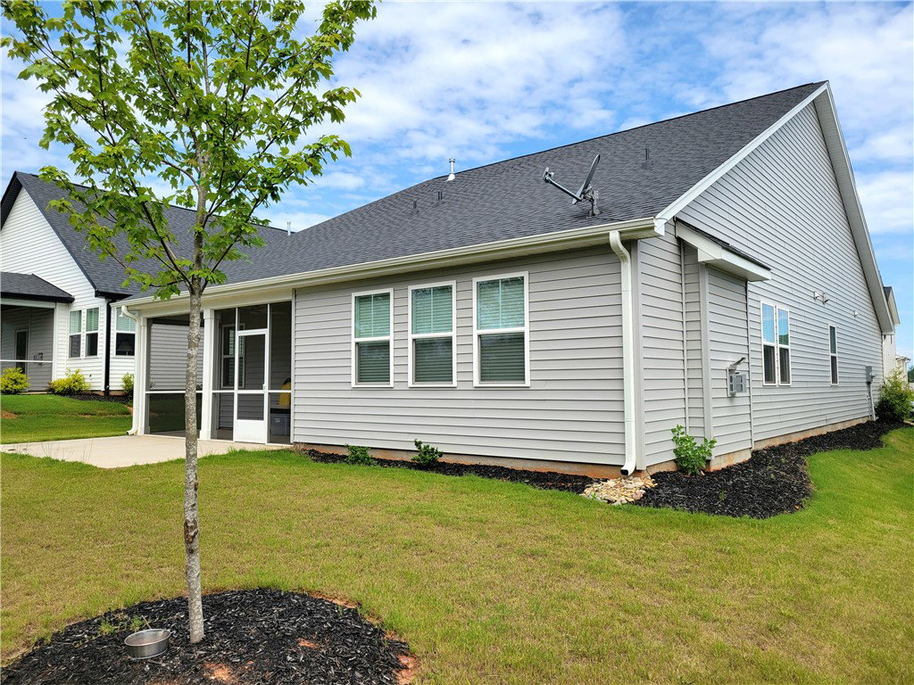
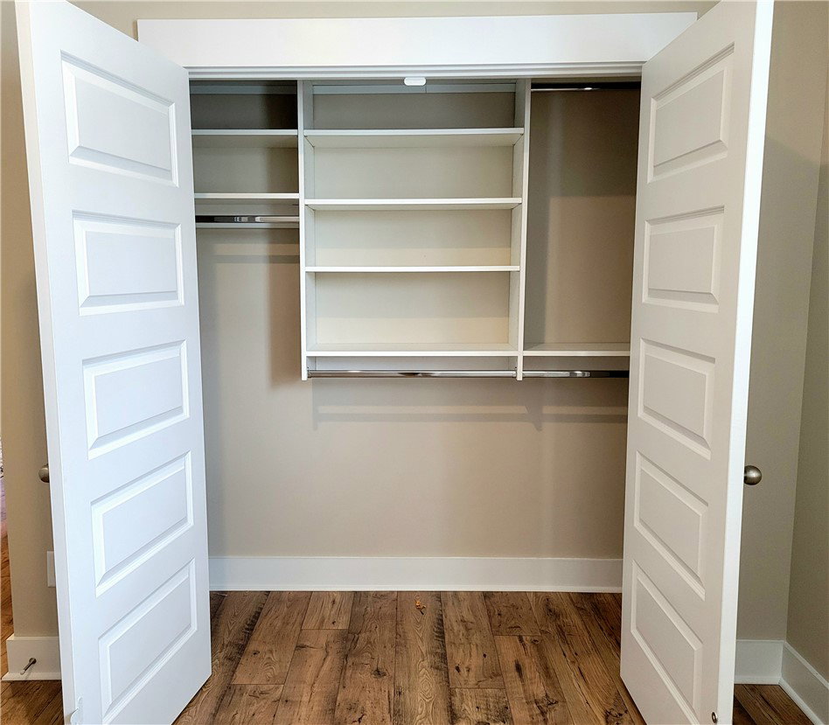
A wooded backdrop, screened outdoor living, and custom storage throughout set this nearly new home apart from the surrounding new construction. Located on a premium homesite in Meadows at Midway, the property offers a level of privacy that is increasingly difficult to find in a growing neighborhood. The covered, screened rear porch overlooks the trees and creates a comfortable place to enjoy coffee in the morning, unwind in the evening, or spend time outdoors without giving up shade or shelter. The home has already been enhanced with practical improvements that go beyond a standard builder package. Every closet features a custom organizational system, including the walk-in pantry, giving the home unusually efficient storage from the start. The kitchen is equipped with upgraded Samsung appliances, including a double oven and oversized microwave, which can be valuable additions for anyone who enjoys cooking, hosting, or preparing meals with less hassle. In the living area, the gas-log fireplace adds warmth without the maintenance of a traditional wood-burning fireplace. Many of the upgrades buyers add after moving into a new home have already been completed, allowing the next owner to enjoy the benefits immediately. The combination of a premium lot, established upgrades, screened porch, customized storage, and nearly new condition offers a compelling alternative to waiting onnew construction. Daily conveniences are close by, with grocery stores, restaurants, and essential services less than five minutes away.Downtown Anderson is under ten minutes from the home, while AnMed Health, Lake Hartwell, Clemson University, Bosch, and other major destinations are within easy reach. Outdoor enthusiasts will appreciate the ability to walk or bike directly from the neighborhood to the East-West Connector Trail, providing miles of opportunities for walking, running, and cycling, with planned future expansion expected to further enhance connectivity and recreation. Combining privacy, thoughtful upgrades, low-maintenance living, and an exceptionally convenient location, this home offers a compelling alternative to waiting on new construction.
/u.realgeeks.media/foundersrealestate/Logo-min.png)
Additional Information
- Hoa Includes
- Pool(s), Recreation Facilities
- Floors
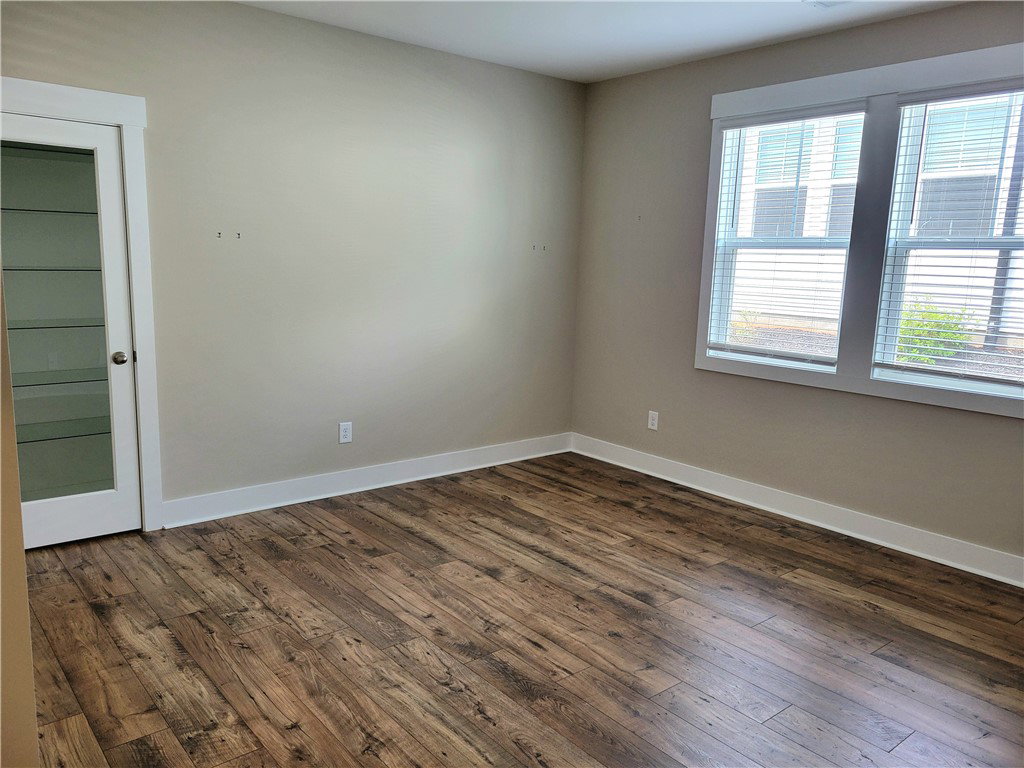
- Laminate
- Appliances
- Convection Oven, Double Oven, Dryer, Dishwasher, Electric Oven, Electric Range, Freezer, Disposal, Ice Maker, Microwave, Refrigerator, Tankless Water Heater, Washer
- Basement
- None
- Cooling
- Central Air, Electric
- Heating
- Natural Gas
- Roof
- Architectural, Shingle
- Stories
- One
- Exterior Features
- Porch
- Interior Features
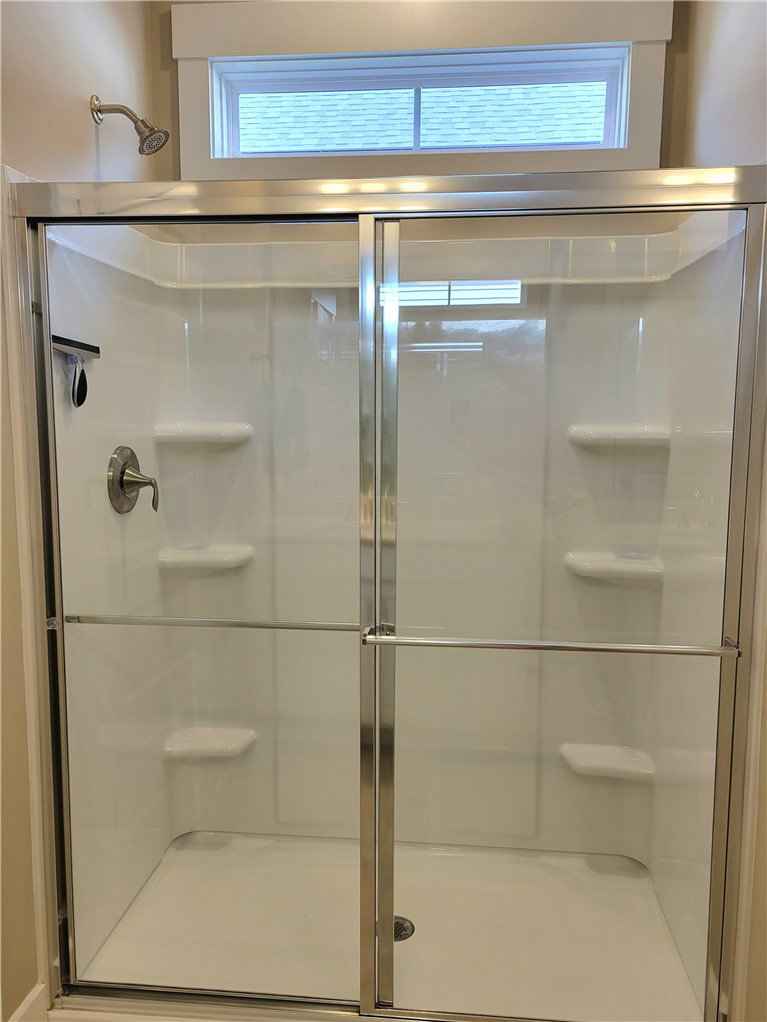
- Ceiling Fan(s), Dual Sinks, Fireplace, High Ceilings, Bath in Primary Bedroom, Main Level Primary, Other, Pull Down Attic Stairs, Quartz Counters, See Remarks, Smooth Ceilings, Shower Only, Cable TV, Walk-In Closet(s), Walk-In Shower, Window Treatments
- Age Range
- 1-5 Years
- Acreage Range
- Under .25
- Sewer
- Public Sewer
- Foundation
- Slab
- Exterior
- Stone, Vinyl Siding
- Parking
- Attached, Garage, Driveway
- Elementary School
- Midway Elem
- Middle School
- Glenview Middle
- High School
- Tl Hanna High
Mortgage Calculator
Listing courtesy of Sirius Realty, LLC.