108 Carolina Cove Road, Seneca, SC 29672
- $1,595,000
- 4
- BD
- 3
- BA
- 3,036
- SqFt



















- List Price
- $1,595,000
- Status
- ACTIVE UNDER CONTRACT
- MLS#
- 20303104
- Living Area
- 3,036
- Style
- Cottage
- Stories
- Two
- Bedrooms
- 4
- Bathrooms
- 3
- Acres
- 0.66
- Garage Spaces
- 2
- Region
- 205-Oconee County, SC
- City
- Seneca
- Subdivision
- Carolina Cove
Property Description
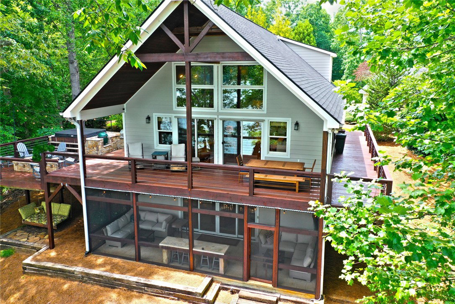
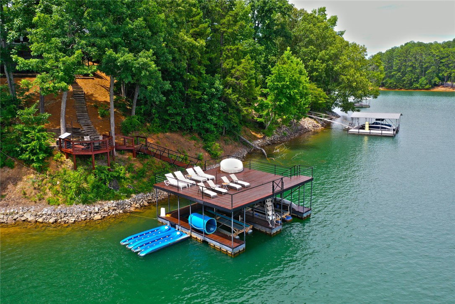
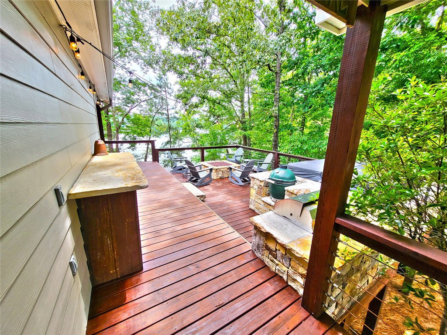
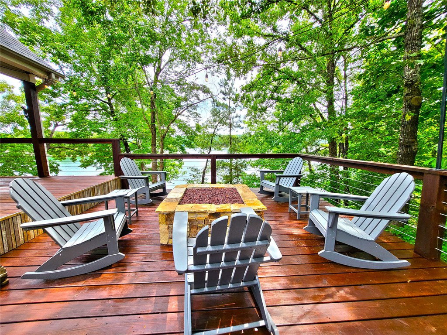
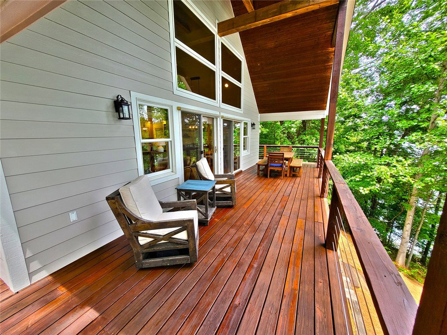
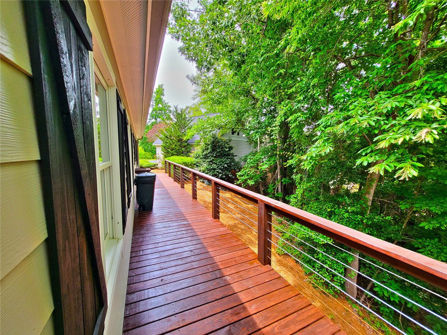
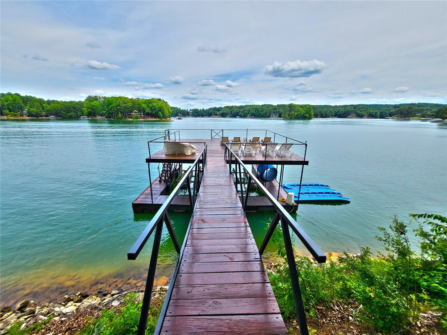
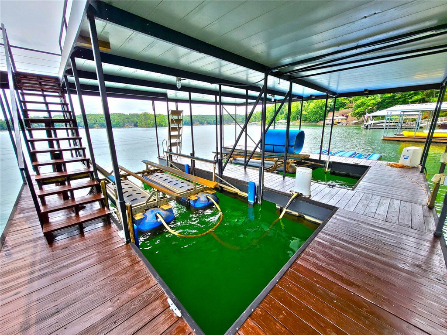
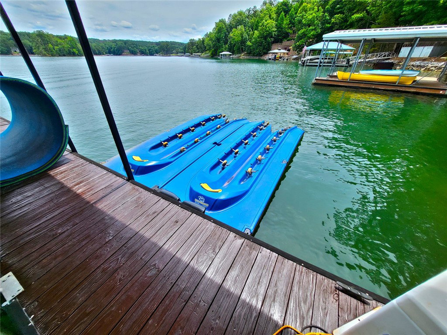
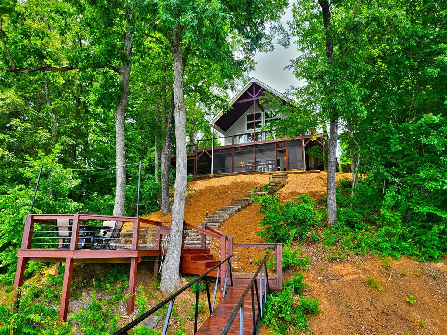
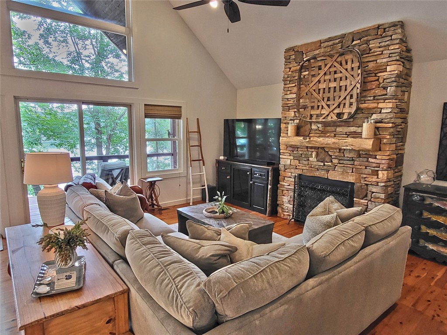
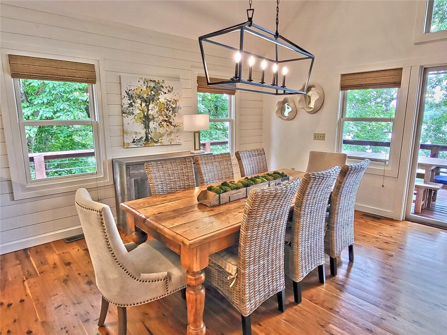
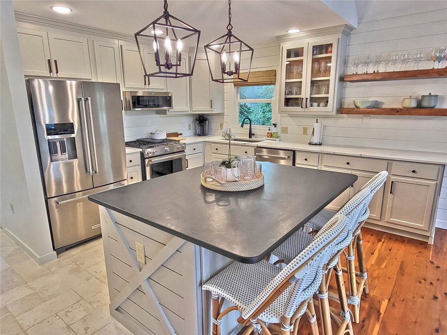
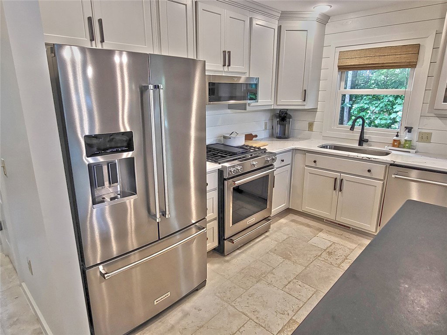
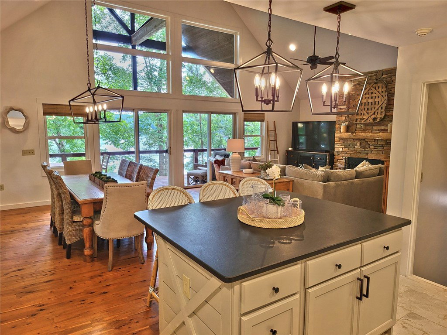
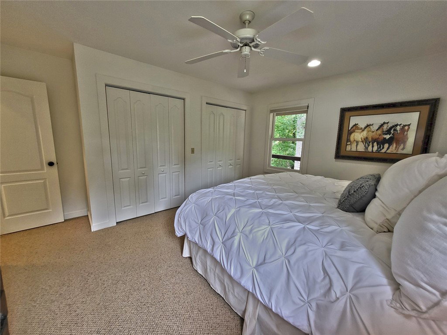
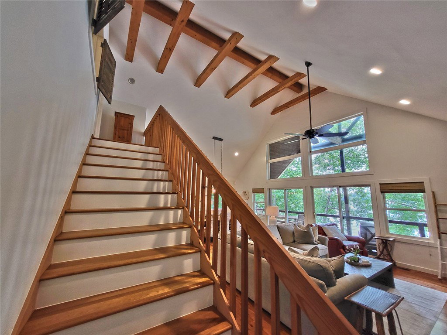
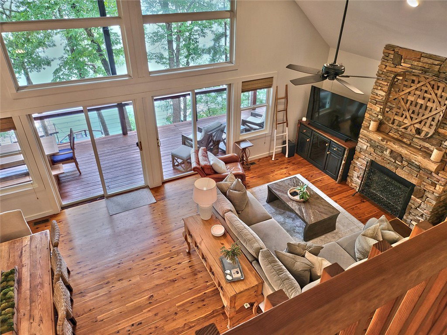
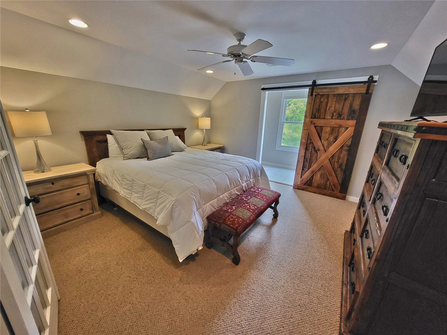
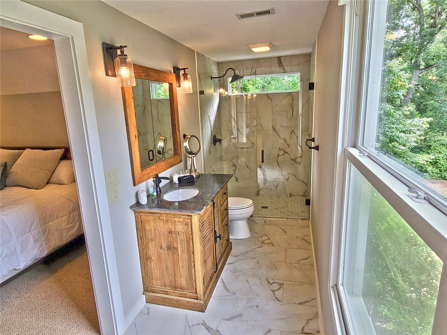
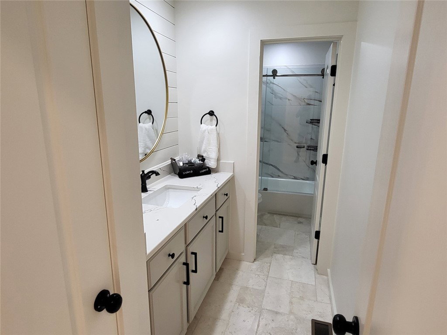
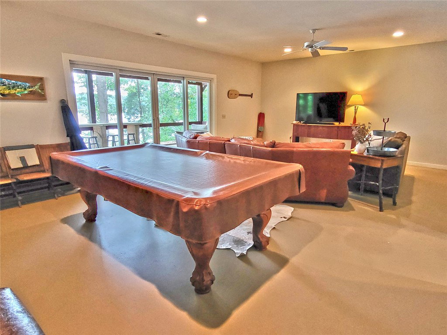
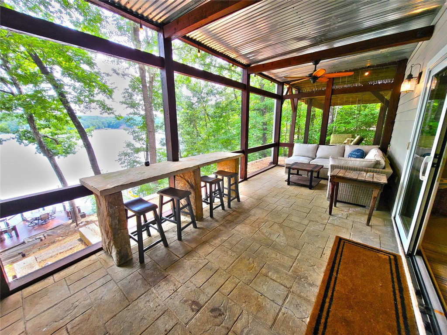
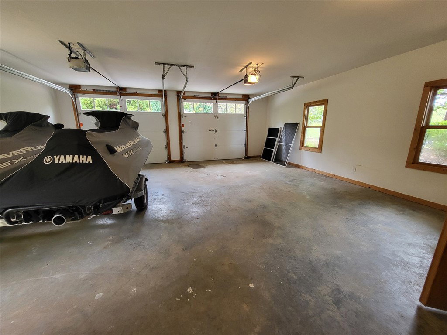
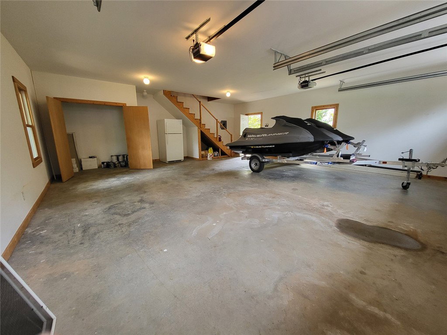
Escape to the lake in this rustic yet beautifully updated 4-bedroom 3-bath retreat that truly captures the feel of a private lakeside getaway. Enjoy breathtaking long-range lake views and exceptional waterfront amenities, including an incredible double-decker, two-slip dock with approximately 42 feet of water depth at the end of the dock. 174 feet of rip rapped shoreline. Recent updates include new quartz countertops, a new roof installed in June 2026, freshly stained decking, and improvements throughout the home. Outdoor living is second to none with a fully equipped outdoor kitchen, hot tub, fire pit, screened porch and expansive wraparound deck designed for entertaining and relaxation. Inside, you'll find a spacious floor plan featuring Australian Cyprus hardwood, tile and carpet flooring, a large bunk room, and a lower-level game/living room. The primary suite upstairs offers a beautifully updated bath with a double vanity and walk-in shower. The property also includes a detached two-car garage with additional space above, providing flexibility for storage, recreation or future expansion. Offered fully furnished, this home is move-in ready and approved for short-term rentals, creating an excellent opportunity for additional income. The home sleeps 14. Located in Carolina Cove, a small gated community offering privacy and professional landscaping, this property is less than a half-mile from Stamp Creek Landing for convenient boat ramp access. Whether you're looking for a full-time residence, vacation home, or investment property, this exceptional lakefront has it all.
/u.realgeeks.media/foundersrealestate/Logo-min.png)
Additional Information
- Hoa Includes
- Common Areas, Maintenance Grounds, Street Lights
- Floors
- Carpet, Ceramic Tile, Hardwood
- Appliances
- Convection Oven, Dryer, Dishwasher, Freezer, Gas Cooktop, Disposal, Gas Range, Microwave, Refrigerator, Tankless Water Heater, Washer
- Basement
- Daylight, Full, Finished, Heated, Walk-Out Access, Sump Pump
- Cooling
- Central Air, Electric, Zoned
- Heating
- Propane
- Roof
- Architectural, Shingle
- Stories
- Two
- Exterior Features
- Deck, Sprinkler/Irrigation, Paved Driveway, Porch, Patio, Storm Windows/Doors
- Interior Features
- Ceiling Fan(s), Cathedral Ceiling(s), Fireplace, High Ceilings, Bath in Primary Bedroom, Quartz Counters, Smooth Ceilings, Upper Level Primary, Walk-In Closet(s), Walk-In Shower, Window Treatments
- Age Range
- 21-30 Years
- Acreage Range
- .50 to .99
- Water
- Public
- Sewer
- Septic Tank
- Foundation
- Basement
- Exterior
- Cement Siding
- Parking
- Detached, Garage, Driveway
- Elementary School
- Keowee Elem
- Middle School
- Walhalla Middle
- High School
- Walhalla High
- Lake
- Keowee
Mortgage Calculator
Listing courtesy of Top Guns Realty.