512 Grasshopper Court, Anderson, SC 29621
- $484,990
- 5
- BD
- 3
- BA
- 3,409
- SqFt


- List Price
- $484,990
- Status
- PENDING
- MLS#
- 20303032
- Living Area
- 3,409
- Style
- Craftsman
- Stories
- Two
- Bedrooms
- 5
- Bathrooms
- 3
- Acres
- 0.23
- Garage Spaces
- 2
- Region
- 109-Anderson County, SC
- City
- Anderson
- Subdivision
- Kayfield At Midway
Property Description
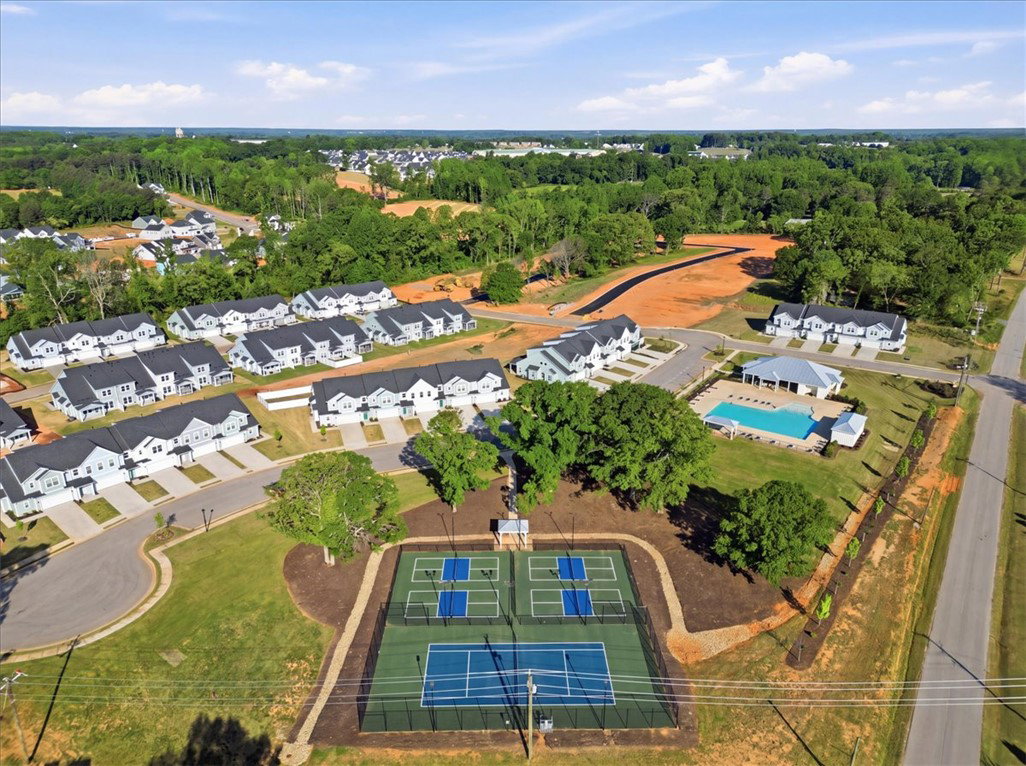
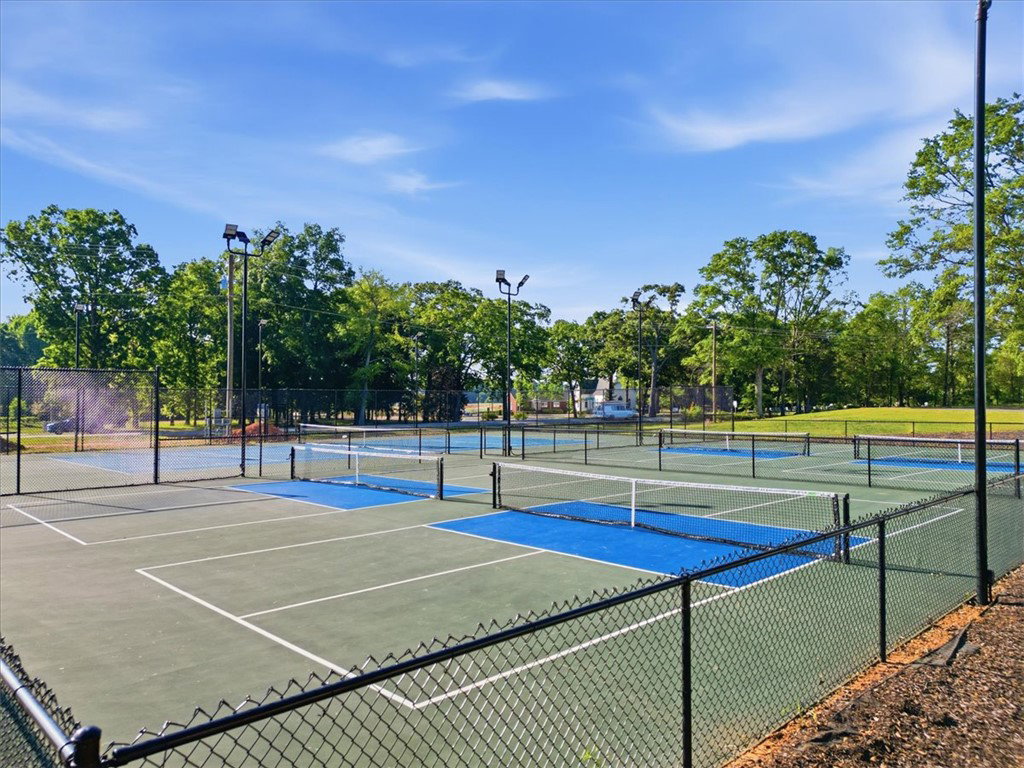
Welcome to Kayfield at Midway! New homes in Anderson featuring resort style amenities including a pool with cabana, pickleball courts, tennis court, greenspace and community park. Exquisite Craftsman-inspired Stonefield residence featuring James Hardie siding and over 3,400 square feet of thoughtfully designed living space, perfectly suited for both everyday comfort and sophisticated entertaining. A welcoming covered front porch opens to an elegant foyer, with an adjoining private study with French doors—ideal for a home office or library—and a formal dining room highlighted by striking coffered ceilings. The dining room seamlessly connects to the chef's kitchen through a convenient butler's pantry. Designed as the heart of the home, the expansive kitchen showcases warm-toned cabinetry, quartz countertops, a designer tile backsplash, under-cabinet lighting, a curved center island with farmhouse sink, abundant seating and prep space, a walk-in pantry, and stainless steel gas appliances. The adjoining great room is filled with natural light from high ceilings and oversized windows, while a gas fireplace creates an inviting ambiance year-round. The breakfast area opens to a covered rear porch overlooking a spacious backyard on a highly desirable corner homesite, offering the perfect setting for outdoor dining and relaxation. A main-level guest suite with a full bath provides exceptional flexibility for visitors or multi-generational living. Upstairs, the luxurious primary retreat offers dual vanities, framed mirrors, a generous walk-in closet, a relaxing soaking tub, and a beautifully tiled shower with a frameless glass enclosure. Three additional bedrooms, each featuring walk-in closets, share a well-appointed bath with dual sinks. A spacious loft, convenient walk-in laundry room, and ample storage complete the upper level. Smart home technology, energy-efficient design, and a dedicated local warranty team ensure long-term comfort and convenience. Kayfield at Midway is under 5 minutes from both Midway Elementary School, Glenview Middle School and T.L. Hanna High School. Family-friendly community with parks, shopping centers, and restaurants nearby. Minutes from the the North Highway 81 corridor. Only 10 minutes from I-85 means you will have convenient access to the rest of the upstate. Anderson University, Anderson Mall and all that Downtown Anderson has are within a 15-minute drive away. Enjoy the outdoors with the East West Parkway Trail only 5 minutes away and Lake Hartwell only 10 minutes away! This home will be complete this Fall so come by and make Kayfield at Midway your new home.
/u.realgeeks.media/foundersrealestate/Logo-min.png)
Additional Information
- Hoa Includes
- Pool(s), Street Lights
- Floors
- Carpet, Luxury Vinyl Plank
- Appliances
- Dishwasher, Disposal, Gas Oven, Gas Range, Gas Water Heater, Microwave, Plumbed For Ice Maker
- Basement
- None
- Cooling
- Central Air, Electric
- Heating
- Natural Gas
- Roof
- Architectural, Shingle
- Stories
- Two
- Exterior Features
- Sprinkler/Irrigation, Porch
- Interior Features
- Bathtub, Tray Ceiling(s), Dual Sinks, French Door(s)/Atrium Door(s), Fireplace, High Ceilings, Bath in Primary Bedroom, Pull Down Attic Stairs, Quartz Counters, Smooth Ceilings, Separate Shower, Cable TV, Upper Level Primary, Vaulted Ceiling(s), Walk-In Closet(s), Loft
- Age Range
- Under Construction
- Acreage Range
- Under .25
- Water
- Public
- Sewer
- Public Sewer
- Foundation
- Slab
- Exterior
- Masonite
- Parking
- Attached, Garage
- Elementary School
- Midway Elem
- Middle School
- Glenview Middle
- High School
- Tl Hanna High
Mortgage Calculator
Listing courtesy of DRB Group South Carolina, LLC.