402 Holly Ridge Drive, Anderson, SC 29621
- $349,900
- 3
- BD
- 3
- BA















- List Price
- $349,900
- Status
- PENDING
- MLS#
- 20303013
- Style
- Traditional
- Stories
- One
- Bedrooms
- 3
- Bathrooms
- 3
- Garage Spaces
- 2
- Region
- 108-Anderson County, SC
- City
- Anderson
- Subdivision
- Holly Creek
Property Description
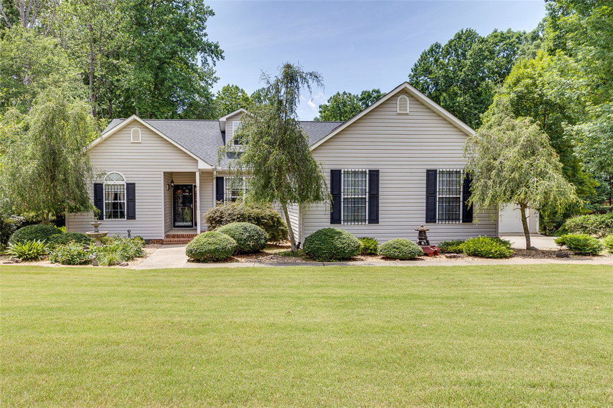
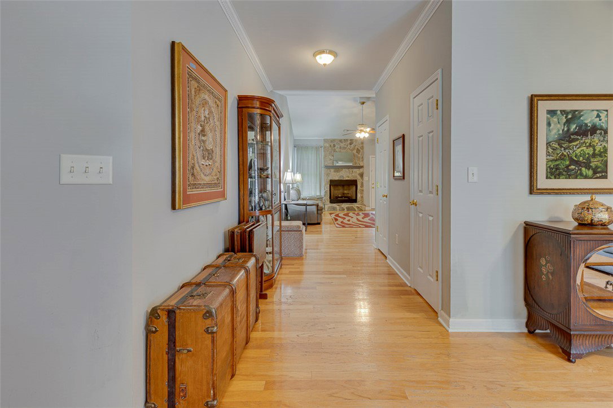
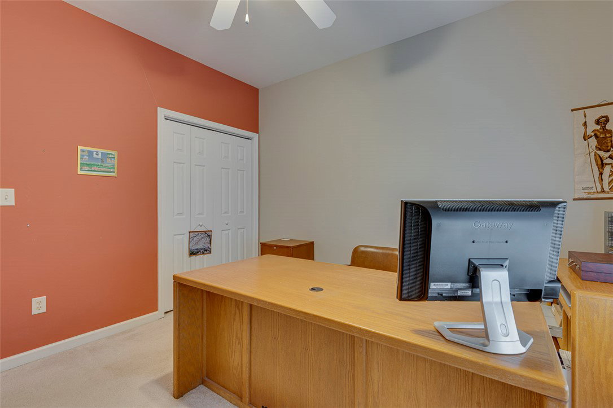
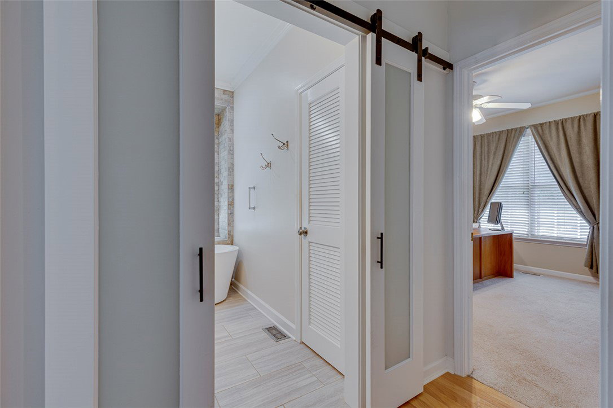
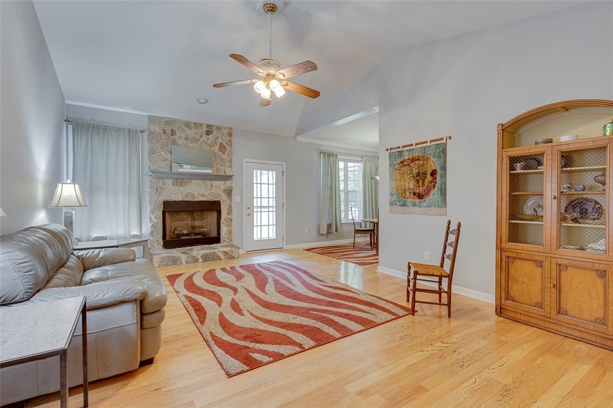
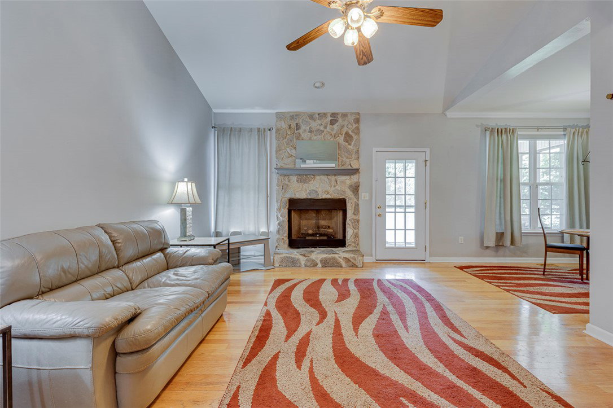
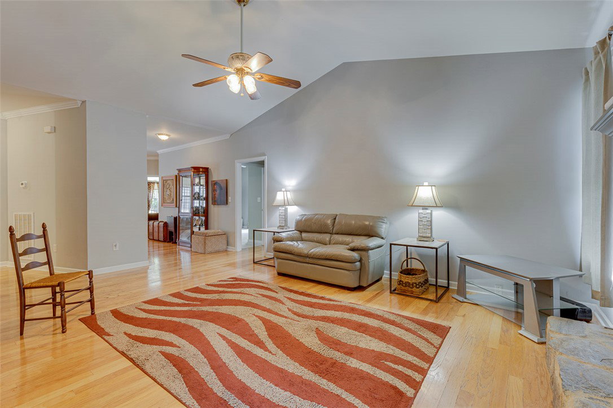
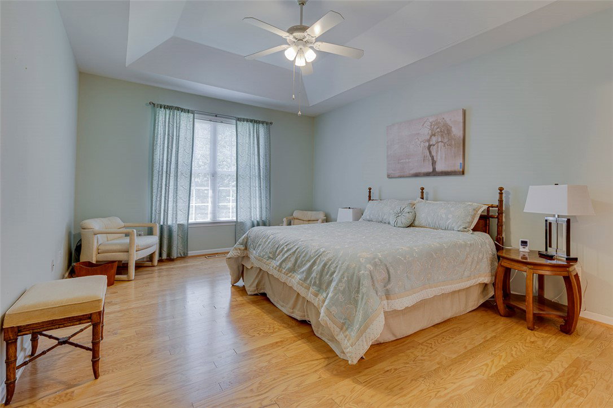
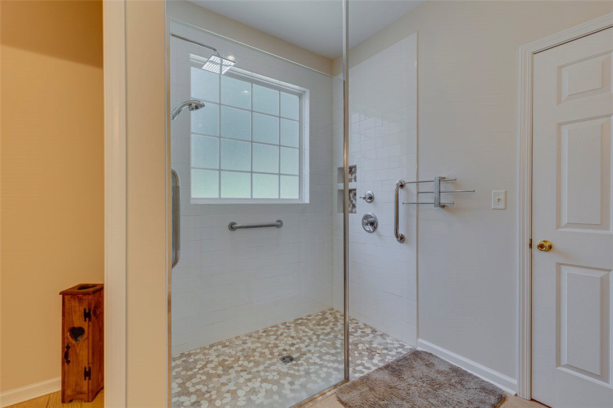
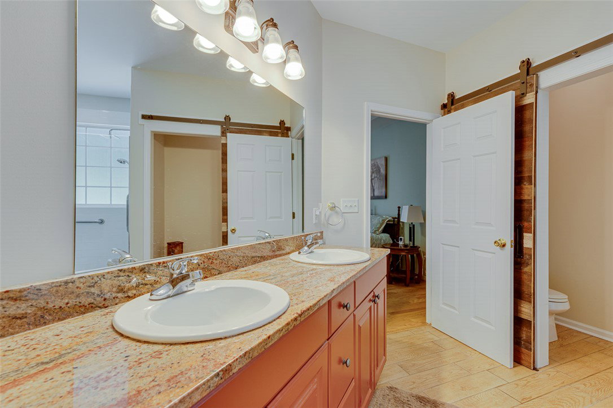
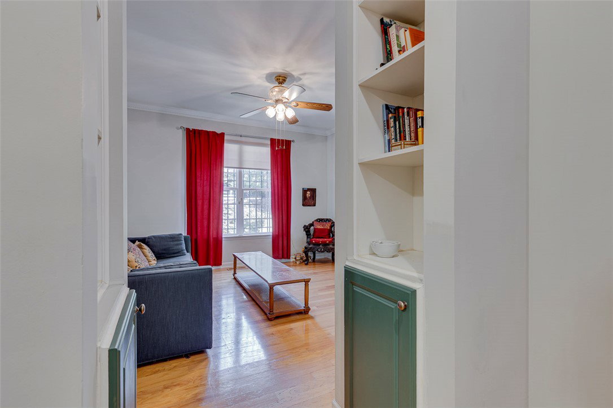
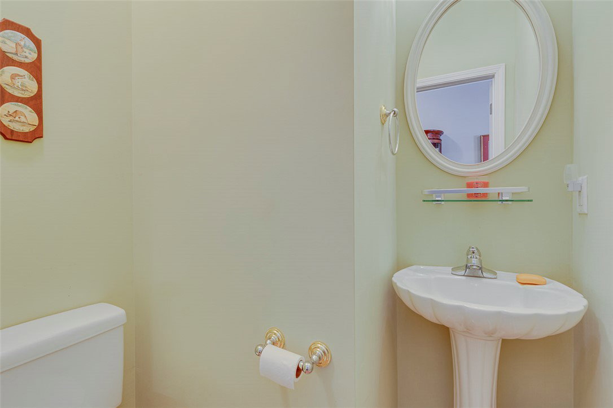
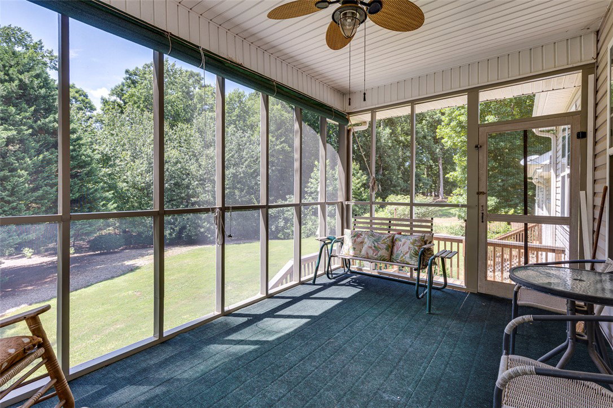
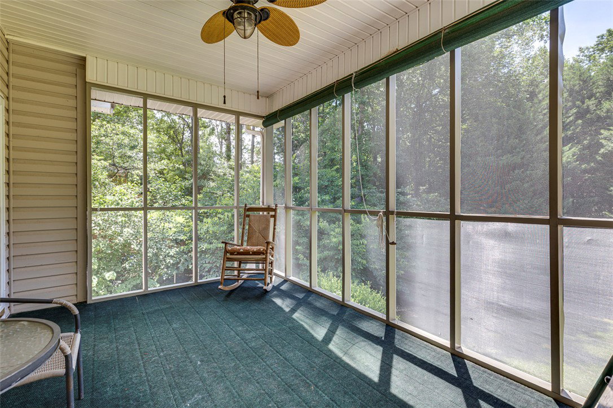
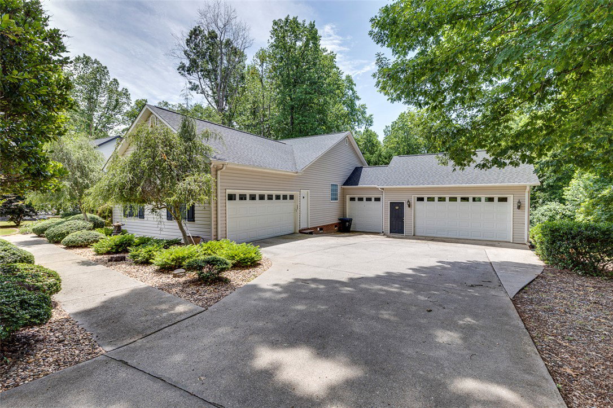
Welcome to this beautifully maintained, single-level vinyl-sided home in the highly desirable Holly Creek neighborhood. Offering approximately 2,150 square feet, this thoughtfully designed home features three bedrooms, two full bathrooms, and one half bath—all conveniently located on the main level for comfortable, easy living. Situated on a beautifully landscaped, level lot, the property offers exceptional curb appeal and outdoor enjoyment. Relax on the screened porch overlooking the private backyard, the perfect spot for morning coffee or evening gatherings. One of the standout features of this property is the incredible garage space. In addition to the attached garage, the seller has added an attached three-car garage along with an additional single-car garage, providing abundant room for vehicles, hobbies, storage, or recreational equipment. The three-car garage is equipped with its own power source and is ideally suited for a woodworking shop or other workshop needs. Located in the sought-after Holly Creek community, this home offers the perfect combination of peaceful neighborhood living and convenience, all within one of Anderson’s most desirable school districts. With its spacious layout, impressive garage accommodations, and beautifully maintained grounds, this is a rare opportunity to own a home that truly has something for everyone.
/u.realgeeks.media/foundersrealestate/Logo-min.png)
Additional Information
- Floors
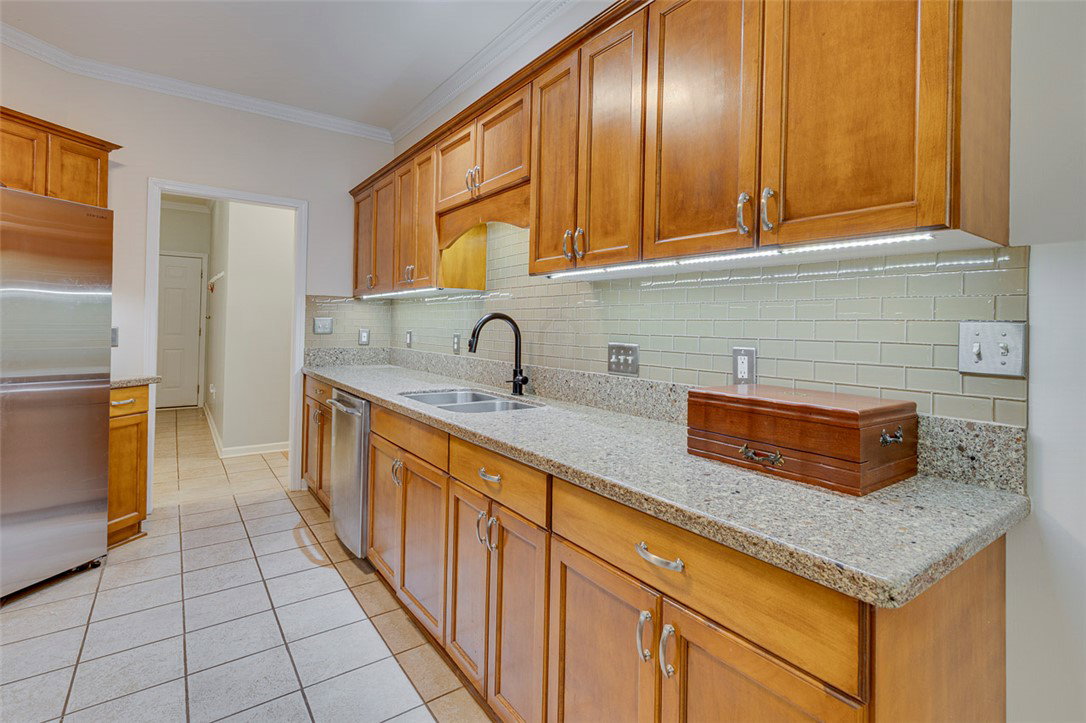
- Hardwood, Tile
- Appliances
- Double Oven, Dryer, Dishwasher, Electric Oven, Electric Range, Freezer, Disposal, Microwave, Refrigerator, Washer
- Basement
- None, Crawl Space
- Cooling
- Central Air, Electric
- Heating
- Central, Gas
- Roof
- Composition, Shingle
- Stories
- One
- Exterior Features
- Fence, Landscape Lights, Porch
- Interior Features
- Ceiling Fan(s), Dual Sinks, Fireplace, Garden Tub/Roman Tub, Bath in Primary Bedroom, Main Level Primary, Shower Only, Cable TV, Walk-In Shower, Separate/Formal Living Room, Workshop
- Age Range
- 21-30 Years
- Acreage Range
- 1-3.99
- Water
- Public
- Sewer
- Public Sewer
- Foundation
- Crawlspace
- Exterior
- Vinyl Siding
- Parking
- Attached, Garage, Driveway
- Elementary School
- Concord Elem
- Middle School
- Mccants Middle
- High School
- Tl Hanna High
Mortgage Calculator
Listing courtesy of Real Estate by Ria.