353 Edenberry Way, Easley, SC 29642
- $364,900
- 3
- BD
- 3
- BA
- 2,156
- SqFt

















- List Price
- $364,900
- Status
- ACTIVE
- MLS#
- 20302982
- Living Area
- 2,156
- Style
- Ranch
- Stories
- One
- Bedrooms
- 3
- Bathrooms
- 3
- Acres
- 0.28
- Garage Spaces
- 2
- Region
- 307-Pickens County, SC
- City
- Easley
- Subdivision
- Edenberry
Property Description
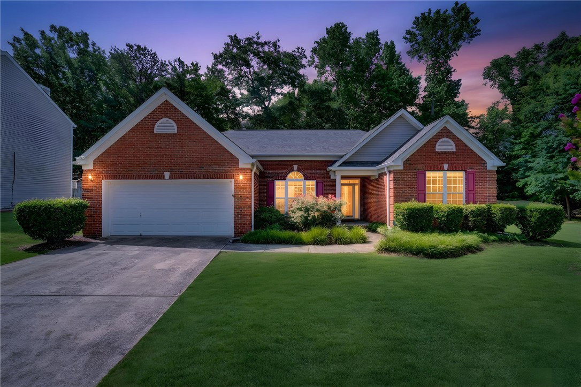
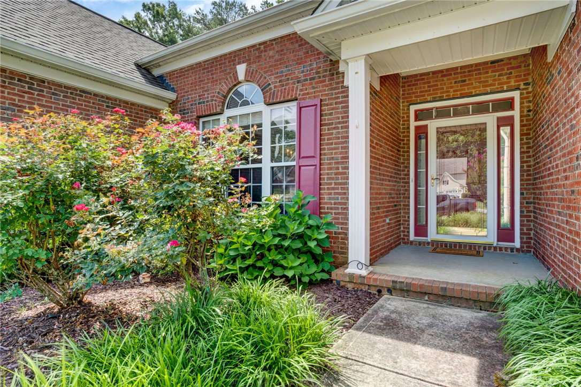
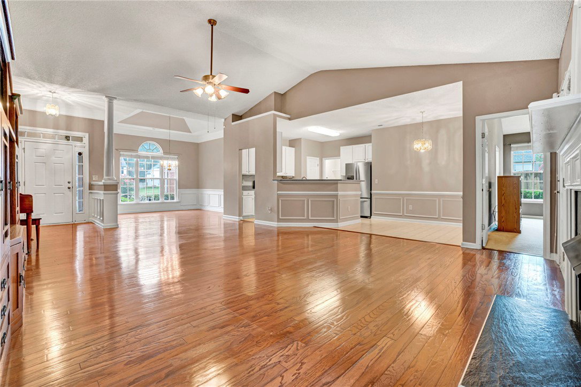
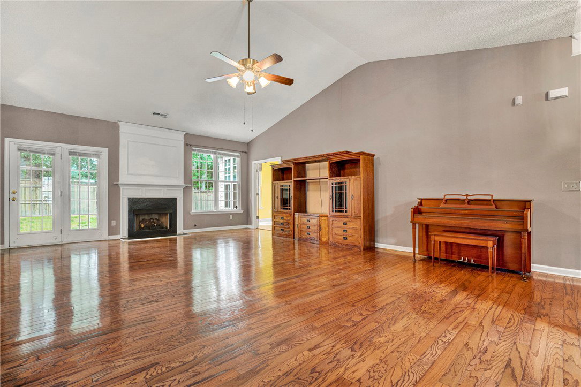
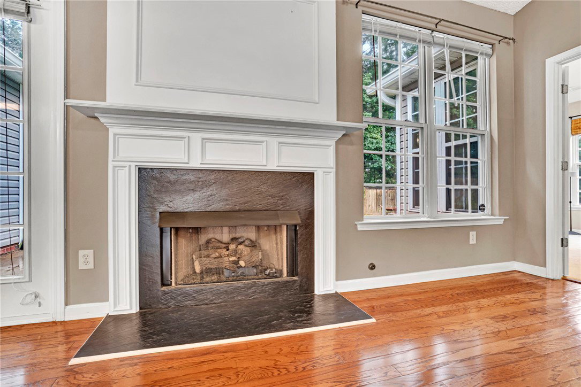
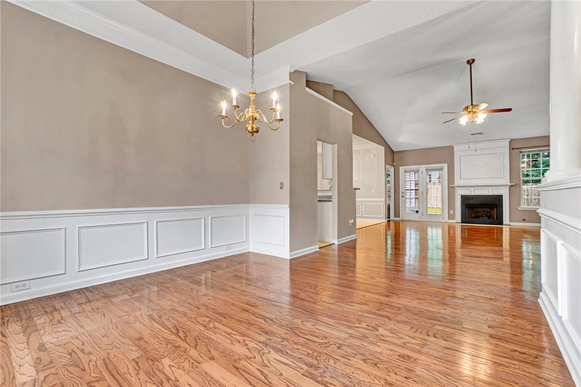
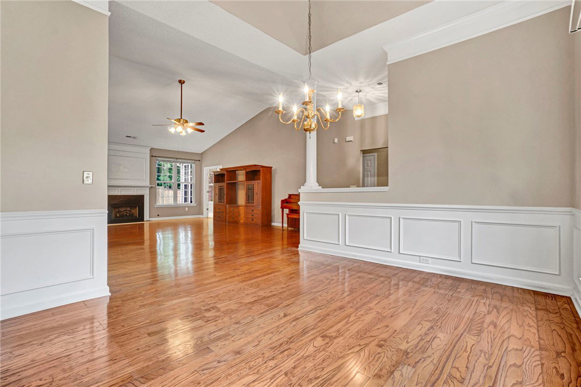
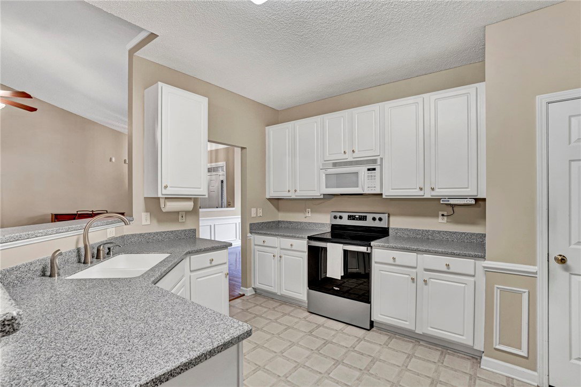
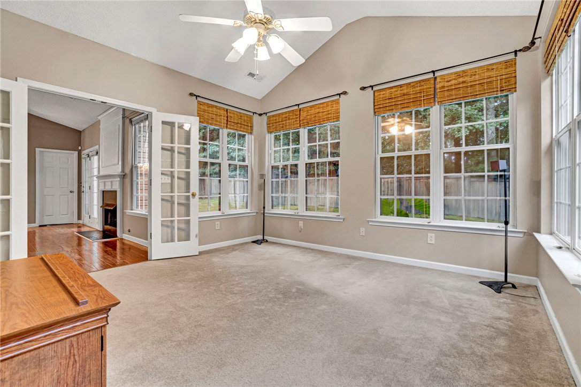
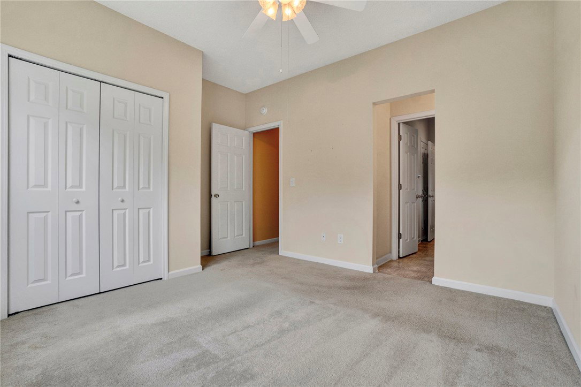
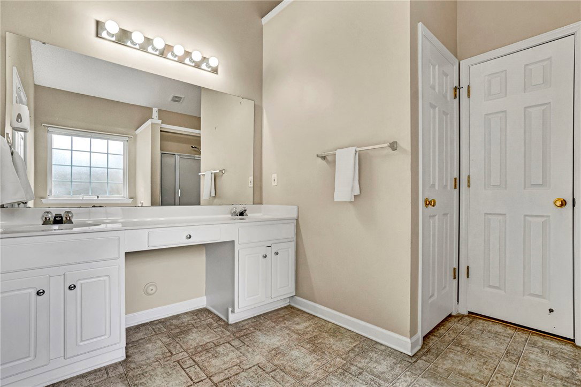
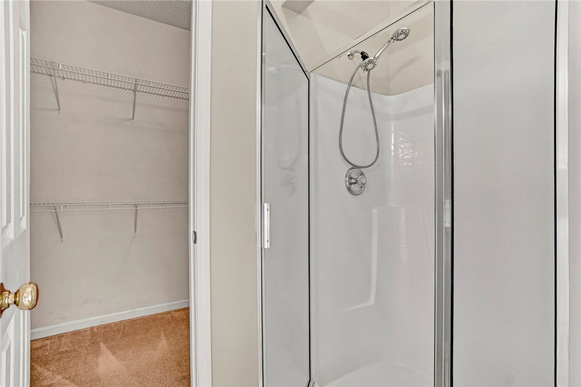
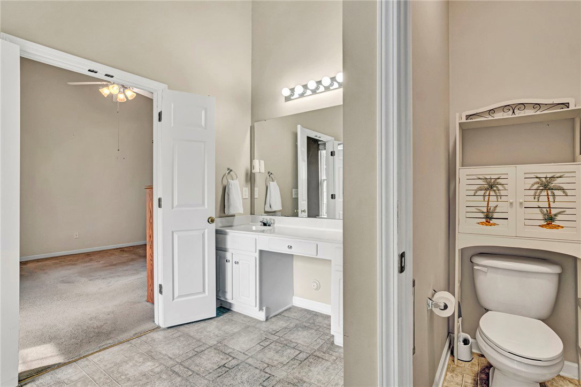
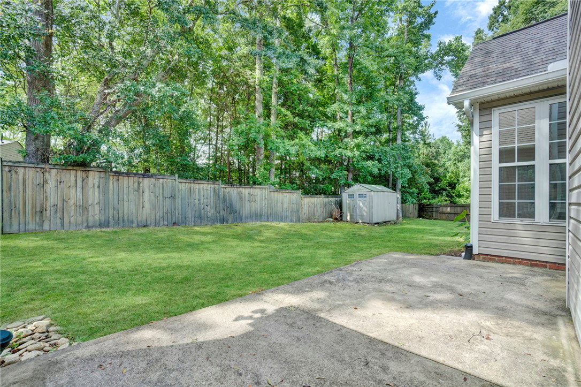
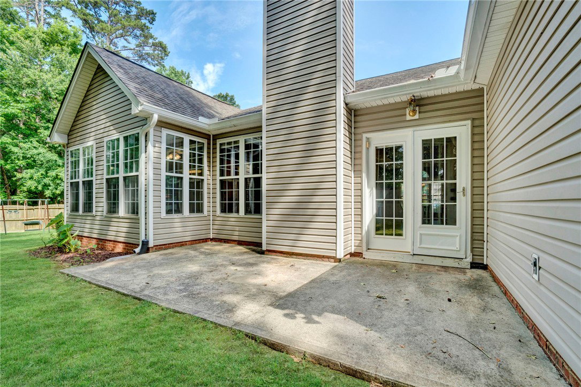
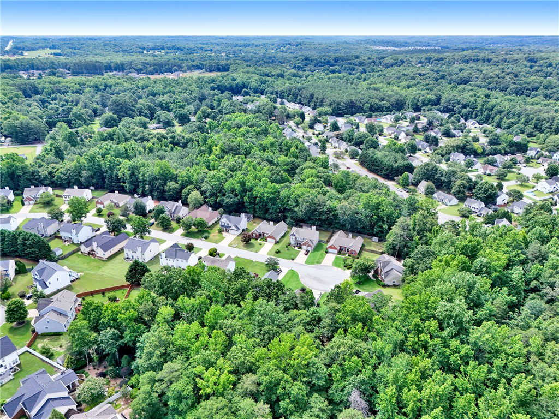
The Missy Rick Team is proud to serve buyers and sellers throughout Easley, Greenville, Anderson, Clemson, and the Upstate of South Carolina. Homes like this in Edenberry rarely come available. Located on a quiet cul de sac surrounded by long term neighbors, 353 Edenberry Way offers something buyers are constantly searching for but seldom find. A well maintained one level home in Easley, SC with an open floor plan, private backyard, and neighborhood amenities that truly create a sense of community. One of the first things I love about Edenberry is the neighborhood itself. The streets are wide, the setting is beautiful, and you'll often find neighbors out walking, visiting with friends, or enjoying the community pool and clubhouse. It has a welcoming feel that is becoming harder and harder to find. As soon as you step inside, you'll notice how open and inviting the floor plan feels. Beautiful molding details add character throughout the home. I especially love the formal dining room with its oversized Palladian window. Natural light pours into the space, making it perfect for holiday gatherings, dinner parties, or everyday meals with family and friends. Hardwood floors lead into the spacious family room where a cozy fireplace creates a warm focal point. This is the kind of room where everyone naturally gathers. The kitchen is well appointed with abundant cabinet space, solid surface countertops, a pantry, and plenty of workspace for meal preparation and entertaining. I like how the kitchen stays connected to the family room, allowing everyone to be part of the conversation. One feature buyers will appreciate is the easy access to the backyard from both the kitchen and family room. Outside, you'll find a level and private backyard with room for gardening, outdoor entertaining, pets, and play. There is plenty of space to enjoy without feeling overwhelmed by maintenance. Back inside, the charm continues. One of my favorite spaces in the home is the oversized sunroom. It would make an incredible home office, but it could also serve as a reading room, hobby space, fitness room, second living area, craft room, or even a playroom. Flexible spaces like this are what make a house work for so many different stages of life. The split bedroom floor plan offers privacy for everyone. I love the size of the primary suite. It feels like a true retreat with a spacious private bath and large walk in closet. On the opposite side of the home, the guest bedrooms are connected by a Jack and Jill bathroom, creating a thoughtful layout for family and overnight guests. There is also a convenient half bath, allowing visitors to have their own space without needing to use the guest bath. The secondary bedrooms are generously sized and offer excellent closet space. What I like most about this home is that it simply makes sense. The floor plan is functional. The rooms are spacious. The lot is private. The neighborhood is established. It is the kind of home that is increasingly difficult to find in today's market. Living here means being just minutes from downtown Easley, shopping, dining, medical facilities, and everyday conveniences. Greenville, Clemson University, and Anderson are all within an easy drive, making this location ideal for work, recreation, and travel throughout the Upstate. If you've been searching for a one level home in Easley, SC with an open floor plan, private backyard, community pool, clubhouse, cul de sac location, and the convenience of living close to Greenville and Clemson, this Edenberry home deserves a spot at the very top of your list.
/u.realgeeks.media/foundersrealestate/Logo-min.png)
Additional Information
- Hoa Includes
- Pool(s)
- Floors
- Carpet, Hardwood, Vinyl
- Appliances
- Dishwasher, Electric Oven, Electric Range, Gas Water Heater, Microwave, Refrigerator
- Basement
- None
- Cooling
- Central Air, Electric
- Heating
- Natural Gas
- Roof
- Architectural, Shingle
- Stories
- One
- Exterior Features
- Patio
- Interior Features
- Bathtub, Ceiling Fan(s), Dual Sinks, Fireplace, Garden Tub/Roman Tub, High Ceilings, Bath in Primary Bedroom, Main Level Primary, Pull Down Attic Stairs, Solid Surface Counters, Separate Shower, Cable TV, Walk-In Closet(s), Walk-In Shower, Window Treatments
- Age Range
- 21-30 Years
- Acreage Range
- .25 to .49
- Water
- Public
- Sewer
- Public Sewer
- Foundation
- Slab
- Exterior
- Brick, Vinyl Siding
- Parking
- Attached, Garage, Driveway, Garage Door Opener
- Elementary School
- Forest Acres El
- Middle School
- Richard H Gettys Middle
- High School
- Easley High
Mortgage Calculator
Listing courtesy of Howard Hanna Allen Tate - Easley Powdersville.