1480 Johanna Circle, Anderson, SC 29621
- $359,000
- 3
- BD
- 2
- BA
- 1,846
- SqFt








- List Price
- $359,000
- Status
- ACTIVE
- Price Change
- ▼ $10,000 1783370048
- MLS#
- 20302904
- Living Area
- 1,846
- Style
- Ranch
- Stories
- One
- Bedrooms
- 3
- Bathrooms
- 2
- Garage Spaces
- 2
- Region
- 109-Anderson County, SC
- City
- Anderson
Property Description
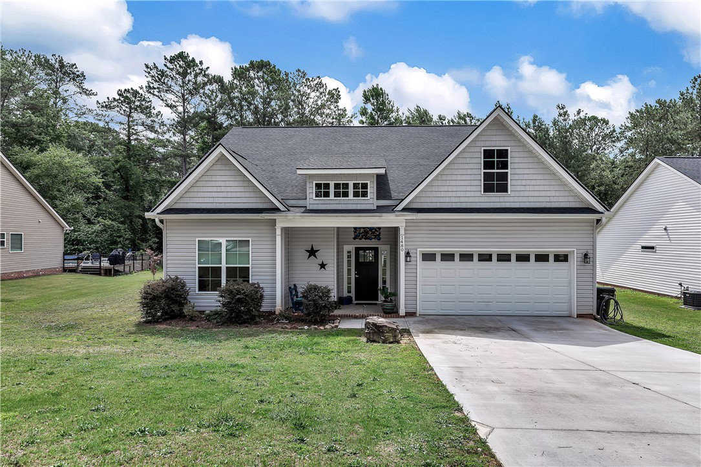
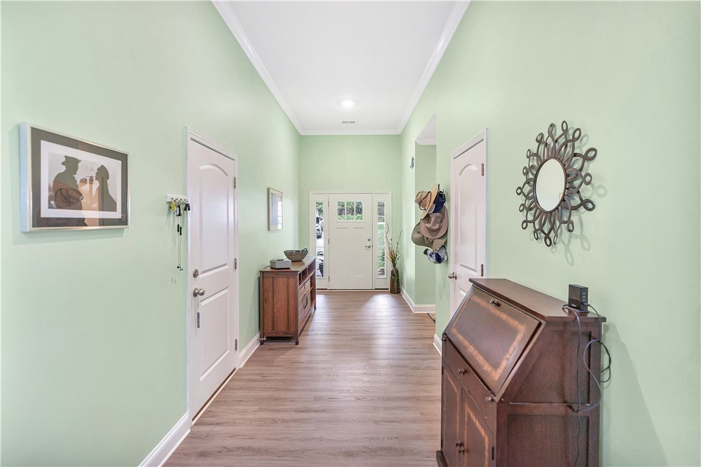
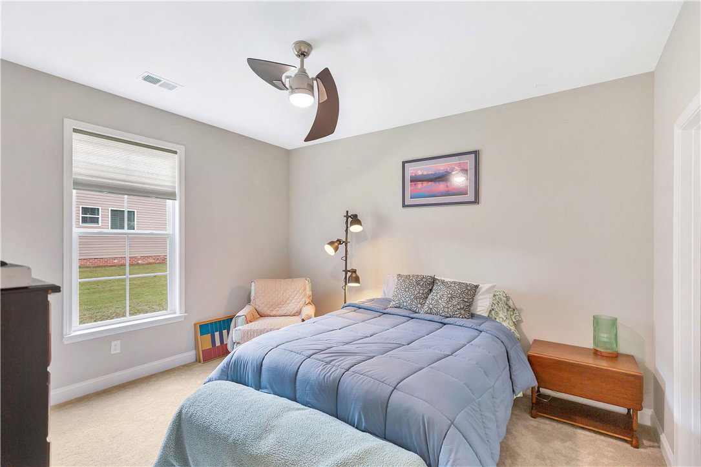
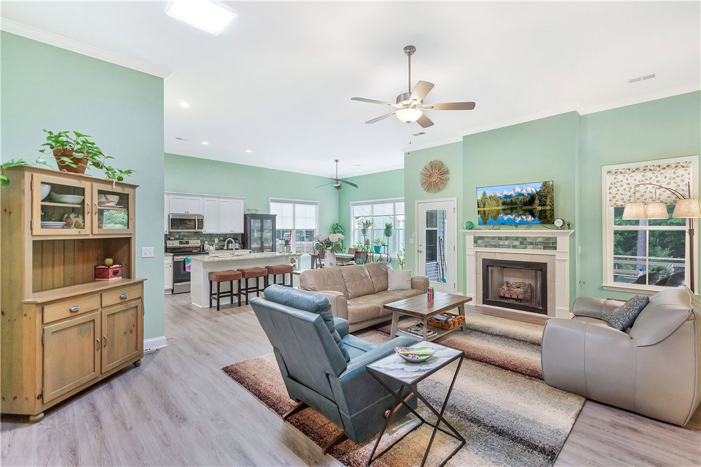
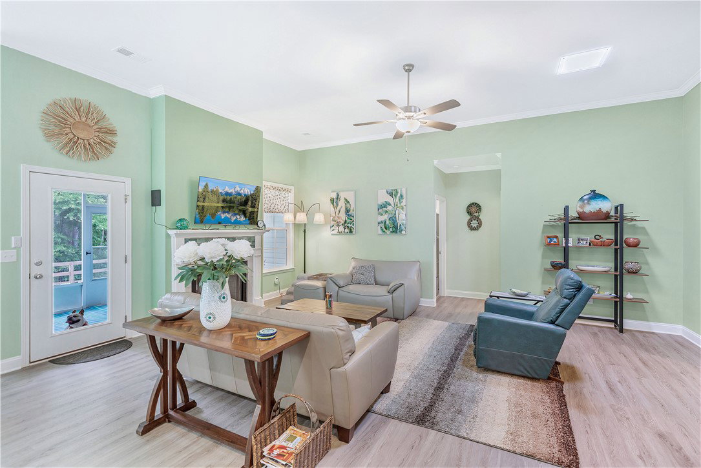
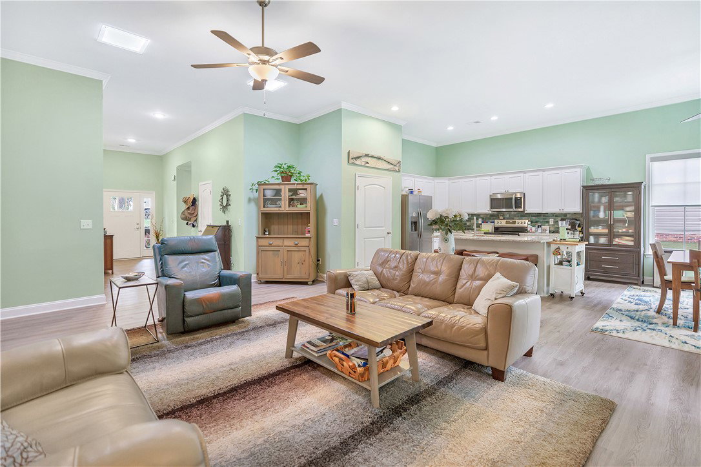
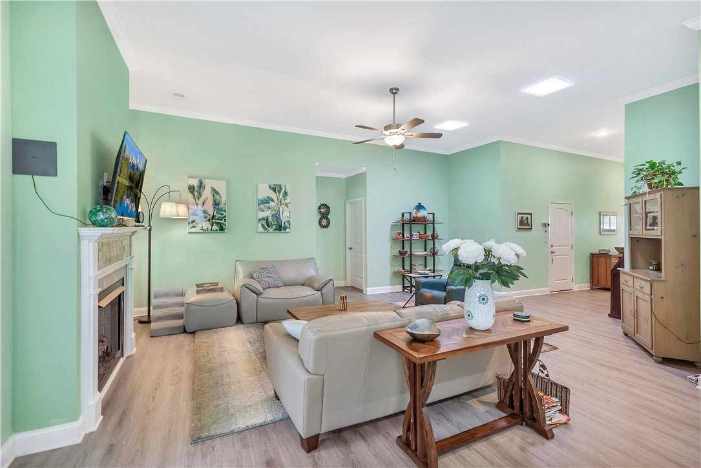
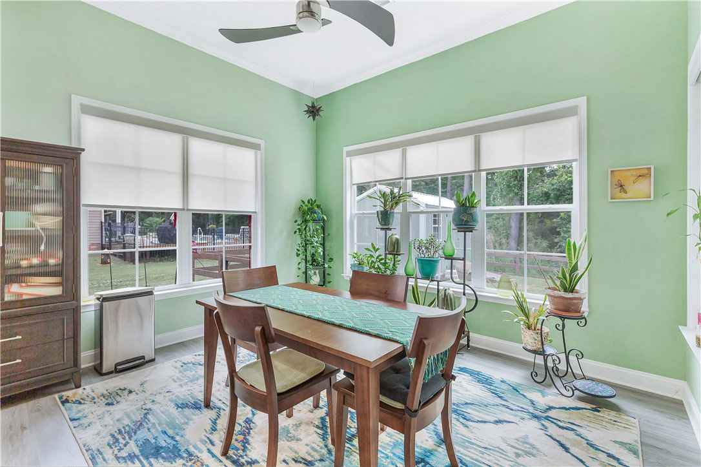
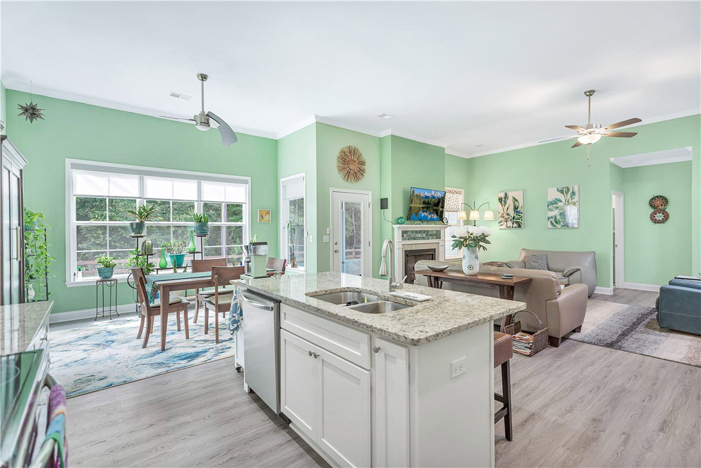
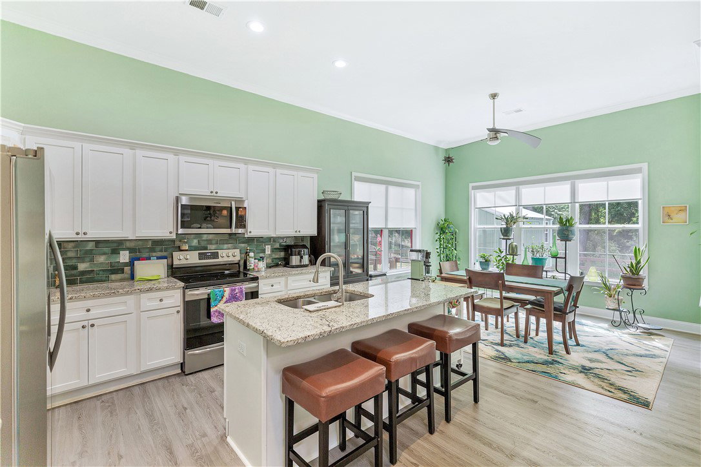
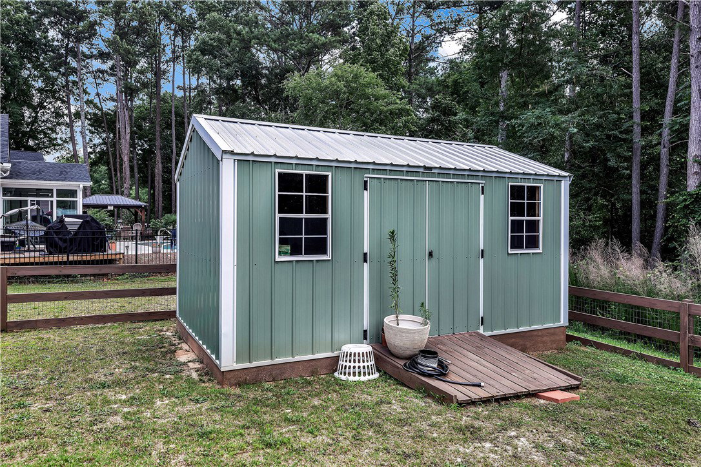
DELIGHTFUL FAMILY HOME IN CONVENIENT LOCATION AND ONLY 3 YEARS OLD!! Upon entering this beautiful property, you are immediately greeted by an oversized foyer and entry hall with a direct sightline to the rear of the home. The guest bedrooms and bath are tucked away for privacy just off the entry and are ample in size with both bedrooms featuring walk-in closets as well as 9ft ceilings. The guest bath features granite countertop and tile flooring. The spacious open living area and kitchen are an entertainers delight featuring 11ft ceilings, gas fireplace, an abundance of windows, pantry, kitchen island and spacious dining area. The lovely screened porch is located just off of the living area and is perfect for dining alfresco, bird watching or just reading a good book while overlooking a private backdrop of wooded serenity. The fenced backyard is perfect for children and pets and boasts a generous sized storage shed. As you move through the rest of the home, you will find the laundry room just off the master bedroom suite which makes laundry a much more convenient task. The large primary bedroom features an ensuite bath with oversized tile shower, soaking tub, double vanity with granite counters and large walk-in closet. The current homeowners have made numerous upgrades to this home for your comfort and enjoyment that include tile backsplash in kitchen, fireplace and master bath. Ceiling fans, screened porch, storage shed, fenced yard, skylights, window shades throughout, upgraded HVAC, gutter guards, paint, and WHOLE HOUSE WATER FILTRATION SYSTEM for added peace of mind. Johanna Circle is quietly tucked away from the hustle and bustle while still being minutes away from dining, shopping and major medical facilities with the added bonus of NO HOA. ALL APPLIANCES TO REMAIN INCLUDING WASHER AND DRYER. Come and see for yourself what all this special gem has to offer!
/u.realgeeks.media/foundersrealestate/Logo-min.png)
Additional Information
- Floors
- Carpet, Ceramic Tile, Luxury Vinyl Plank
- Appliances
- Dryer, Dishwasher, Electric Oven, Electric Range, Disposal, Gas Water Heater, Microwave, Refrigerator, Washer, Plumbed For Ice Maker
- Basement
- None
- Cooling
- Heat Pump
- Heating
- Electric, Heat Pump
- Roof
- Architectural, Shingle
- Stories
- One
- Exterior Features
- Fence, Porch
- Interior Features
- Bathtub, Tray Ceiling(s), Ceiling Fan(s), Cathedral Ceiling(s), Dual Sinks, Fireplace, Granite Counters, Garden Tub/Roman Tub, High Ceilings, Jack and Jill Bath, Bath in Primary Bedroom, Main Level Primary, Other, Pull Down Attic Stairs, See Remarks, Smooth Ceilings, Skylights, Separate Shower, Cable TV, Vaulted Ceiling(s), Walk-In Closet(s)
- Age Range
- 1-5 Years
- Acreage Range
- .25 to .49
- Water
- Public
- Sewer
- Public Sewer
- Foundation
- Slab
- Exterior
- Vinyl Siding
- Parking
- Attached, Garage, Driveway, Garage Door Opener
- Elementary School
- Calhoun Elem
- Middle School
- Mccants Middle
- High School
- Tl Hanna High
Mortgage Calculator
Listing courtesy of Adly Group Realty.