411 Hillside Drive, Anderson, SC 29625
- $285,000
- 3
- BD
- 2
- BA
- 1,500
- SqFt
















- List Price
- $285,000
- Status
- ACTIVE
- MLS#
- 20302888
- Living Area
- 1,500
- Style
- Craftsman, Ranch
- Stories
- One
- Bedrooms
- 3
- Bathrooms
- 2
- Acres
- 0.53
- Garage Spaces
- 2
- Region
- 102-Anderson County, SC
- City
- Anderson
- Subdivision
- Evergreen Hills
Property Description
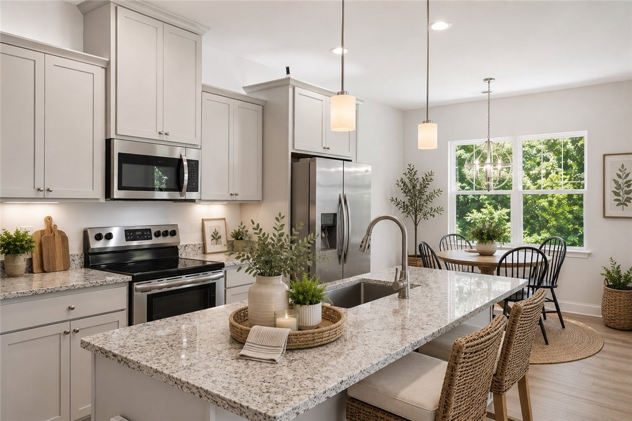
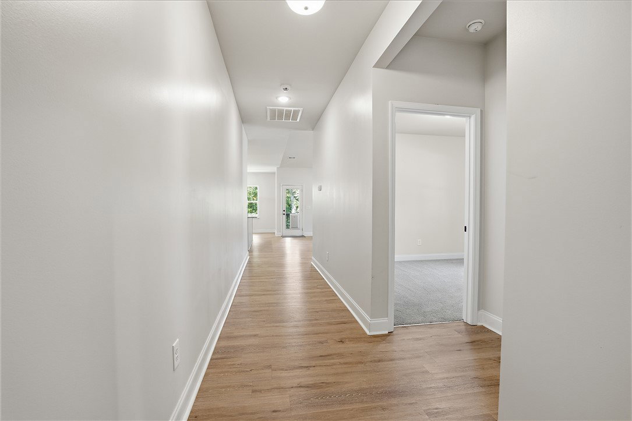
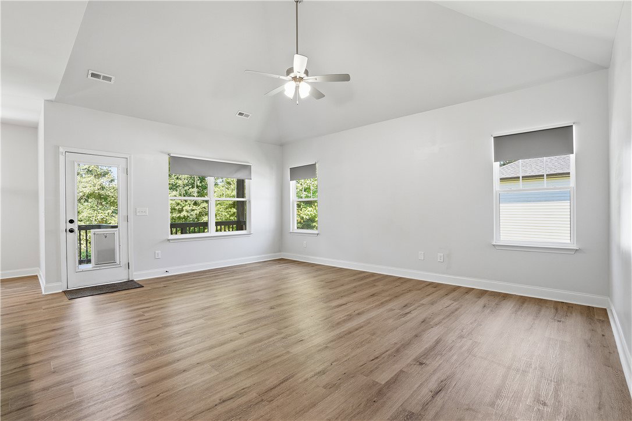
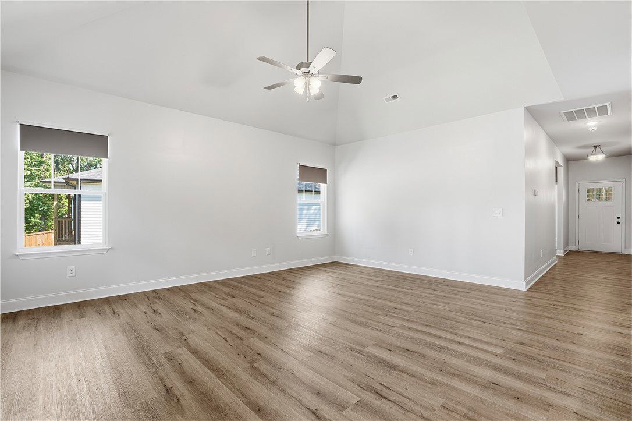
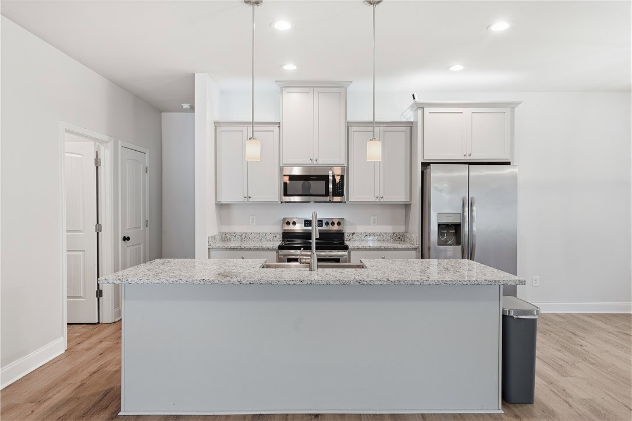
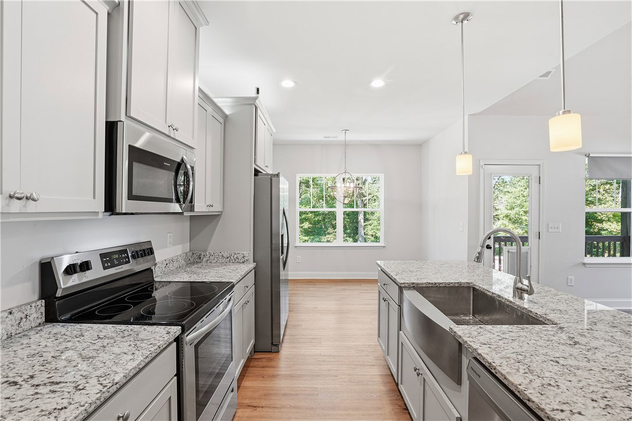
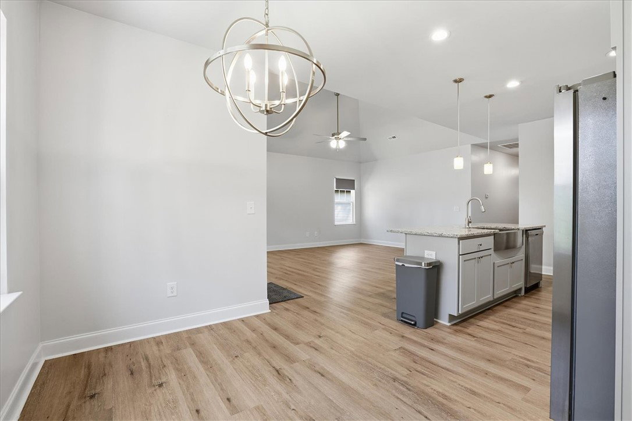
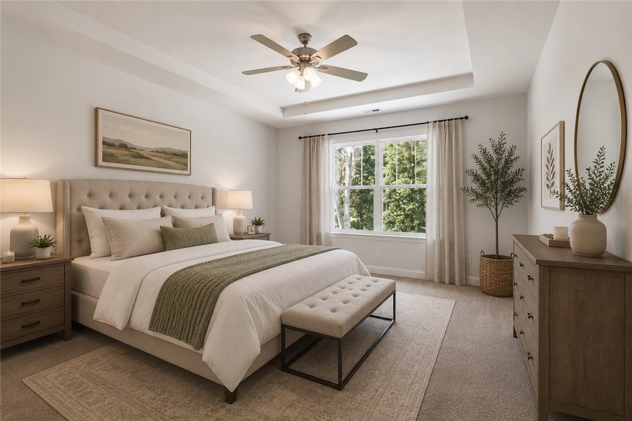
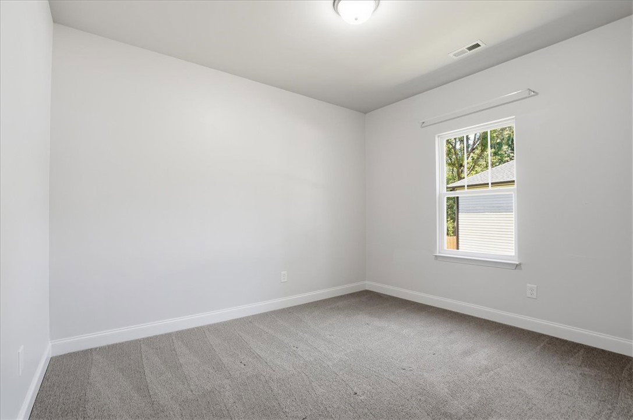
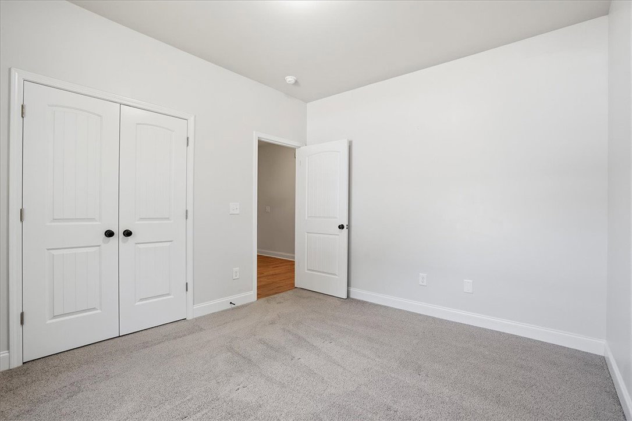
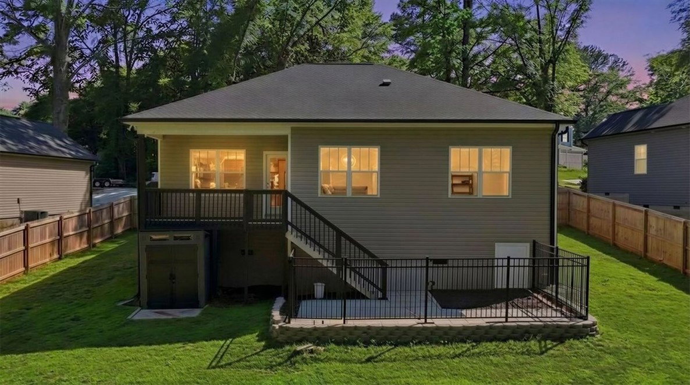
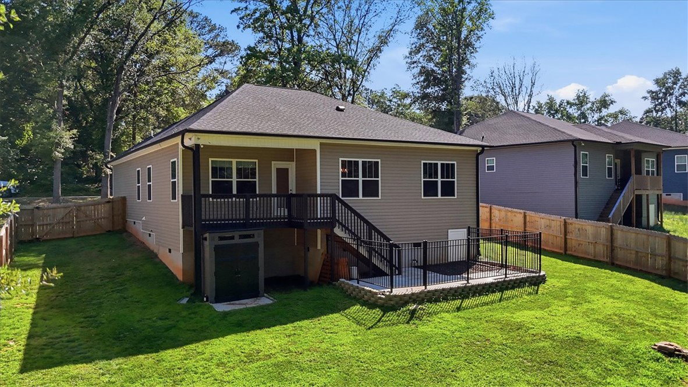
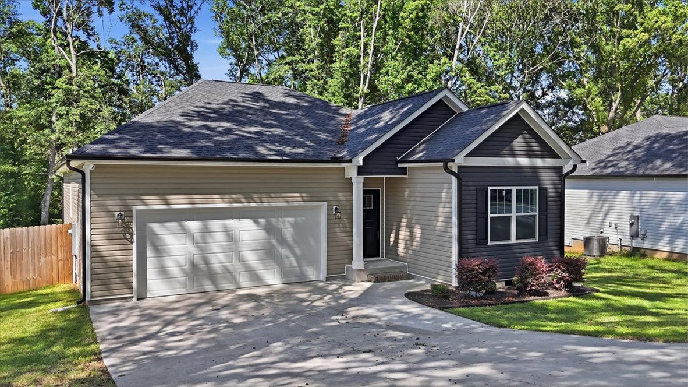
Welcome to 411 Hillside Drive, where comfort, privacy, and affordability come together on a spacious 0.53-acre lot with NO HOA restrictions! This beautifully maintained one-level home offers 3 bedrooms, 2 full bathrooms, a two-car garage, and an open-concept design that feels bright, inviting, and move-in ready from the moment you walk through the door. The heart of the home is the kitchen, featuring granite countertops, stainless steel appliances, a large center island, and a spacious walk-in pantry with ample storage. The kitchen flows seamlessly into the dining and living areas, creating the perfect space for entertaining guests or enjoying everyday life. Large windows throughout the home fill the space with natural light and provide peaceful views of the surrounding property. The owner's suite offers a private retreat with a generous walk-in closet and an en-suite bathroom complete with dual vanities. Durable laminate flooring runs throughout the main living areas, and a dedicated laundry room adds convenience to daily living. Step outside and discover one of this home's most desirable features a large covered back porch overlooking a private, fully fenced backyard. The fencing is already in place, saving future owners thousands of dollars while providing peace of mind. In addition, a separate fenced patio area creates the perfect space for small pets, gardening, or relaxing outdoors. The poured concrete grilling area is ready for summer cookouts, gatherings, and entertaining friends. USDA eligible and conveniently located just minutes from Downtown Anderson, Anderson University, shopping, dining, medical facilities, and highly rated schools, this property offers the perfect combination of modern finishes, outdoor living, privacy, and value. Opportunities like this don't come along often! Schedule your showing today and see why this home stands out from the rest!
/u.realgeeks.media/foundersrealestate/Logo-min.png)
Additional Information
- Floors
- Carpet, Laminate
- Appliances
- Dishwasher, Electric Oven, Electric Range, Disposal, Microwave, Refrigerator
- Basement
- None, Crawl Space
- Cooling
- Central Air, Forced Air
- Heating
- Electric
- Roof
- Architectural, Shingle
- Stories
- One
- Exterior Features
- Deck, Patio
- Interior Features
- Ceiling Fan(s), Dual Sinks, Granite Counters, Bath in Primary Bedroom, Main Level Primary, Smooth Ceilings, Walk-In Closet(s)
- Age Range
- 1-5 Years
- Acreage Range
- .50 to .99
- Water
- Public
- Sewer
- Public Sewer
- Foundation
- Crawlspace
- Exterior
- Vinyl Siding
- Parking
- Attached, Garage
- Elementary School
- Whitehall Elem
- Middle School
- Lakeside Middle
- High School
- Westside High
Mortgage Calculator
Listing courtesy of REAL GVL/REAL BROKER, LLC.