223 Maple Drive, Anderson, SC 29621
- $294,900
- 3
- BD
- 2
- BA
- 1,350
- SqFt

















- List Price
- $294,900
- Status
- ACTIVE UNDER CONTRACT
- MLS#
- 20302872
- Living Area
- 1,350
- Style
- Ranch
- Stories
- One
- Bedrooms
- 3
- Bathrooms
- 2
- Acres
- 0.21
- Garage Spaces
- 2
- Region
- 109-Anderson County, SC
- City
- Anderson
- Subdivision
- Fox Valley
Property Description
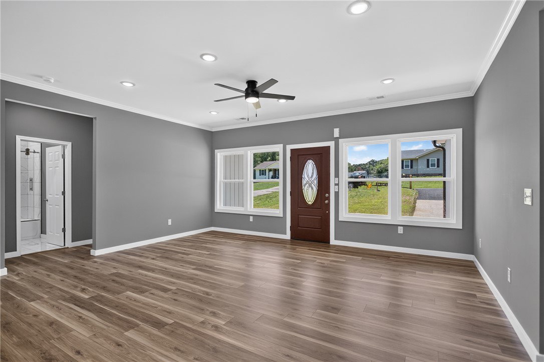
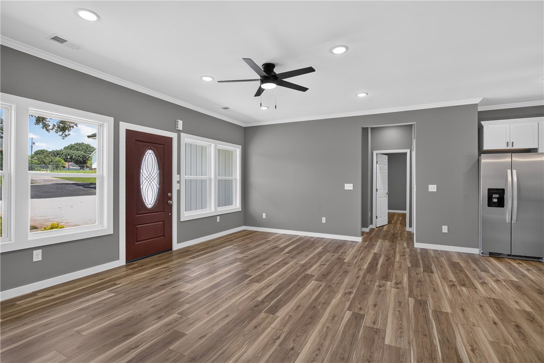
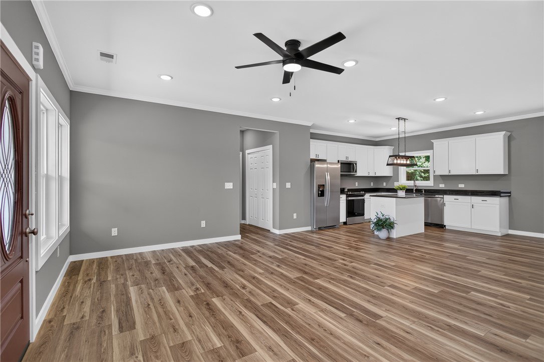
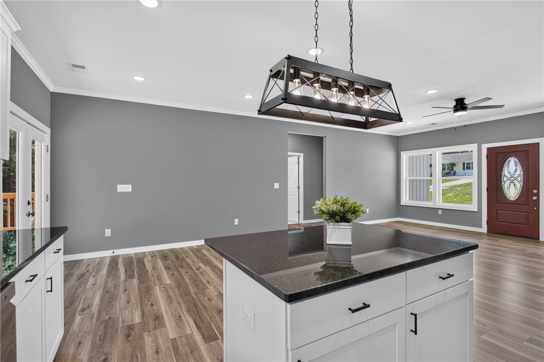
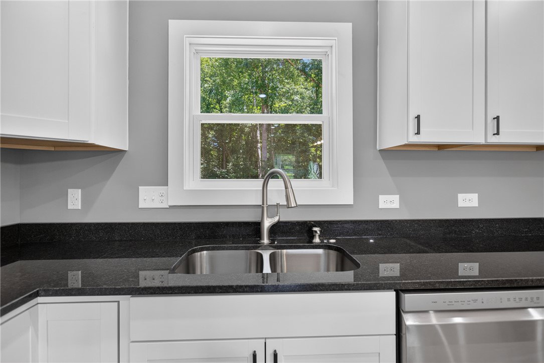
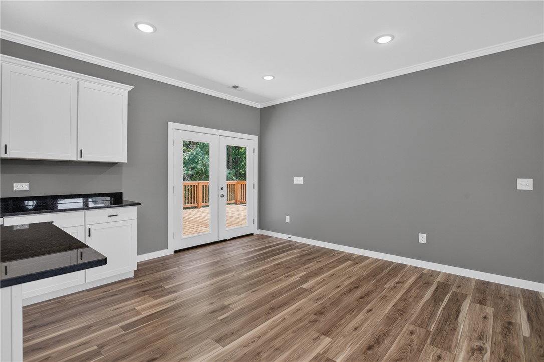
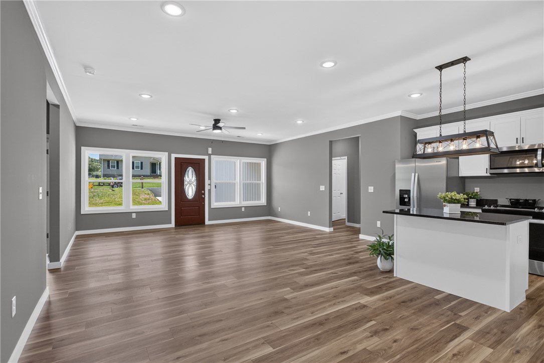
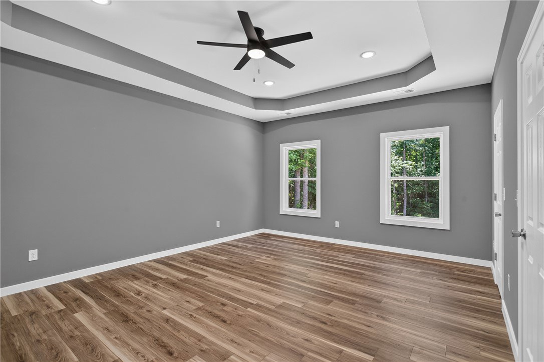
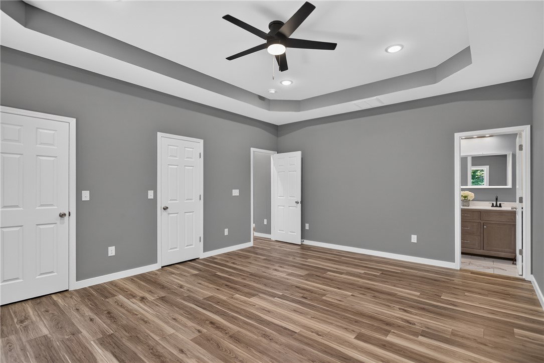
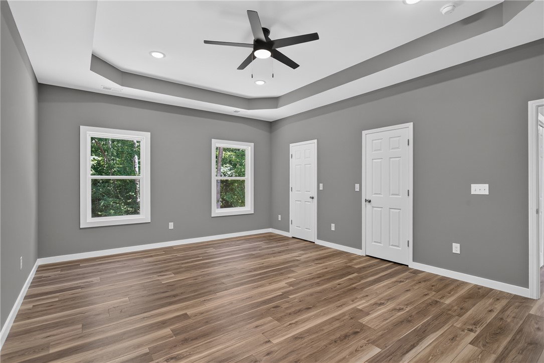
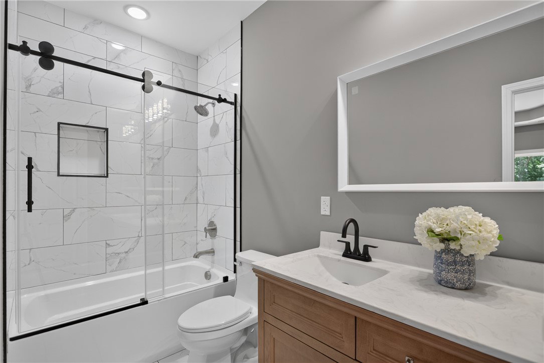
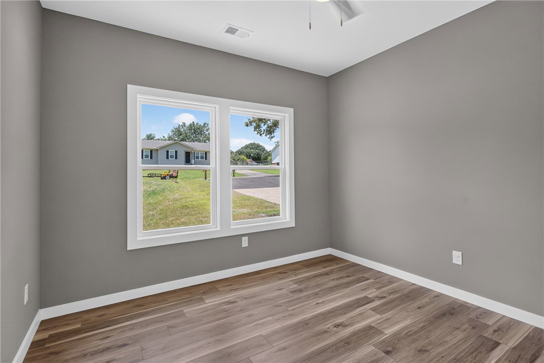
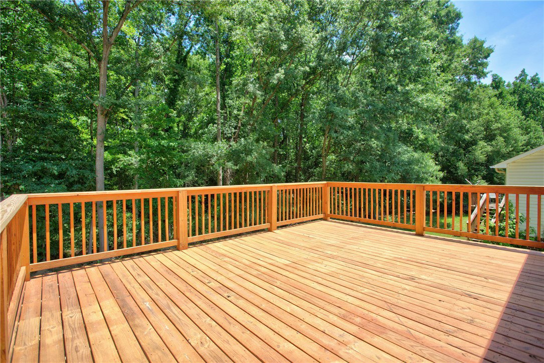
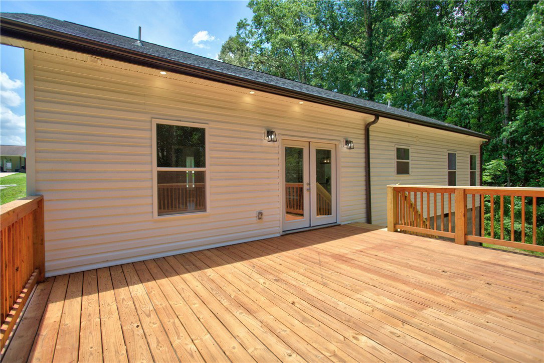
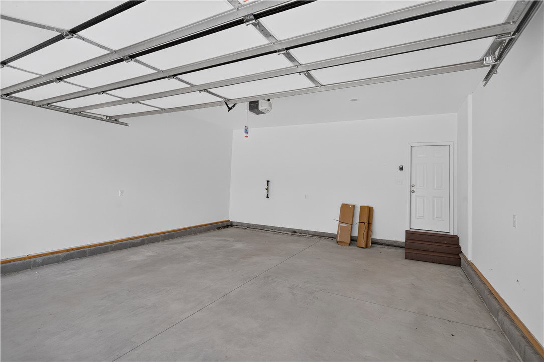
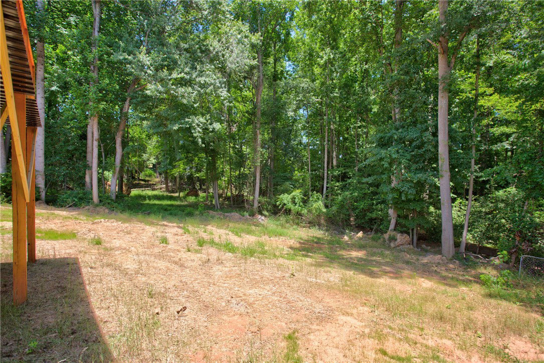
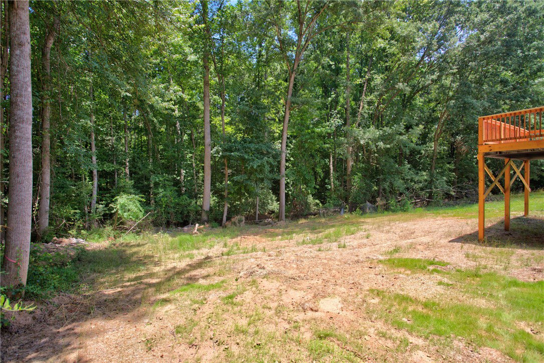
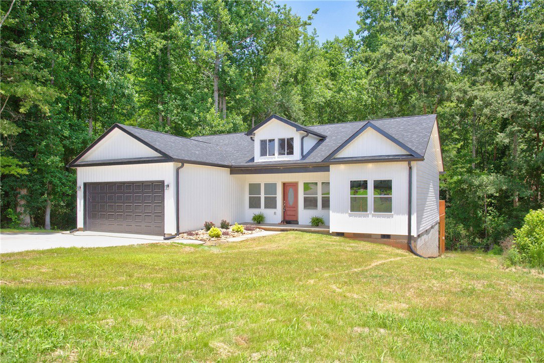
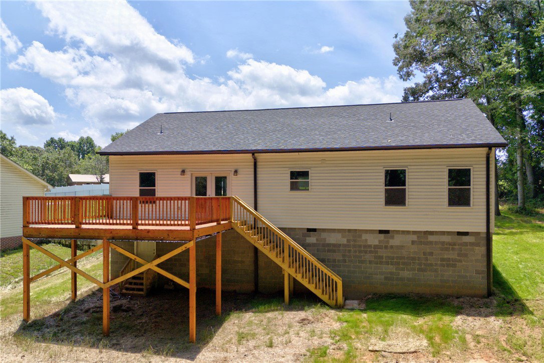
This property comes with a rate buy-down, reducing the buyer’s interest rate for the first two years of their loan. Buyer is not obligated to use preferred lender – however must use preferred lender to receive the buy down. Lender can issue loan approvals in as little as 5 days and close in 15. Restrictions apply. This beautiful brand-new ranch-style home offers the perfect combination of modern design, comfort, and convenience—with no HOA restrictions to limit your lifestyle. Ideally located just minutes from T.L. Hanna High School, Anderson University, shopping, dining, medical facilities, and major roadways, this home provides easy access to everything Anderson has to offer while maintaining a peaceful residential setting. From the moment you arrive, you'll appreciate the attractive curb appeal, featuring a modern farmhouse-inspired design, inviting front entry, and low-maintenance landscaping. Step inside to discover a bright and airy open-concept floor plan enhanced by abundant natural light, smooth ceilings, and gorgeous hardwood flooring throughout the main living areas. The heart of the home is the stunning kitchen, thoughtfully designed with granite countertops, bright white cabinetry, stainless steel appliances, a built-in microwave, dishwasher, electric range, and refrigerator. Whether you're preparing meals, entertaining guests, or enjoying your morning coffee, this space is both stylish and functional. Double French doors lead directly to a spacious back deck overlooking a private wooded backdrop, creating the perfect setting for outdoor dining, grilling, or simply relaxing while enjoying the peaceful surroundings. The primary suite serves as a private retreat, complete with elegant hardwood flooring, a tray ceiling, generous closet space, and a well-appointed ensuite bath featuring dual vanities and modern finishes. Two additional bedrooms provide comfortable accommodations for family, guests, or a home office and share a beautifully finished full bathroom. Additional features include a dedicated laundry area with washer and dryer connections, an attached garage with automatic door opener, and a large concrete driveway providing ample parking space. One of the home's most impressive features is the expansive unfinished basement. Offering tremendous storage and endless possibilities, this space could easily be finished to create additional living space, a recreation room, media room, home gym, office, guest suite, or multi-generational living area—significantly increasing the home's usable square footage and future value. The seller has recently added brand-new steps from the back deck, providing convenient access to both the backyard and basement area. Move-in ready and thoughtfully designed, this exceptional home offers modern finishes, flexible living space, privacy, and a highly desirable location—all without the expense and restrictions of an HOA. Schedule your private showing today and discover everything 223 Maple Drive has to offer! This property is located in a USDA-eligible area, offering potential 100% financing for qualified buyers.
/u.realgeeks.media/foundersrealestate/Logo-min.png)
Additional Information
- Floors
- Ceramic Tile, Luxury Vinyl Plank
- Appliances
- Dishwasher, Electric Oven, Electric Range, Electric Water Heater, Microwave, Refrigerator
- Basement
- Full, Unfinished, Walk-Out Access
- Cooling
- Central Air, Electric
- Heating
- Central, Electric
- Roof
- Architectural, Shingle
- Stories
- One
- Exterior Features
- Porch
- Interior Features
- Tray Ceiling(s), Ceiling Fan(s), Dual Sinks, French Door(s)/Atrium Door(s), Granite Counters, Garden Tub/Roman Tub, Bath in Primary Bedroom, Main Level Primary, Smooth Ceilings, Tub Shower, Vaulted Ceiling(s), Breakfast Area
- Age Range
- New/Never Occupied
- Acreage Range
- Under .25
- Water
- Private
- Sewer
- Public Sewer
- Foundation
- Basement
- Exterior
- Vinyl Siding
- Parking
- Attached, Garage, Driveway, Garage Door Opener
- Elementary School
- Calhoun Elem
- Middle School
- Glenview Middle
- High School
- Tl Hanna High
Mortgage Calculator
Listing courtesy of Western Upstate Keller William.