1012 Whirlaway Circle, Anderson, SC 29621
- $294,900
- 3
- BD
- 2
- BA
- 1,518
- SqFt









- List Price
- $294,900
- Status
- ACTIVE UNDER CONTRACT
- MLS#
- 20302869
- Living Area
- 1,518
- Style
- Traditional
- Stories
- One
- Bedrooms
- 3
- Bathrooms
- 2
- Garage Spaces
- 2
- Region
- 108-Anderson County, SC
- City
- Anderson
- Subdivision
- Lexington Point
Property Description
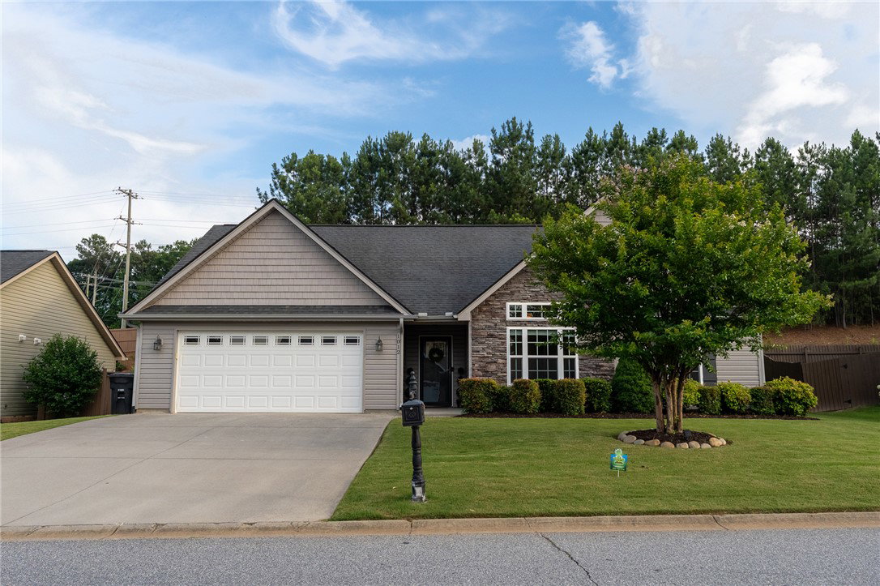
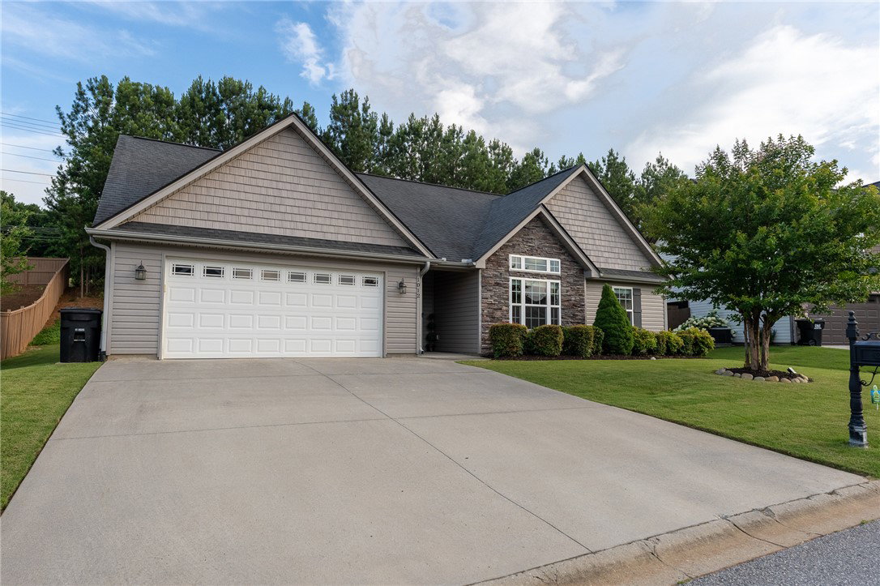
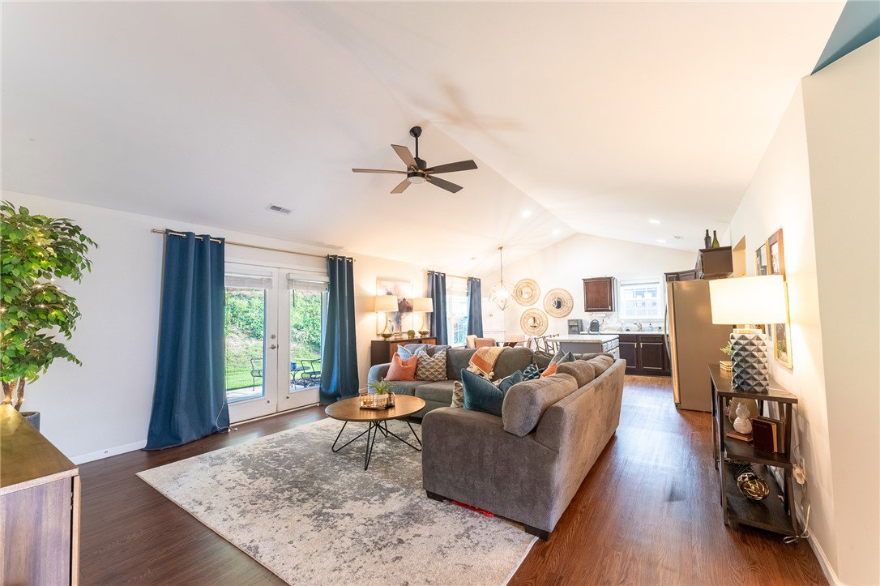
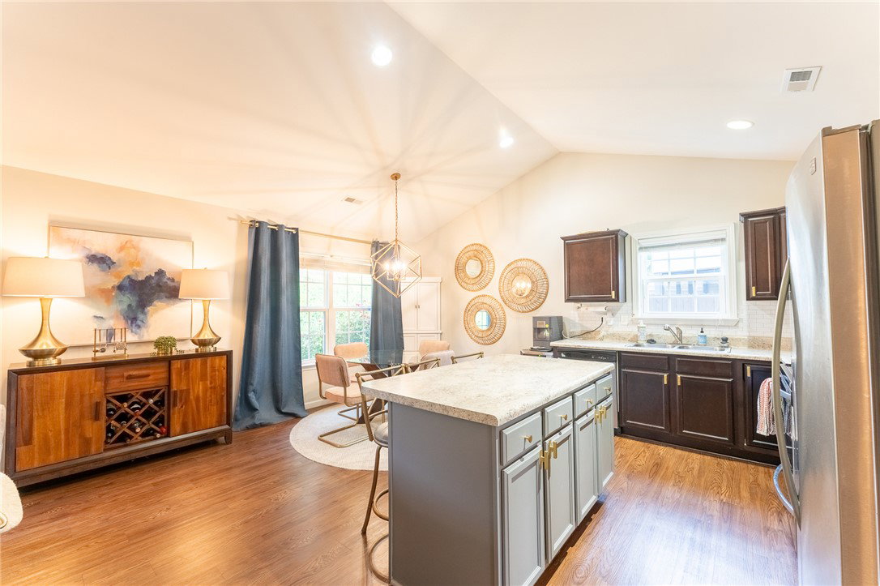
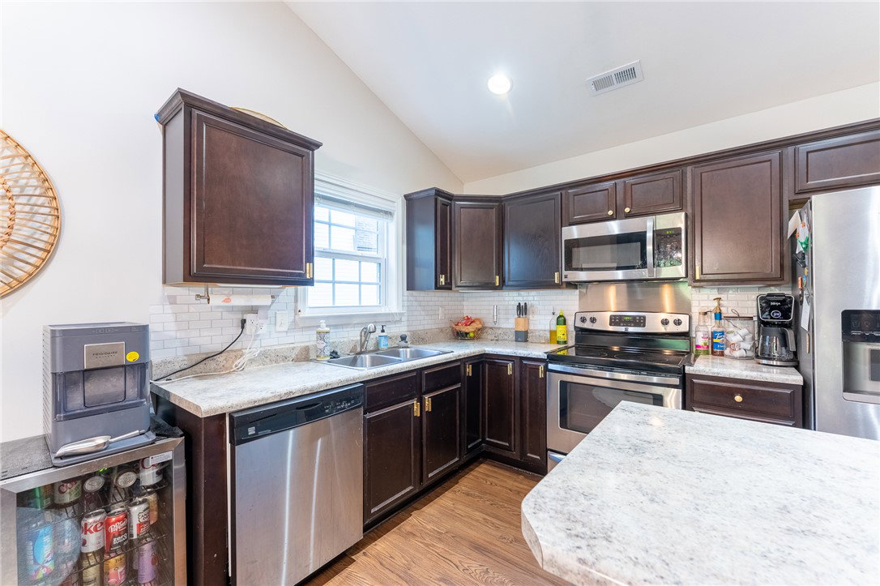
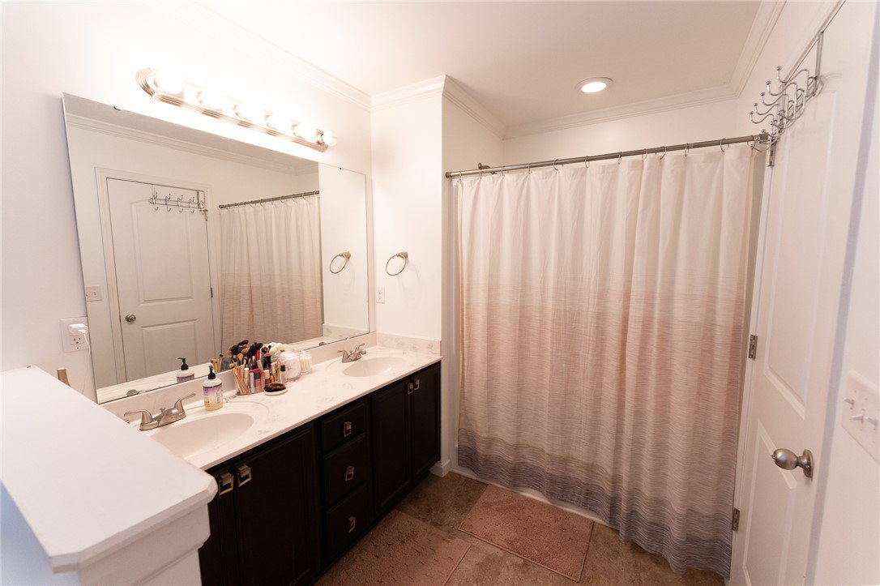
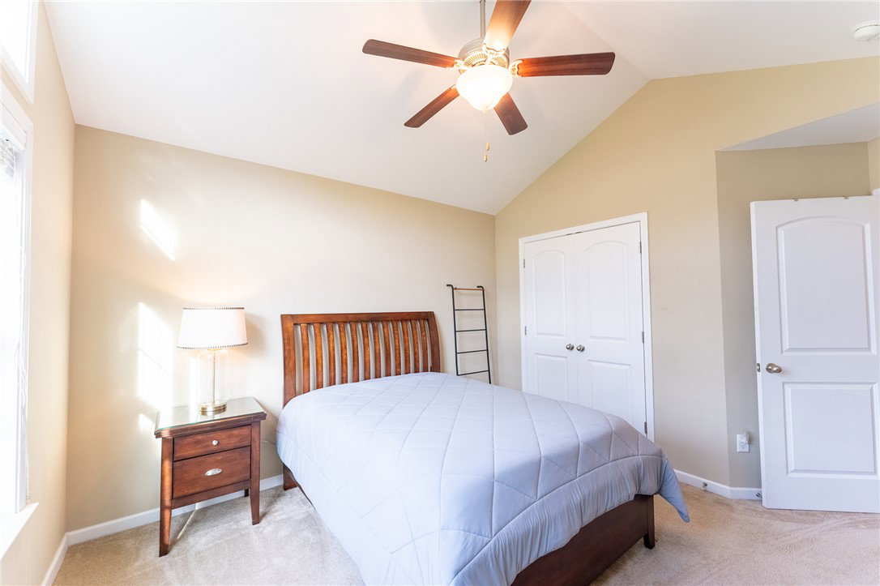
Welcome to Lexington Pointe! This beautifully maintained 3-bedroom, 2-bath home offers the perfect blend of comfort and convenience in one of the area's most desirable neighborhoods. Featuring a spacious open floor plan with soaring cathedral ceilings, this move-in-ready home is designed for easy everyday living and entertaining. The kitchen is equipped with stainless steel appliances and flows seamlessly into the main living areas. The generous owner's suite provides a private retreat with a walk-in closet, garden tub, and separate bath area. Step outside to enjoy the covered back patio overlooking the level 0.26-acre lot—perfect for relaxing, grilling, or gathering with family and friends. Additional highlights include a two-car garage, irrigation system, and low-maintenance landscaping. Located just minutes from shopping, dining, schools, and major commuter routes, this home also offers convenient access to the Connector walking trail, providing an excellent opportunity for outdoor recreation and an active lifestyle. Combining comfort, location, and accessibility, this Lexington Pointe gem is ready to welcome its next owner. Don't miss your chance to make it yours!
/u.realgeeks.media/foundersrealestate/Logo-min.png)
Additional Information
- Hoa Includes
- Street Lights
- Floors
- Carpet, Laminate, Vinyl
- Appliances
- Dishwasher, Electric Oven, Electric Range, Disposal, Microwave, Refrigerator, Smooth Cooktop
- Basement
- None
- Cooling
- Central Air, Electric
- Heating
- Central, Electric
- Roof
- Composition, Shingle
- Stories
- One
- Exterior Features
- Sprinkler/Irrigation
- Interior Features
- Ceiling Fan(s), Cathedral Ceiling(s), Dual Sinks, Garden Tub/Roman Tub, High Ceilings, Laminate Countertop, Bath in Primary Bedroom, Main Level Primary, Pull Down Attic Stairs, Smooth Ceilings, Walk-In Closet(s), Window Treatments, Breakfast Area
- Age Range
- 11-20 Years
- Acreage Range
- .25 to .49
- Water
- Public
- Sewer
- Private Sewer
- Foundation
- Slab
- Exterior
- Stone, Vinyl Siding
- Parking
- Attached, Garage, Driveway, Garage Door Opener
- Elementary School
- North Pointe Elementary
- Middle School
- Mccants Middle
- High School
- Tl Hanna High
Mortgage Calculator
Listing courtesy of Carolina Foothills Real Estate.