214 Timothy Court, Anderson, SC 29621
- $424,900
- 3
- BD
- 2
- BA
- 2,182
- SqFt
















- List Price
- $424,900
- Status
- ACTIVE UNDER CONTRACT
- Price Change
- ▼ $5,000 1784327851
- MLS#
- 20302868
- Living Area
- 2,182
- Style
- Craftsman, Traditional
- Stories
- One
- Bedrooms
- 3
- Bathrooms
- 2
- Acres
- 0.46
- Garage Spaces
- 2
- Region
- 108-Anderson County, SC
- City
- Anderson
- Subdivision
- Walker's Pointe
Property Description
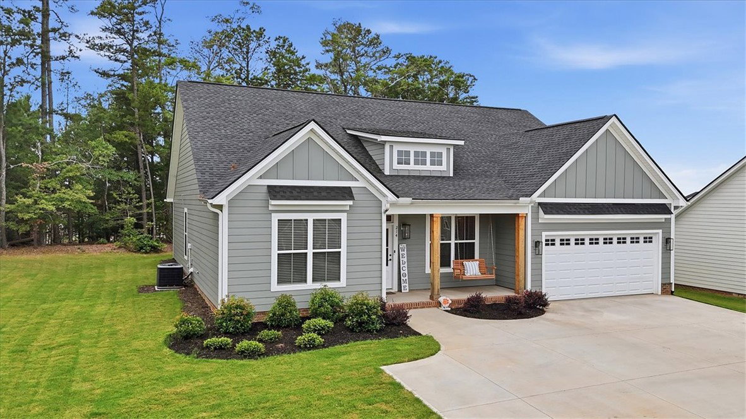
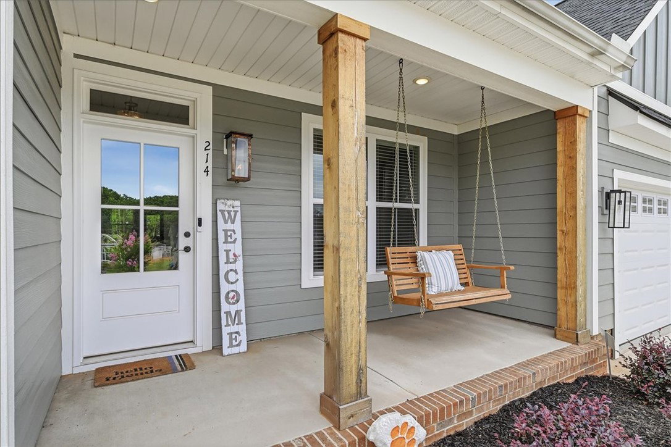
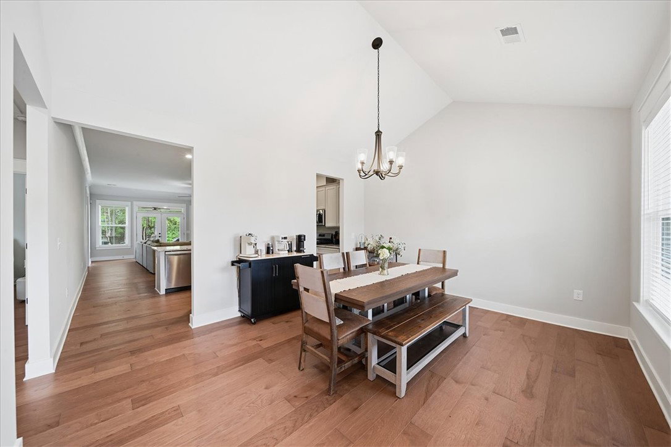
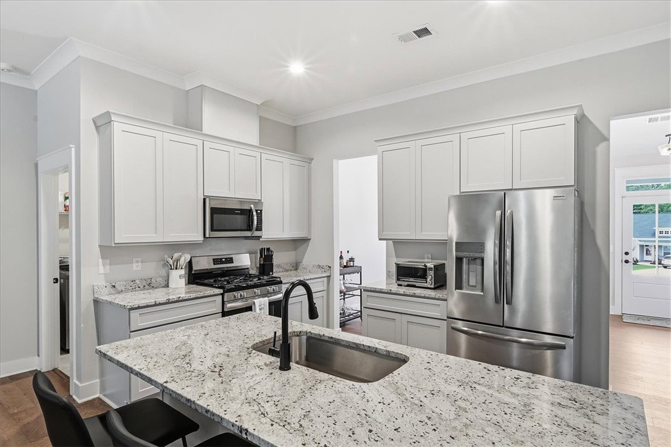
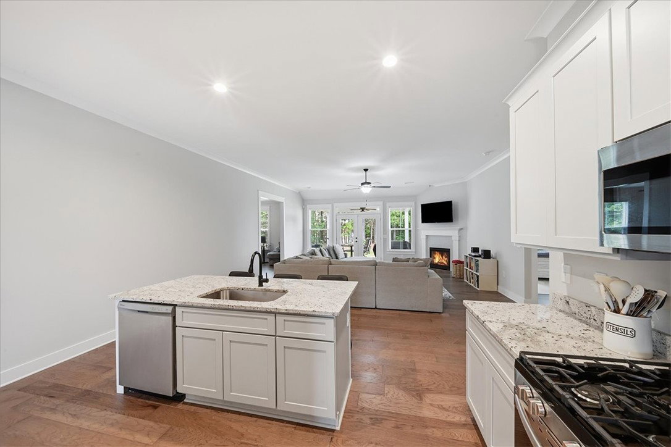
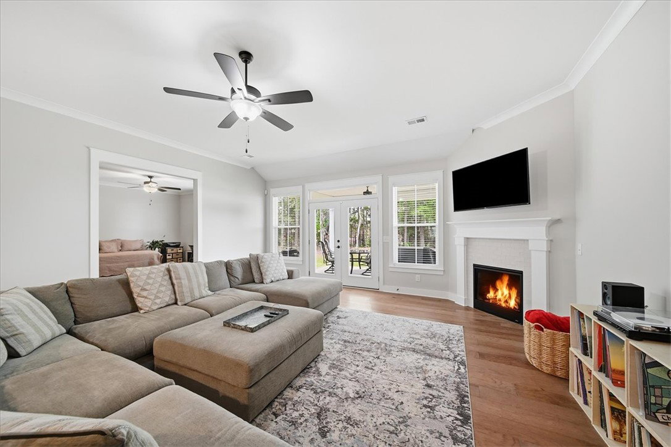
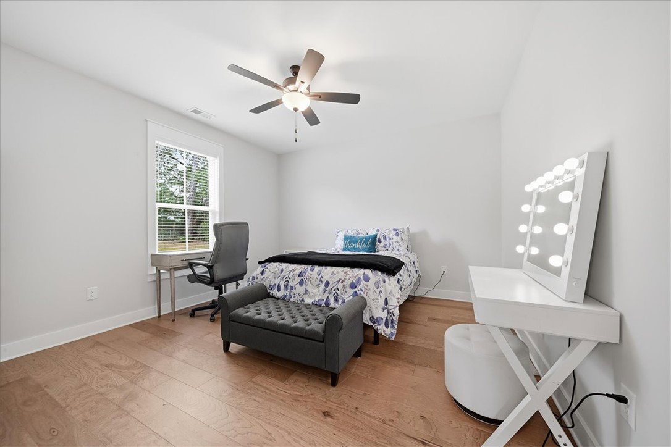
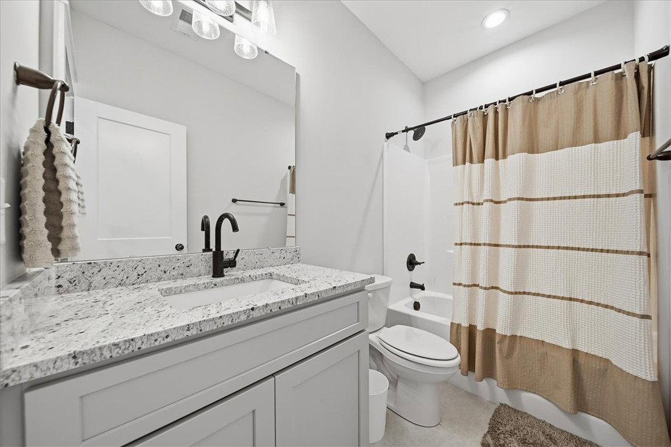
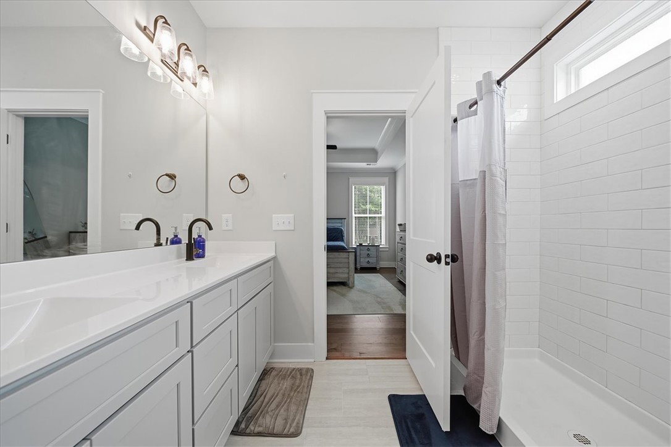
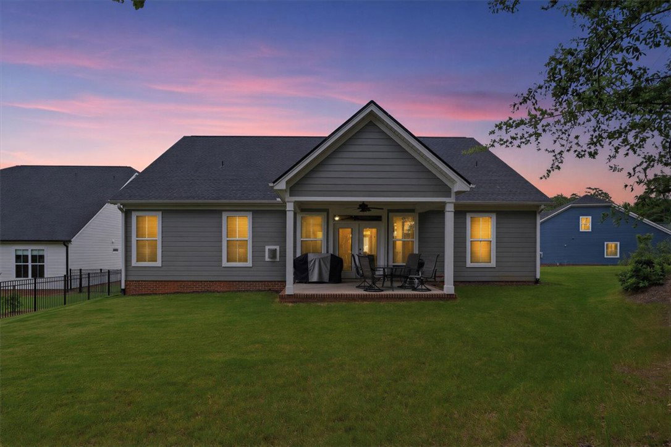
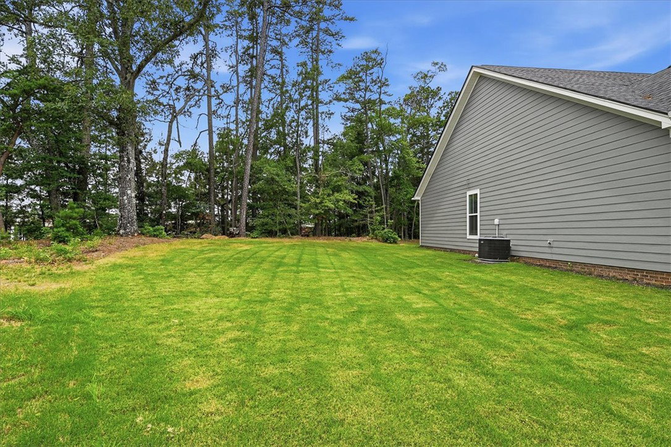
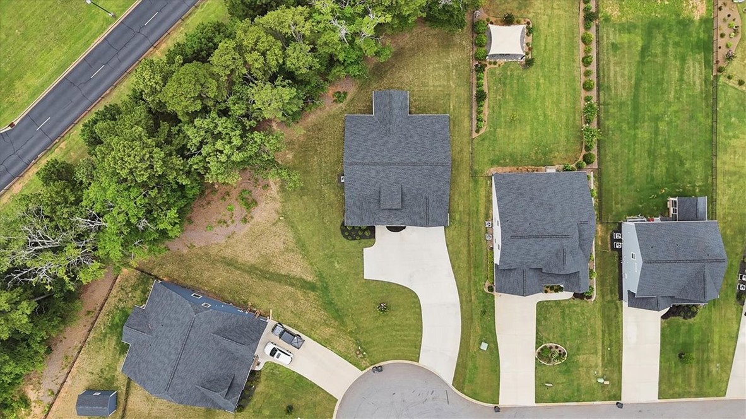
Welcome to 214 Timothy Court, a beautifully designed single-level home in Walker's Pointe offering quality craftsmanship, thoughtful design, and a highly desirable location. Situated on a private cul-de-sac lot, this 3-bedroom, 2-bath home with a dedicated office or flex room and formal dining area provides over 2,100 square feet of well-planned living space. Surrounded by mature trees and set back from neighboring homes, the backyard offers exceptional privacy and a peaceful setting to enjoy year-round. The open floor plan seamlessly connects the kitchen, dining, and living areas, creating an inviting space for everyday living and entertaining. The kitchen features 42-inch soft-close cabinetry, granite countertops, stainless steel appliances, a gas range, a large center island, and an oversized walk-in pantry. The spacious living room is anchored by a gas fireplace with tile surround and opens directly to the covered back porch, extending your living space outdoors. The covered back porch is a standout feature of this home. Overlooking the private backyard, it provides the perfect place to unwind at the end of the day and take in the incredible sunset views. Whether enjoying your morning coffee or gathering with friends in the evening, this outdoor space offers a beautiful backdrop in every season. The private primary suite features a tray ceiling, generous walk-in closet, and an en-suite bath with dual vanities, cultured marble countertops, ceramic tile flooring, and a tiled walk-in shower. Two additional bedrooms and a full bath provide flexibility for guests, family, or hobbies. Additional highlights include engineered hardwood flooring throughout the main living areas, ceramic tile in the primary bath, ceiling fans in all bedrooms and the great room, recessed lighting, crown molding, a painted and trimmed two-car garage with automatic opener, and a two-zone irrigation system. Built in 2024, this home features cement plank siding, architectural shingles, public water, septic and natural gas. Located in the Walker's Pointe community with underground utilities and streetlights, 214 Timothy Court is just minutes from shopping, dining, AnMed, and I-85. North Pointe Elementary is only a short drive away, making daily routines simple and convenient for families. Don't miss the opportunity to experience the privacy, stunning sunset views, and convenience of 214 Timothy Court. Reach out today to see everything this exceptional home has to offer.
/u.realgeeks.media/foundersrealestate/Logo-min.png)
Additional Information
- Hoa Includes
- Street Lights
- Floors
- Ceramic Tile, Hardwood
- Appliances
- Dishwasher, Disposal, Gas Oven, Gas Range, Gas Water Heater, Microwave, Tankless Water Heater
- Basement
- None
- Cooling
- Heat Pump
- Heating
- Heat Pump
- Roof
- Architectural, Shingle
- Stories
- One
- Exterior Features
- Sprinkler/Irrigation, Porch
- Interior Features
- Bookcases, Built-in Features, Tray Ceiling(s), Ceiling Fan(s), Cathedral Ceiling(s), Dual Sinks, Fireplace, Granite Counters, High Ceilings, Bath in Primary Bedroom, Main Level Primary, Pull Down Attic Stairs, Smooth Ceilings, Shower Only, Separate Shower, Cable TV, Vaulted Ceiling(s), Walk-In Closet(s), Walk-In Shower, Window Treatments
- Age Range
- 1-5 Years
- Acreage Range
- .25 to .49
- Water
- Public
- Sewer
- Septic Tank
- Foundation
- Slab
- Exterior
- Cement Siding
- Parking
- Attached, Garage, Driveway, Garage Door Opener
- Elementary School
- North Pointe Elementary
- Middle School
- Mccants Middle
- High School
- Tl Hanna High
Mortgage Calculator
Listing courtesy of Carolina Foothills Real Estate.