1719 Gerrard Road, Anderson, SC 29625
- $340,000
- 3
- BD
- 2
- BA
- 1,500
- SqFt













- List Price
- $340,000
- Status
- ACTIVE
- MLS#
- 20302865
- Living Area
- 1,500
- Style
- Ranch, Traditional
- Stories
- One
- Bedrooms
- 3
- Bathrooms
- 2
- Acres
- 0.51
- Garage Spaces
- 2
- Region
- 107-Anderson County, SC
- City
- Anderson
Property Description
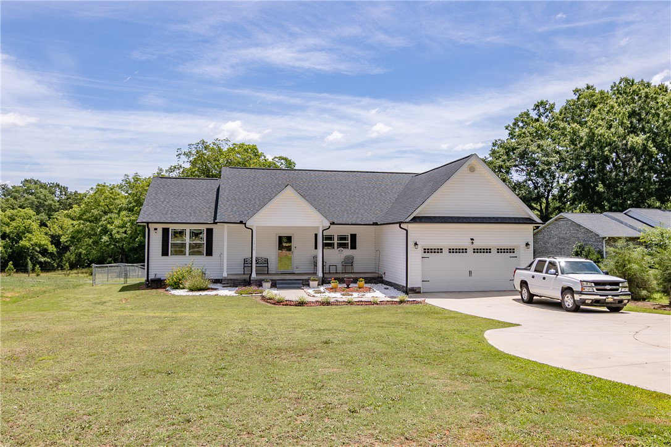
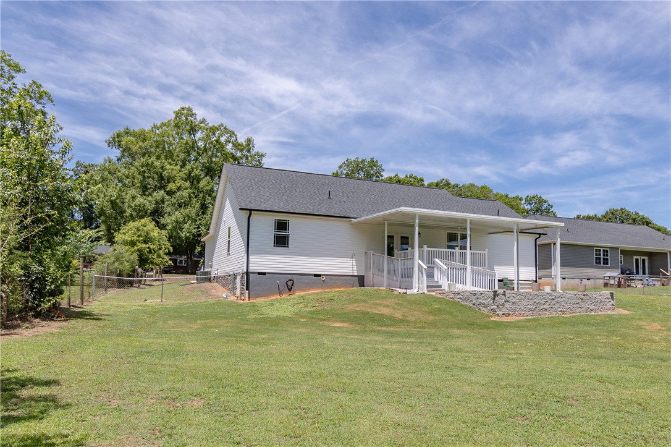
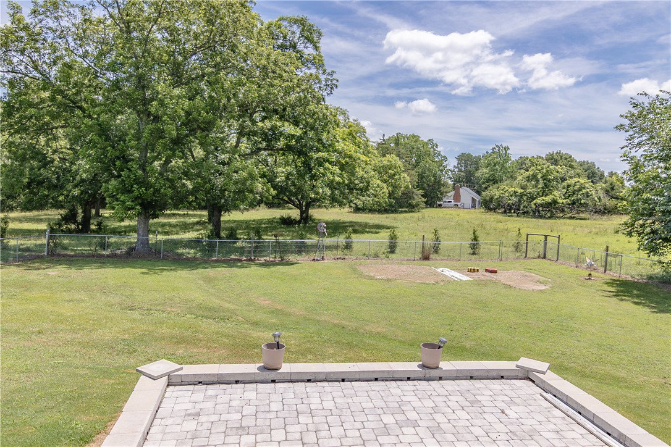
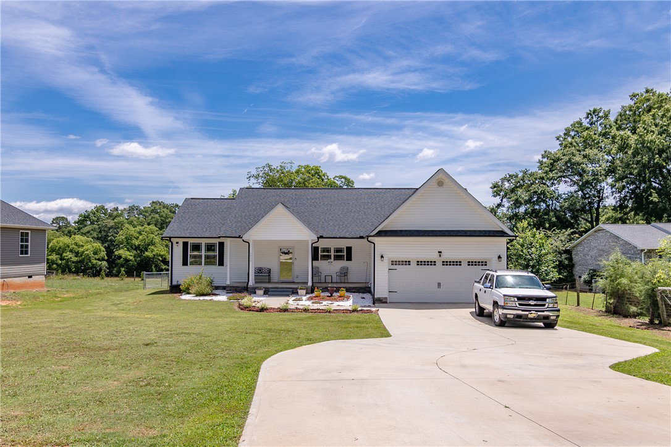
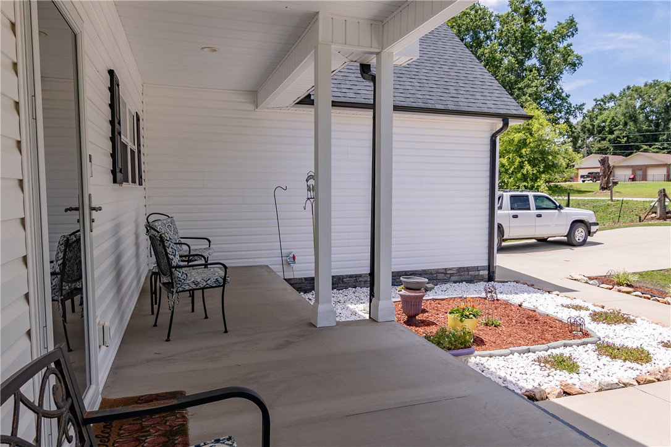
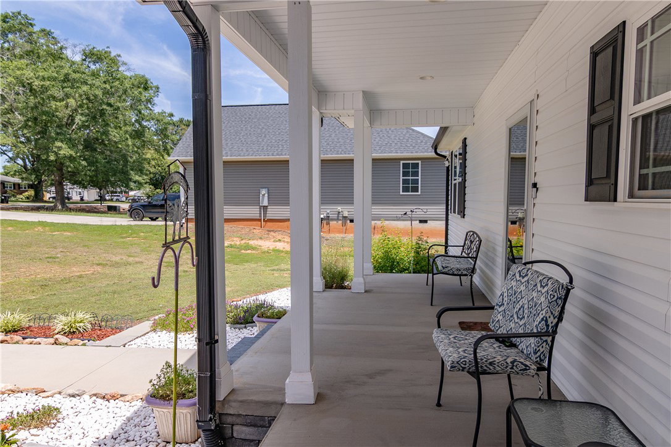
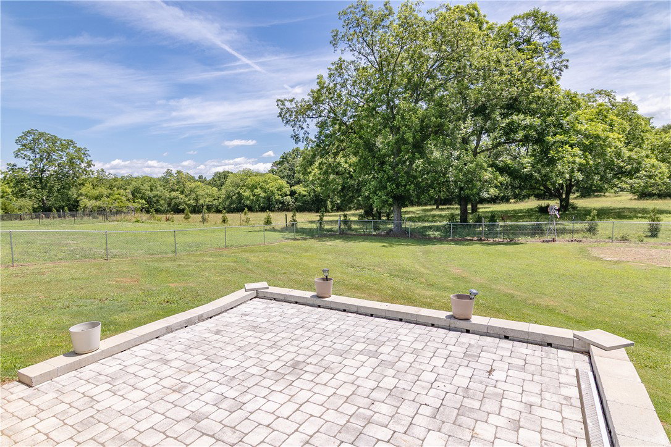
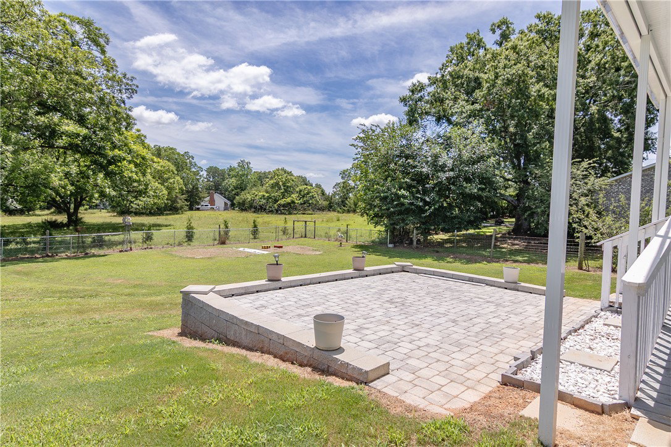
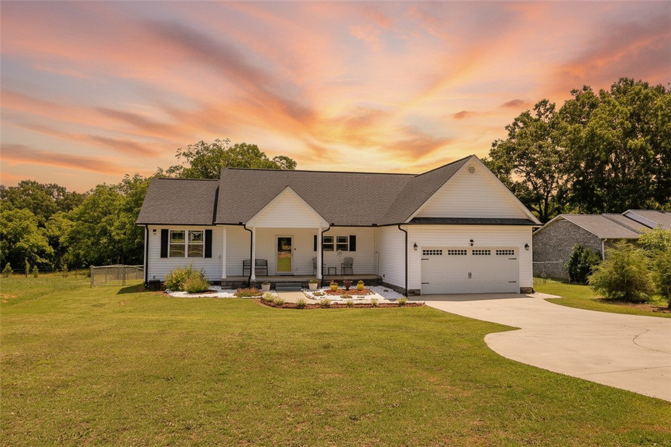
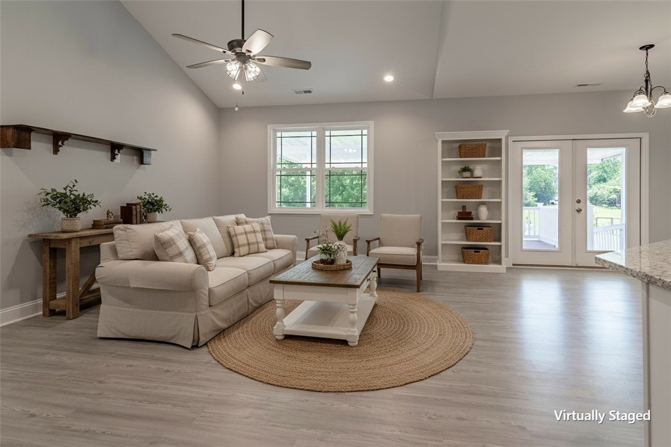
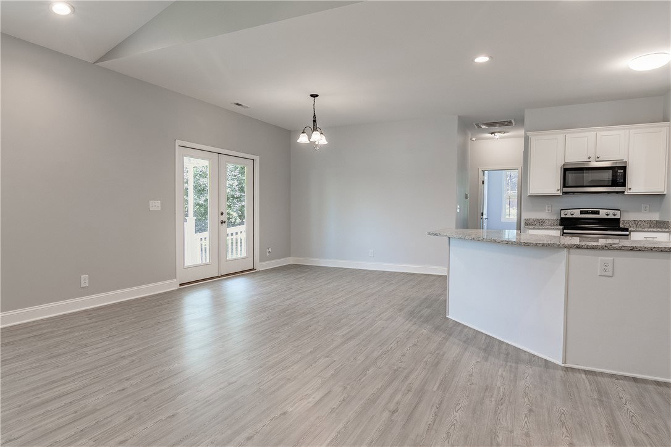
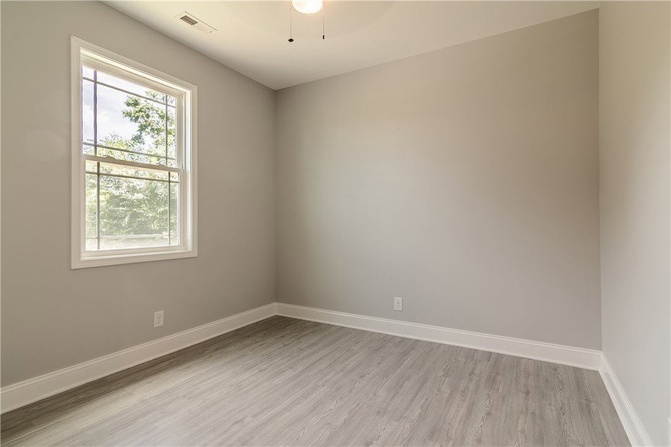
Welcome to 1719 Gerrard Road in Anderson, SC! Built just four years ago, this beautifully maintained home offers the feel of new construction without the wait. From the moment you arrive, you'll be impressed by the attractive landscaping, charming rock garden, and inviting front porch—perfect for relaxing with your favorite rocking chairs. Step inside to discover a bright and open floor plan designed for modern living. The spacious living room, dining area, and kitchen seamlessly flow together, creating the ideal space for everyday living and entertaining. The kitchen features granite countertops, a pantry, and plenty of cabinet and counter space to meet all your cooking and storage needs. The desirable split-bedroom floor plan provides privacy and functionality, with the primary suite situated on one side of the home and two generously sized guest bedrooms on the other. Outdoor living is where this home truly shines. Step out onto the expansive two-tier deck, complete with both stairs and a walk-up ramp, offering ample space for grilling, entertaining, or simply enjoying the peaceful surroundings. The large fenced backyard backs up to open pastureland, creating a serene setting where you can relax and enjoy views of deer, horses, and nature right from your own backyard. This move-in-ready home combines comfort, style, and outdoor enjoyment in a beautiful country setting. Don't miss your opportunity to make it yours!
/u.realgeeks.media/foundersrealestate/Logo-min.png)
Additional Information
- Floors
- Luxury Vinyl Plank
- Appliances
- Electric Oven, Electric Range, Electric Water Heater, Microwave
- Basement
- None, Crawl Space
- Cooling
- Central Air, Electric, Heat Pump
- Heating
- Central, Electric, Heat Pump
- Roof
- Architectural, Shingle
- Stories
- One
- Exterior Features
- Deck, Fence, Porch, Patio
- Interior Features
- Ceiling Fan(s), Cathedral Ceiling(s), Granite Counters, High Ceilings, Jack and Jill Bath, Bath in Primary Bedroom, Main Level Primary, Pull Down Attic Stairs, Smooth Ceilings, Shower Only, Separate Shower, Cable TV, Walk-In Closet(s), Walk-In Shower
- Age Range
- 1-5 Years
- Acreage Range
- .50 to .99
- Water
- Public
- Sewer
- Septic Tank
- Foundation
- Crawlspace
- Exterior
- Stone Veneer, Vinyl Siding
- Parking
- Attached, Garage, Driveway, Garage Door Opener
- Elementary School
- Centrvl Elem
- Middle School
- Lakeside Middle
- High School
- Westside High
Mortgage Calculator
Listing courtesy of Howard Hanna Allen Tate - Anderson North.