134 Lifestyle Lane, Anderson, SC 29621
- $309,900
- 2
- BD
- 2
- BA
- 2,000
- SqFt


















- List Price
- $309,900
- Status
- ACTIVE UNDER CONTRACT
- Price Change
- ▼ $10,000 1786426073
- MLS#
- 20302838
- Living Area
- 2,000
- Style
- Patio Home, Traditional
- Stories
- One
- Bedrooms
- 2
- Bathrooms
- 2
- Garage Spaces
- 2
- Region
- 108-Anderson County, SC
- City
- Anderson
- Subdivision
- Ravines At Holly Creek
Property Description
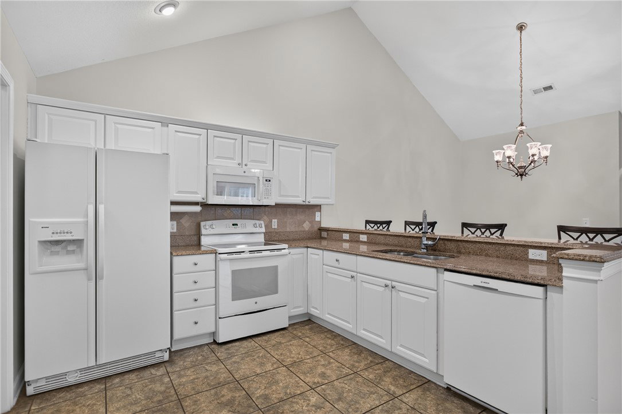
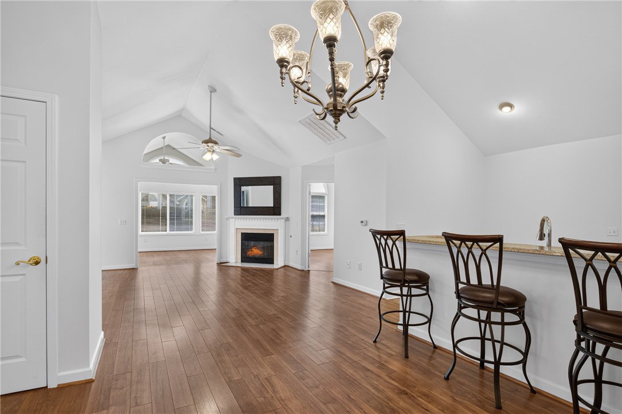
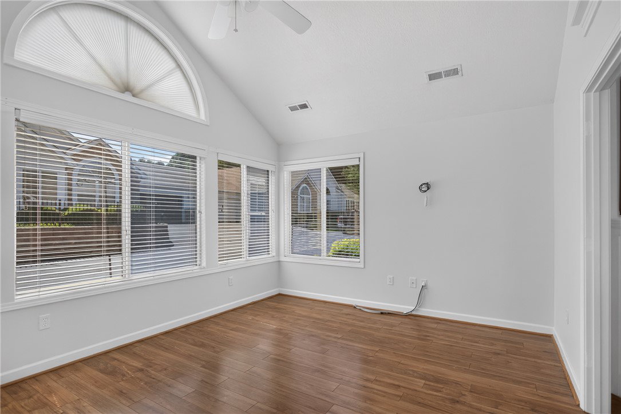
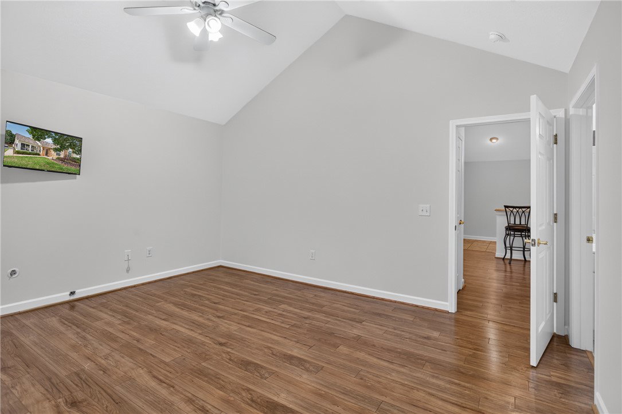
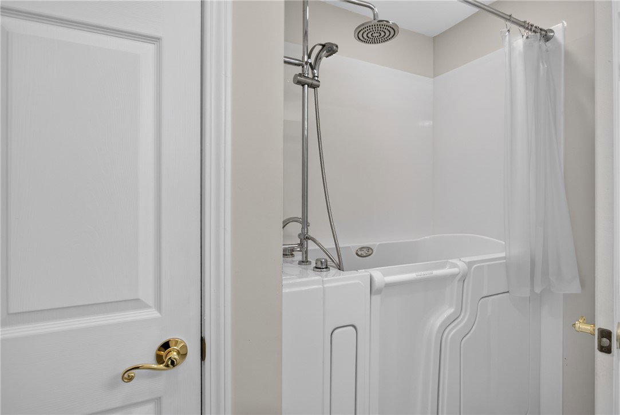
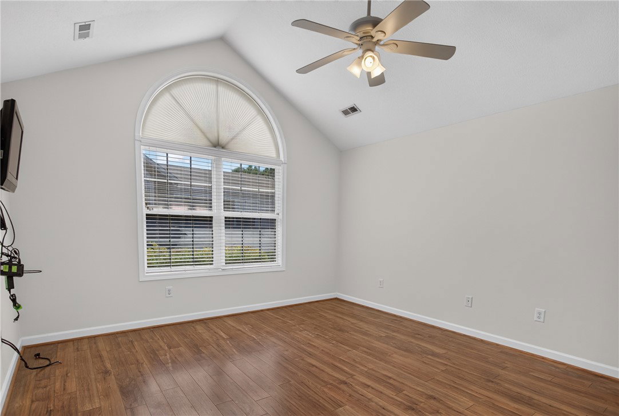
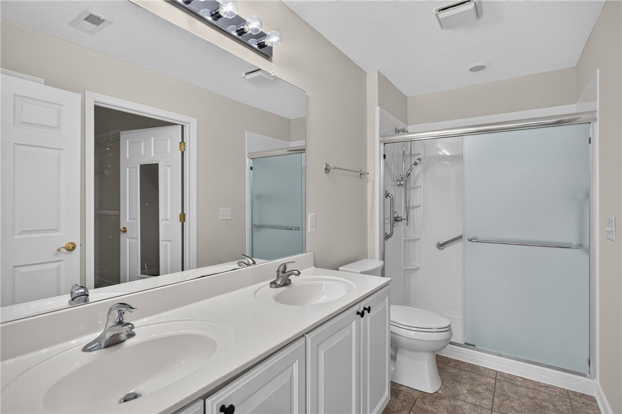
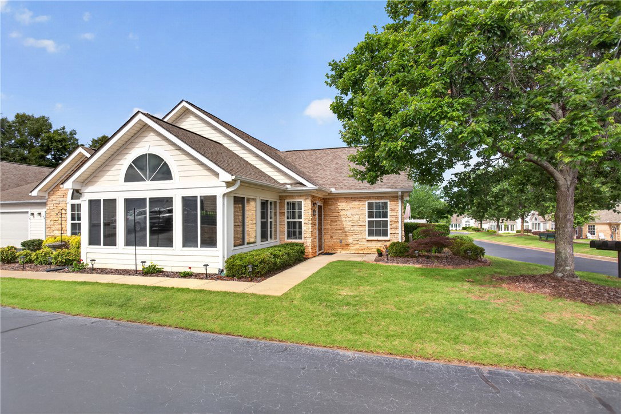
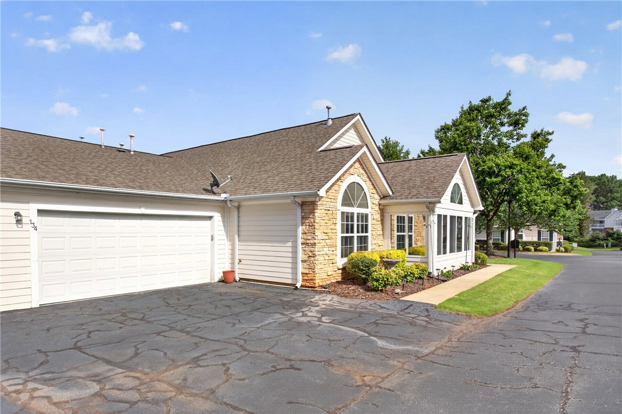
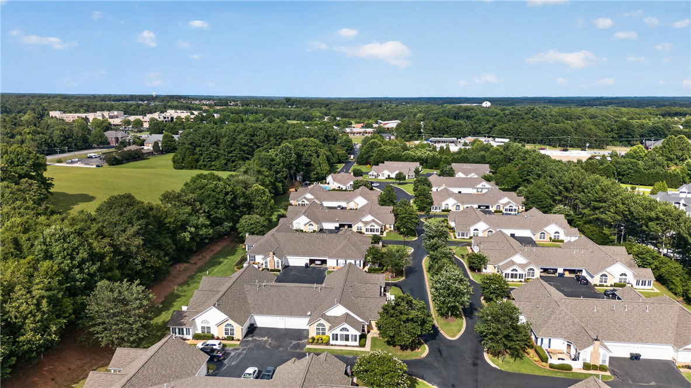
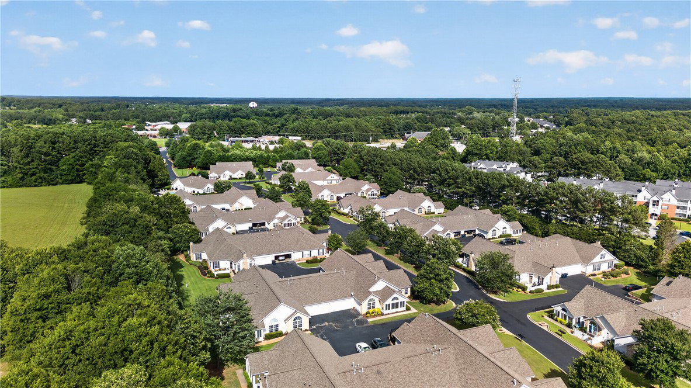
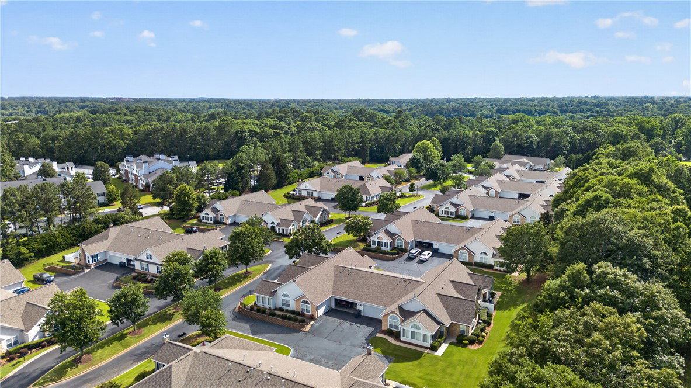
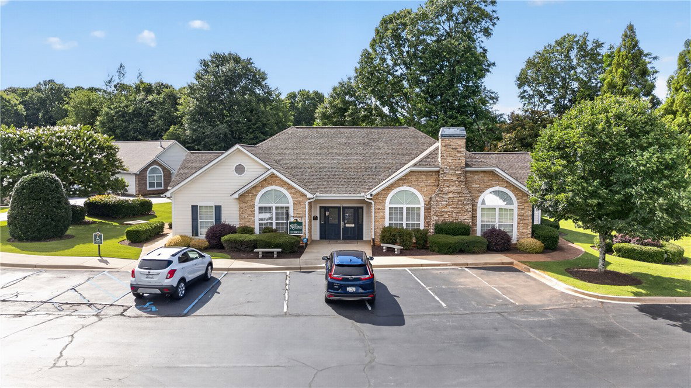
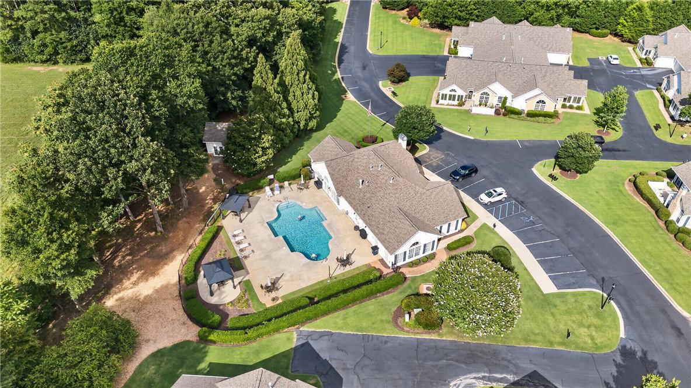
Welcome to 134 Lifestyle Lane in Anderson, South Carolina, located in the highly desirable Ravines at Holly Creek community. Step inside and immediately notice the fresh neutral paint throughout, creating a bright, clean, move-in-ready feel. Designed for comfortable, low-maintenance living, this home features a recently installed therapeutic walk-in tub and shower combination, providing enhanced accessibility and the ability to age in place with confidence. The open-concept floor plan flows seamlessly into a beautiful sunroom filled with natural light, offering the perfect space to relax, unwind, or entertain guests. With two primary bedrooms and two full bathrooms (both handicap accessible), the layout is both functional and easy to maintain. The spacious kitchen showcases granite countertops, a convenient dining bar, and overlooks the dining area and inviting living room, where a cozy gas log fireplace serves as the focal point. An oversized two-car garage provides abundant storage space, a built-in workbench, and a pegboard wall ideal for hobbies, projects, or organization. Conveniently located just minutes from AnMed Health, shopping, dining, and everyday conveniences, The Ravines at Holly Creek offers a welcoming atmosphere and truly low-maintenance living. Residents enjoy access to a clubhouse with room for community events, gathering with family & friends, social activities, as well as a community swimming pool. Come discover the comfort, convenience, and lifestyle that make 134 Lifestyle Lane a wonderful place to call home.
/u.realgeeks.media/foundersrealestate/Logo-min.png)
Additional Information
- Basement
- None
- Cooling
- Central Air, Electric
- Heating
- Natural Gas
- Stories
- One
- Interior Features
- Ceiling Fan(s), Cathedral Ceiling(s), Fireplace, Pull Down Attic Stairs, Walk-In Closet(s), Walk-In Shower
- Age Range
- 6-10 Years
- Acreage Range
- Under .25
- Water
- Public
- Sewer
- Public Sewer
- Foundation
- Slab
- Exterior
- Stone
- Parking
- Attached, Garage
- Elementary School
- Concord Elem
- Middle School
- Mccants Middle
- High School
- Tl Hanna High
Mortgage Calculator
Listing courtesy of Keller Williams DRIVE.