111 Cameron Way, Anderson, SC 29621
- $400,000
- 3
- BD
- 3
- BA














- List Price
- $400,000
- Status
- ACTIVE
- Price Change
- ▼ $50,000 1784248134
- MLS#
- 20302812
- Style
- Ranch
- Stories
- One
- Bedrooms
- 3
- Bathrooms
- 3
- Garage Spaces
- 2
- Region
- 109-Anderson County, SC
- City
- Anderson
- Subdivision
- Clarendon Subd
Property Description
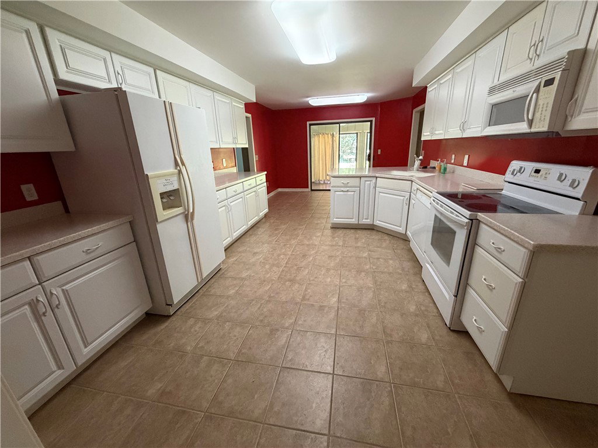
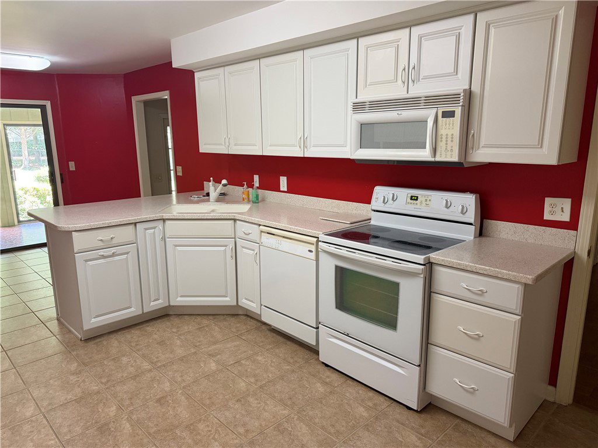
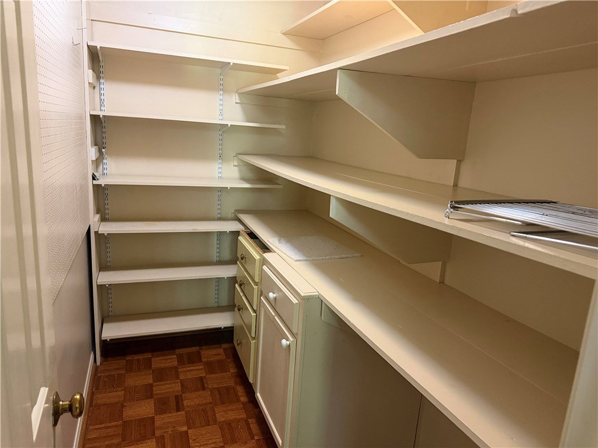
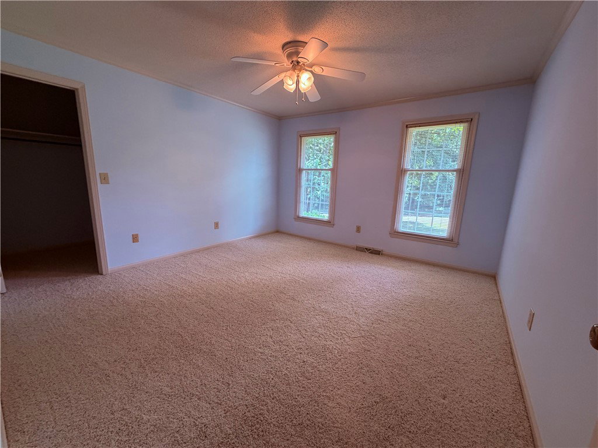
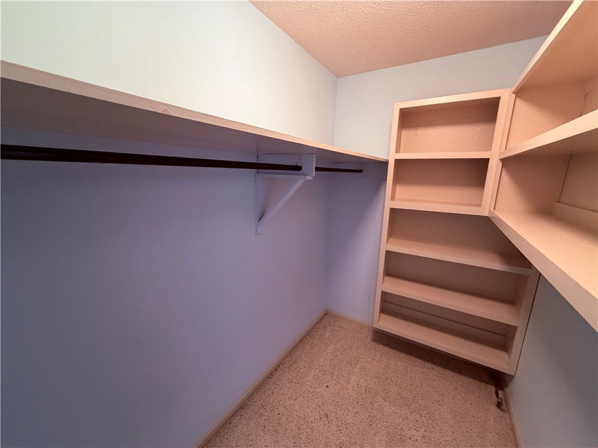
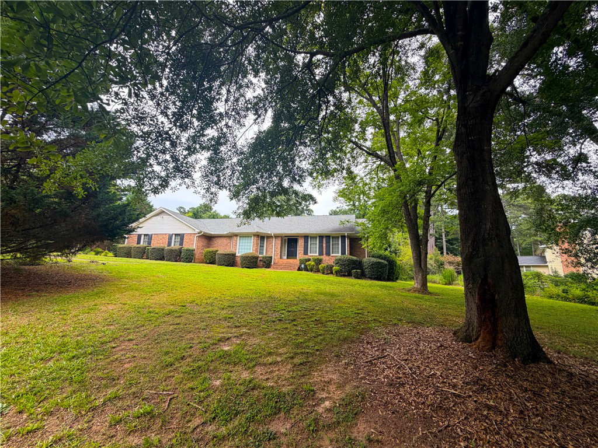
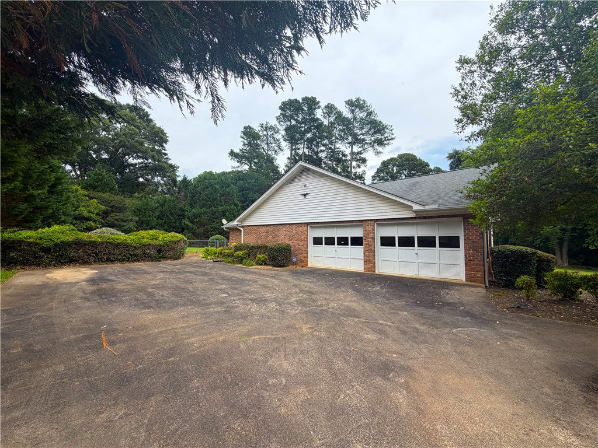
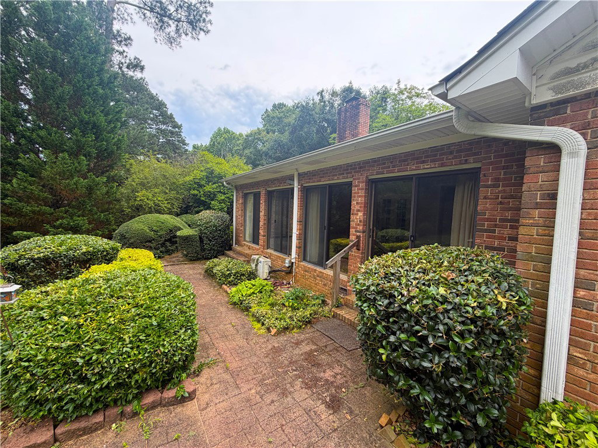
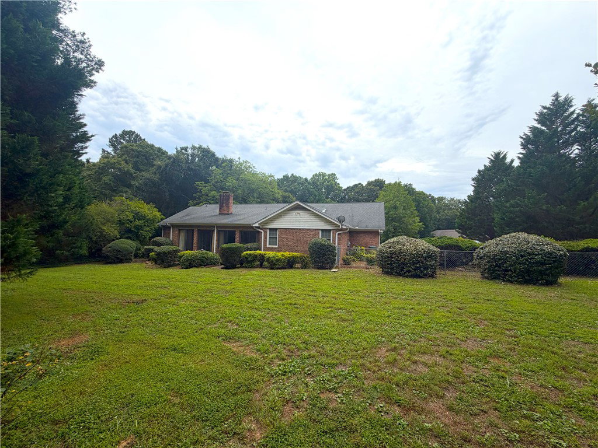
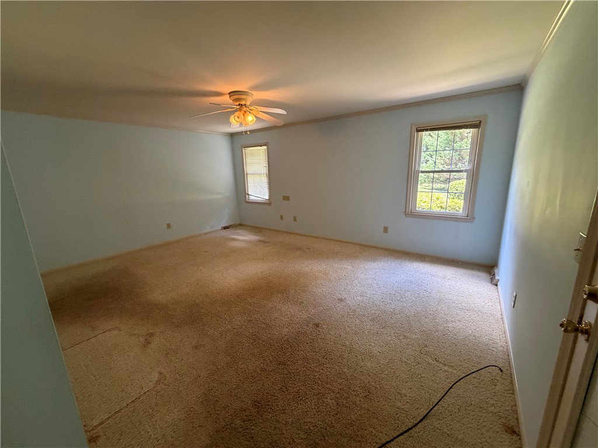
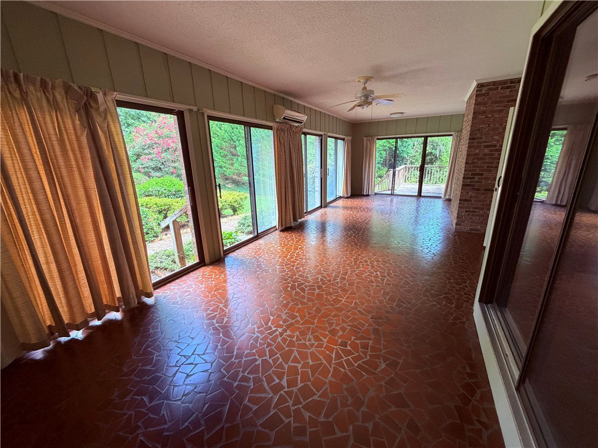
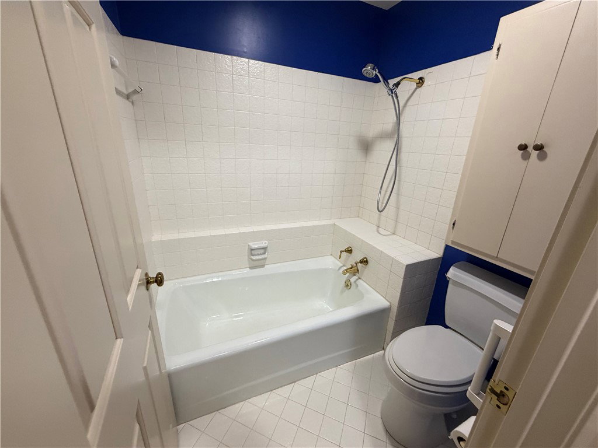
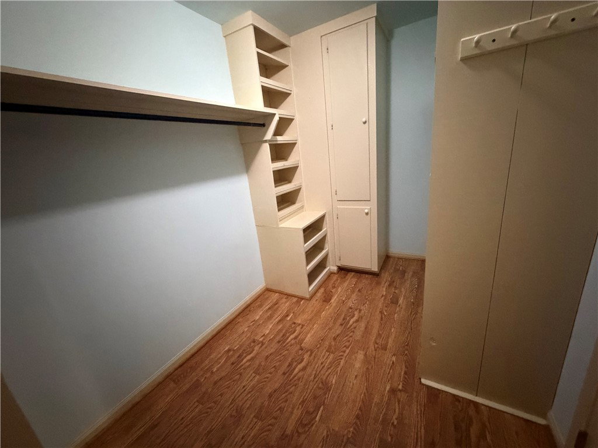
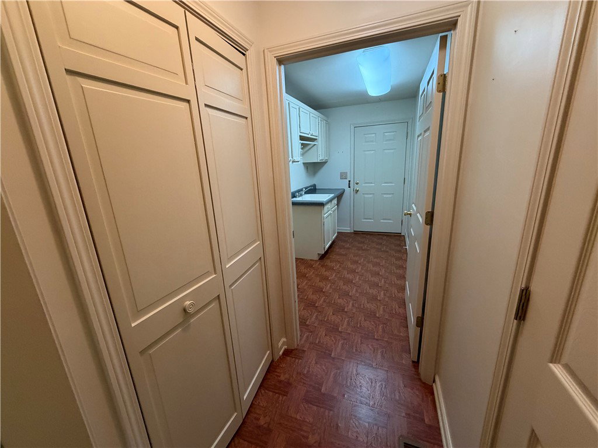
Welcome home to this charming 3-bedroom, 2.5-bath brick beauty in Clarendon, just off Greenville Street—minutes from AnMed, shopping, dining, and doctors’ offices! Step inside through double doors to the foyer, where gleaming parquet floors flow into a step-down family room anchored by a stunning floor-to-ceiling rock fireplace with gas logs. Double doors lead into the large dining room, featuring built-in cabinetry and a charming bay window. The kitchen offers a walk-in pantry and solid-surface countertops, while the laundry room includes a sink and a second door to the garage, making it equally handy as a mudroom. Retreat to the spacious master suite featuring a walk-in closet—one of the additional bedrooms also boasts its own walk-in closet. A versatile bedroom with a half bath opens directly to the fenced backyard patio, perfect for guests or multigenerational living. Double doors lead out to the sunroom, complete with a mini-split for year-round comfort. Outside, the oversized two-car garage impresses with a utility sink and utility room for extra storage or workspace. A carpet allowance is being offered, so you can add your personal touch. This home truly has it all—schedule your showing today!
/u.realgeeks.media/foundersrealestate/Logo-min.png)
Additional Information
- Basement
- None, Crawl Space
- Cooling
- Central Air, Forced Air
- Heating
- Forced Air, Natural Gas
- Stories
- One
- Age Range
- 21-30 Years
- Acreage Range
- .25 to .49
- Sewer
- Septic Tank
- Foundation
- Crawlspace
- Exterior
- Brick
- Parking
- Attached, Garage
- Elementary School
- Midway Elem
- Middle School
- Mccants Middle
- High School
- Tl Hanna High
Mortgage Calculator
Listing courtesy of Cann Realty, LLC.