524 Pecan Grove Road, Seneca, SC 29672
- $329,900
- 3
- BD
- 2
- BA
- 1,544
- SqFt











- List Price
- $329,900
- Status
- PENDING
- MLS#
- 20302809
- Living Area
- 1,544
- Style
- Ranch
- Stories
- One
- Bedrooms
- 3
- Bathrooms
- 2
- Acres
- 0.58
- Garage Spaces
- 2
- Region
- 202-Oconee County, SC
- City
- Seneca
- Subdivision
- Terrace Meadows
Property Description
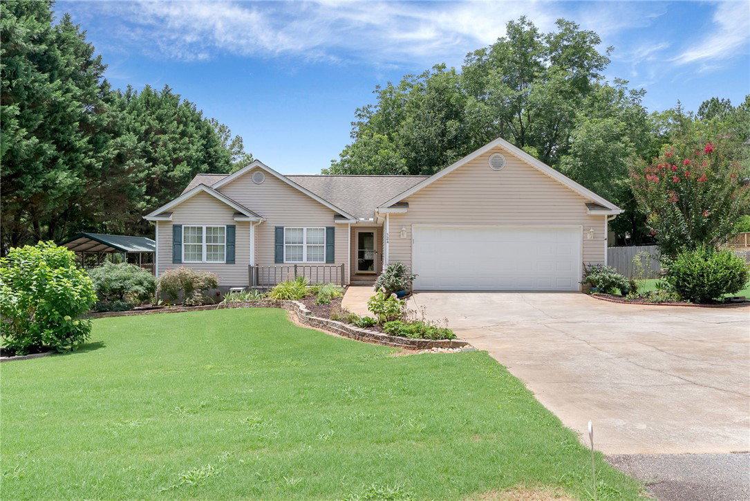
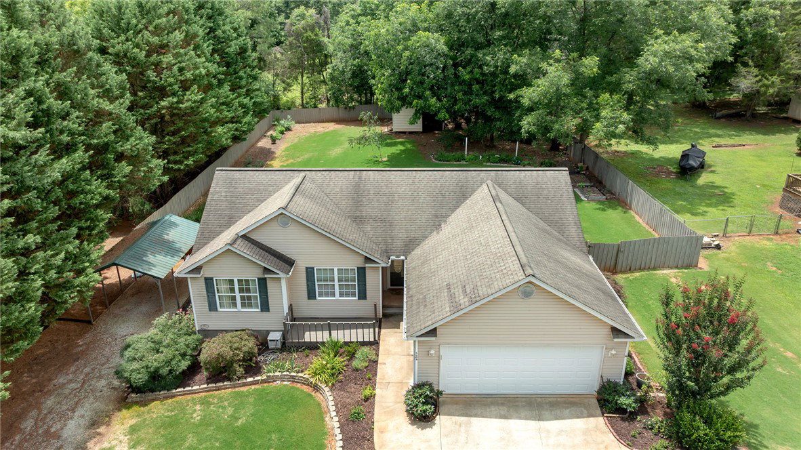
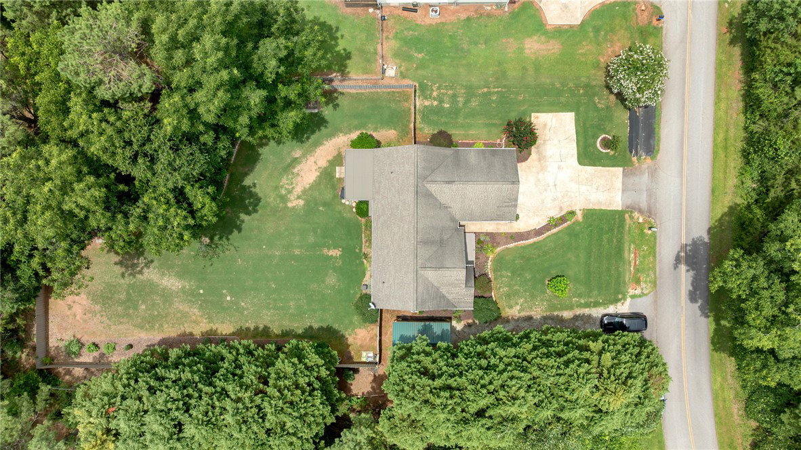
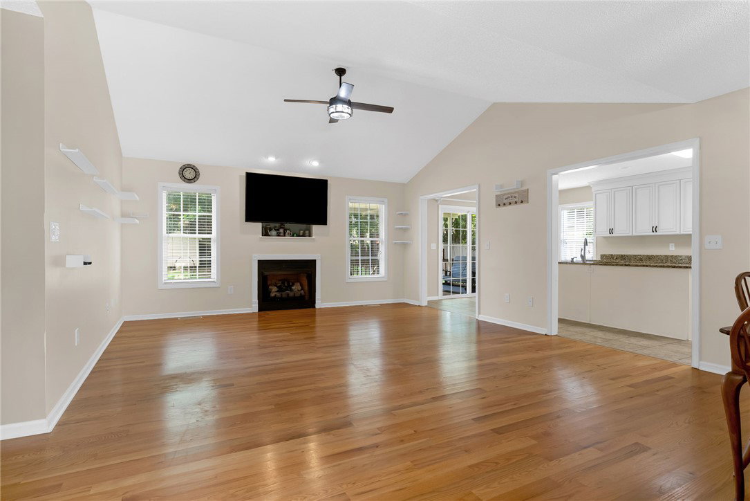
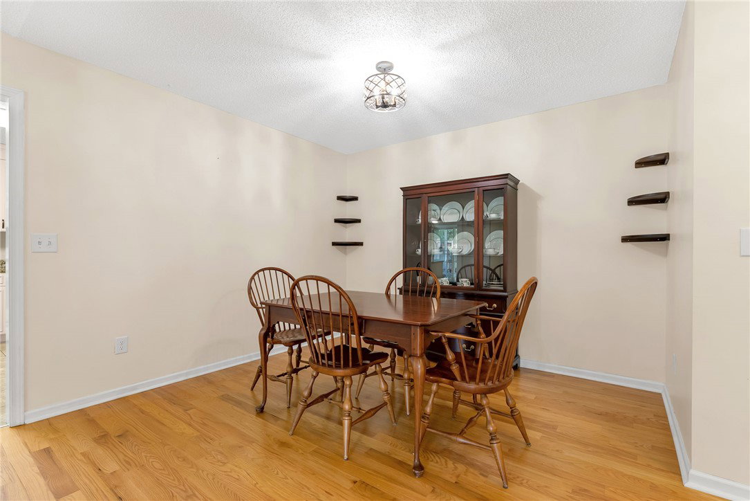
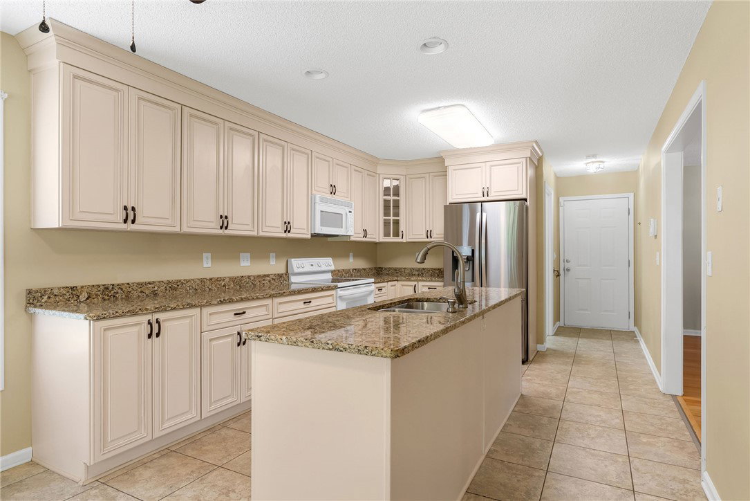
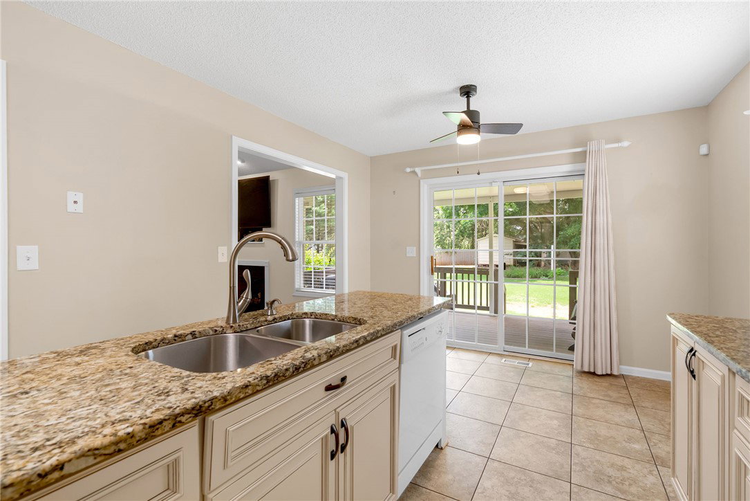
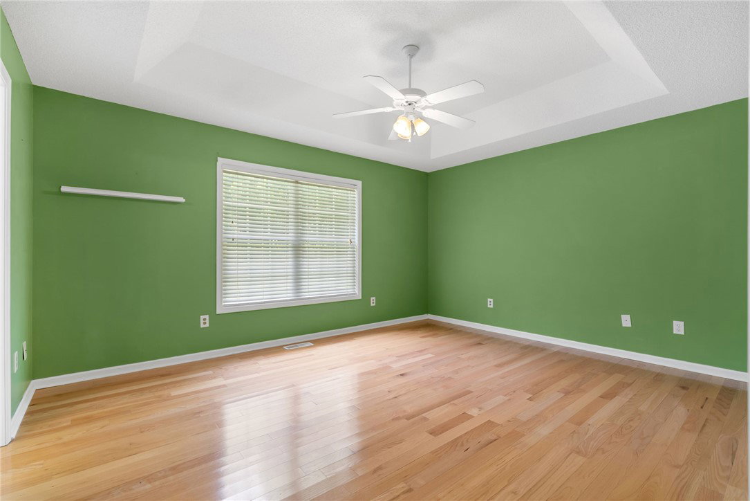
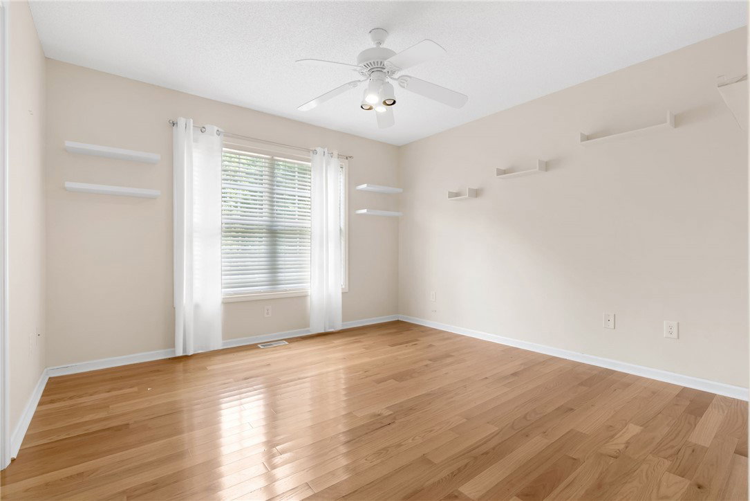
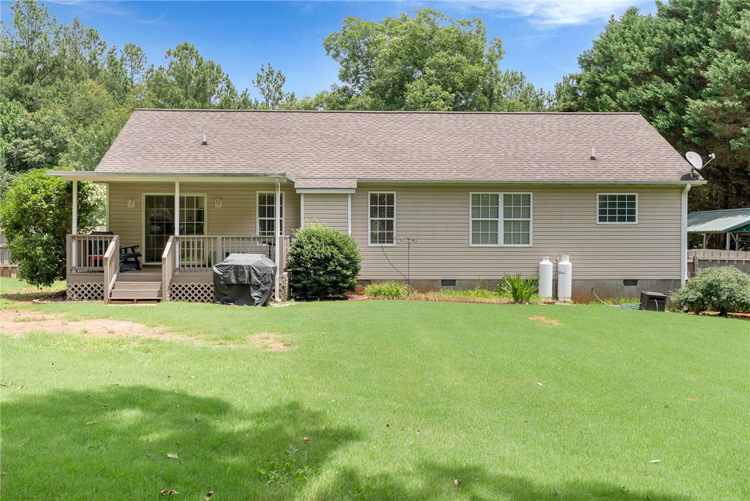
Welcome to 524 Pecan Grove Rd, a move-in ready 3-bed, 2-bath home close to all Seneca offers. Hardwood floors run throughout the living, dining, and bedroom areas, and the vaulted living room features a fireplace and easy flow into the dining space. The remodeled kitchen includes soft-close cabinetry, an extended island, granite countertops, tile flooring, and an additional eat-in area with access to the back deck. A dedicated laundry room and two-car garage sit just off the kitchen. The owner’s suite includes a walk-in closet with storage system and a bath with jetted tub, separate shower, and double vanity. Two spacious guest rooms offer excellent closet space and are served by a full bath off the hallway. Outside, the fenced backyard offers privacy and expanded living space with an insulated roof panel system over the deck. A detached shed remains, along with a second driveway apron leading to a 2019 detached carport—ideal for a boat, camper, or extra vehicle. Located on a private corner lot, this home sits just minutes from shopping and restaurants. It is 4 miles from South Cove Park and Lake Keowee boat ramps. You can also get to Clemson University in about 15 minutes and Greenville in about an hour.
/u.realgeeks.media/foundersrealestate/Logo-min.png)
Additional Information
- Floors
- Hardwood, Tile
- Appliances
- Dryer, Dishwasher, Electric Oven, Electric Range, Electric Water Heater, Microwave, Washer
- Basement
- None, Crawl Space
- Cooling
- Central Air, Electric
- Heating
- Central, Electric
- Roof
- Architectural, Shingle
- Stories
- One
- Exterior Features
- Deck, Fence
- Interior Features
- Ceiling Fan(s), Cathedral Ceiling(s), Dual Sinks, Granite Counters, Jetted Tub, Bath in Primary Bedroom, Main Level Primary, Separate Shower, Walk-In Closet(s), Walk-In Shower
- Age Range
- 21-30 Years
- Acreage Range
- .50 to .99
- Water
- Public
- Sewer
- Septic Tank
- Foundation
- Crawlspace
- Exterior
- Vinyl Siding
- Parking
- Attached, Garage, Driveway
- Elementary School
- Northside Elem
- Middle School
- Seneca Middle
- High School
- Seneca High
Mortgage Calculator
Listing courtesy of Jocassee Real Estate.