512 E Fredericks Street, Anderson, SC 29621
- $349,900
- 4
- BD
- 4
- BA
- 2,751
- SqFt
















- List Price
- $349,900
- Status
- ACTIVE
- MLS#
- 20302735
- Living Area
- 2,751
- Style
- Ranch
- Stories
- One and One Half
- Bedrooms
- 4
- Bathrooms
- 4
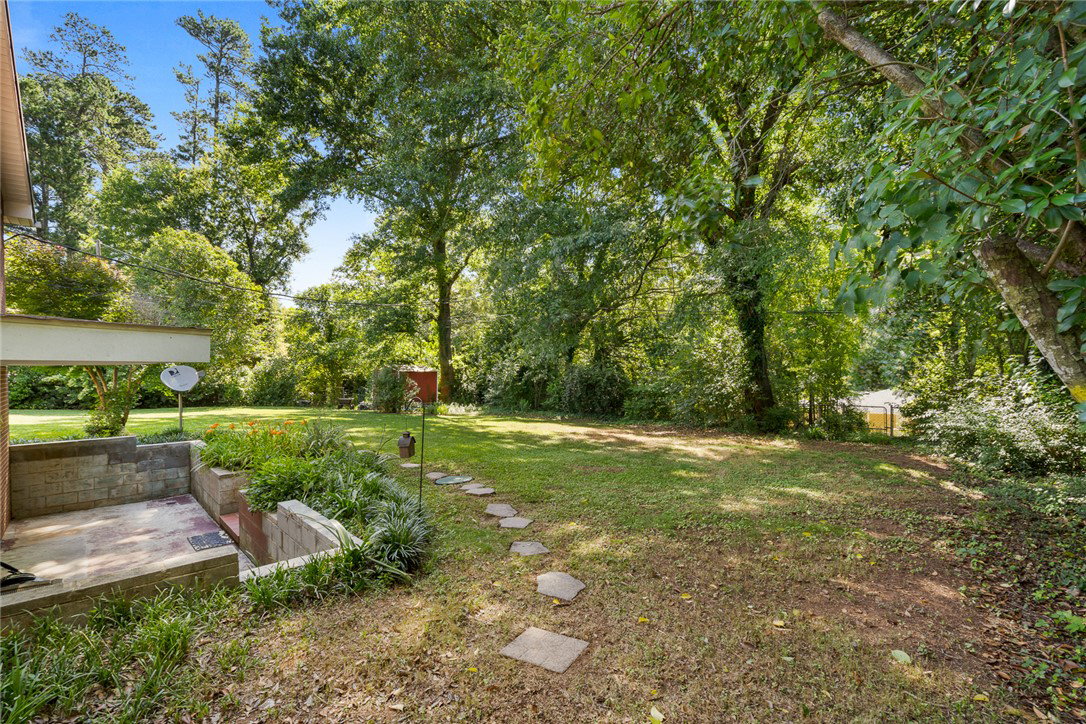
- Acres
- 0.40
- Garage Spaces
- 2
- Region
- 109-Anderson County, SC
- City
- Anderson
Property Description
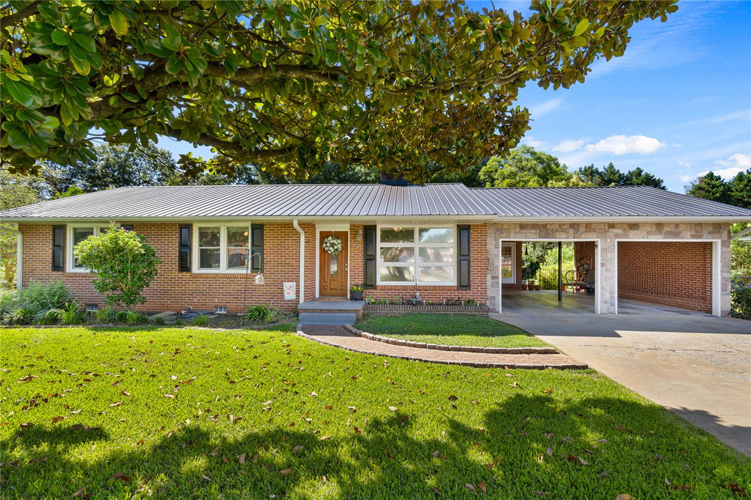
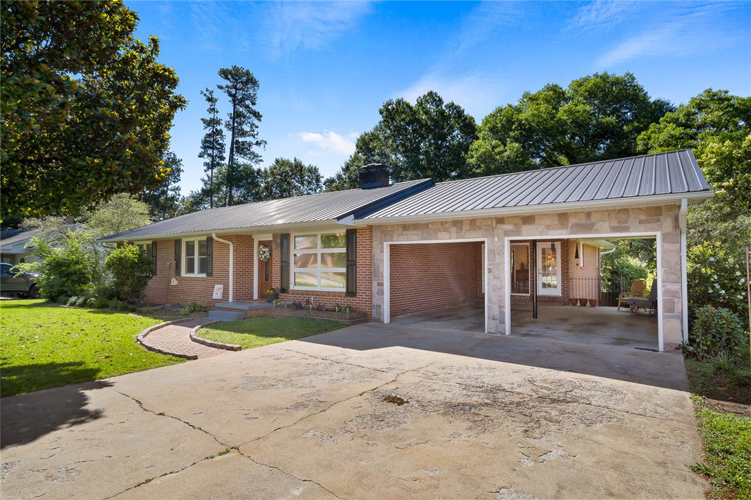
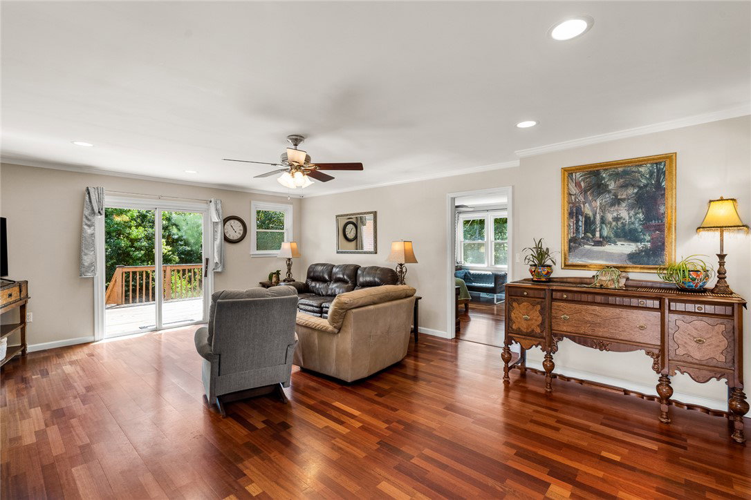
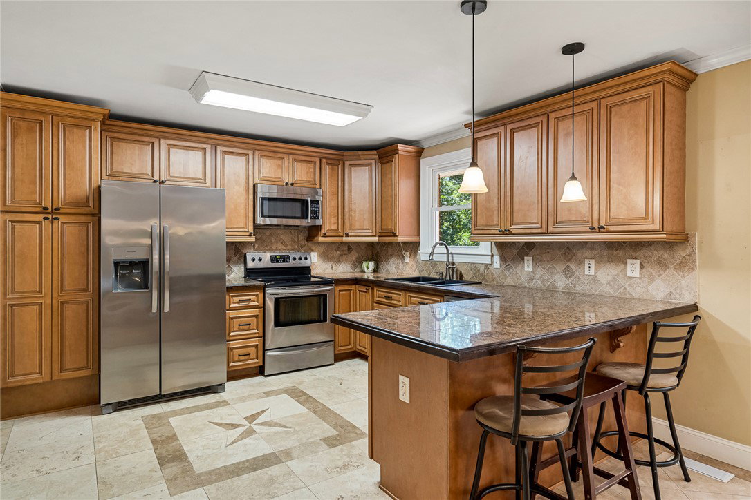
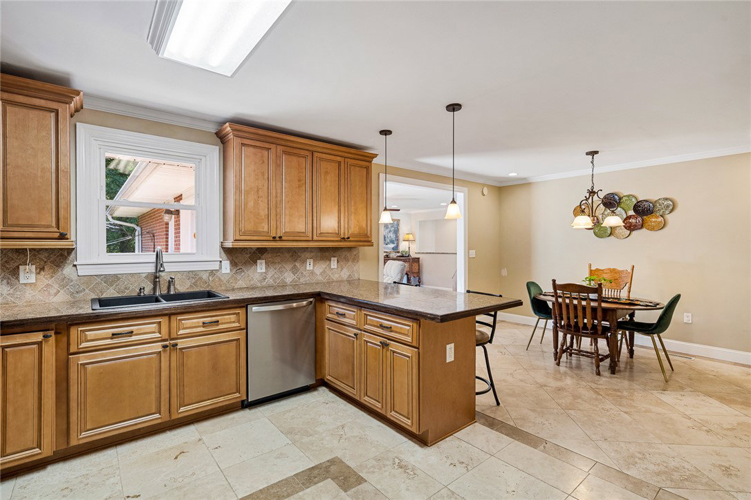
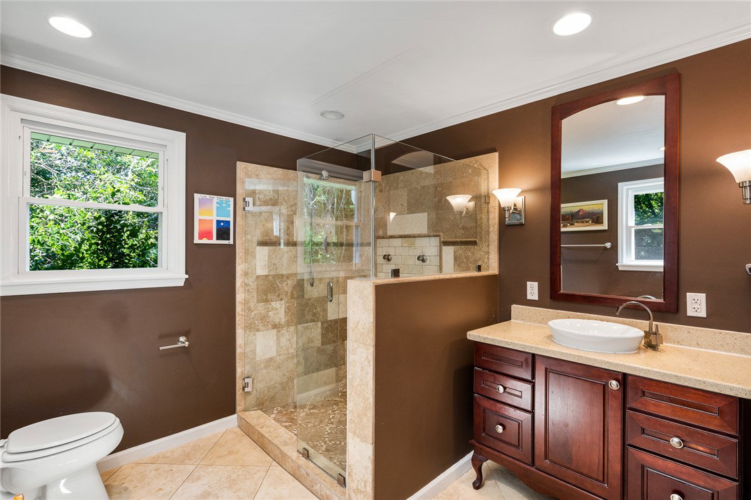
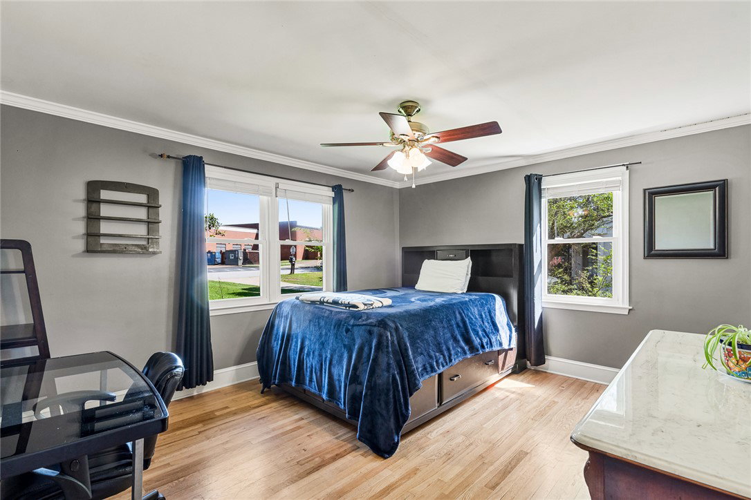
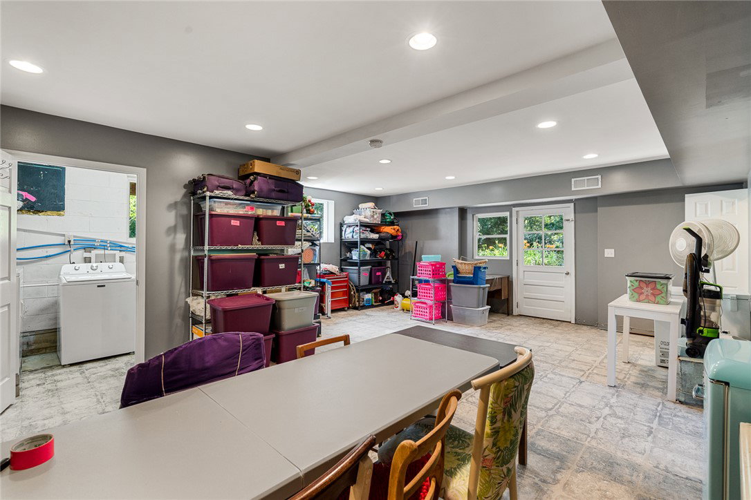
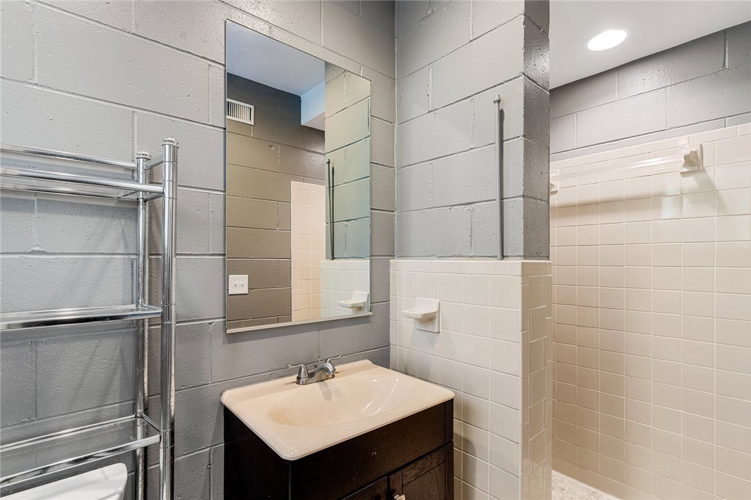
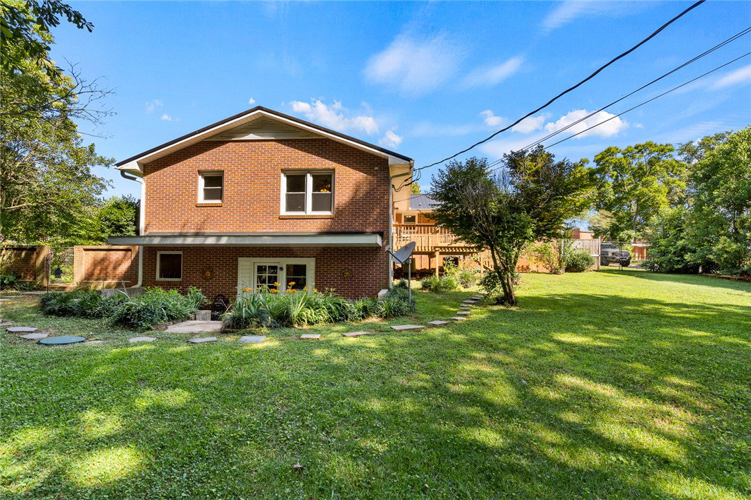
Beautifully updated and meticulously maintained, this spacious home offers the perfect blend of style, comfort, and functionality. Featuring 4 oversized bedrooms, 3.5 baths, a formal living room, and a cozy den, there is plenty of room for both everyday living and entertaining. The custom-designed kitchen is the heart of the home, showcasing quality finishes and thoughtful details throughout. The main-level owner's suite provides a private retreat, complete with a designer walk-in closet and a luxurious spa-inspired bath featuring a walk-in tile shower with multiple shower heads. Hardwood floors flow throughout the home—no carpet anywhere. The true STANDOUT FEATURE is the spacious basement level, previously utilized as an in-law suite. Add new flooring and this incredible space offers unlimited potential—create the ultimate media room, game room, man cave, guest quarters, home office, or multi-generational living area! With so much square footage and flexibility, this home is ready to adapt to your lifestyle. Located just blocks from Main St on a desirable sidewalk lined street that adds charm and convenience to the neighborhood.
/u.realgeeks.media/foundersrealestate/Logo-min.png)
Additional Information
- Floors
- Ceramic Tile, Hardwood
- Appliances
- Dishwasher, Electric Water Heater, Microwave
- Basement
- Full, Heated, Interior Entry, Partially Finished, Walk-Out Access
- Cooling
- Central Air, Electric
- Heating
- Central, Electric
- Roof
- Metal
- Stories
- One and One Half
- Exterior Features
- Deck, Fence
- Interior Features
- Ceiling Fan(s), Fireplace, Granite Counters, Bath in Primary Bedroom, Main Level Primary, Shower Only, Cable TV, Walk-In Closet(s), Walk-In Shower, Separate/Formal Living Room, In-Law Floorplan
- Age Range
- Over 50 Years
- Acreage Range
- .25 to .49
- Water
- Public
- Sewer
- Public Sewer, Septic Tank
- Foundation
- Basement
- Exterior
- Brick
- Parking
- Attached Carport, Driveway
- Elementary School
- Concord Elem
- Middle School
- Mccants Middle
- High School
- Tl Hanna High
Mortgage Calculator
Listing courtesy of Western Upstate Keller William.