16 Oleander Drive, Anderson, SC 29621
- $474,900
- 3
- BD
- 3
- BA
- 2,168
- SqFt











- List Price
- $474,900
- Status
- ACTIVE UNDER CONTRACT
- MLS#
- 20302706
- Living Area
- 2,168
- Style
- Craftsman
- Stories
- One and One Half
- Bedrooms
- 3
- Bathrooms
- 3
- Acres
- 0.18
- Garage Spaces
- 2
- Region
- 109-Anderson County, SC
- City
- Anderson
- Subdivision
- Stonebridge At Rankins Lake
Property Description
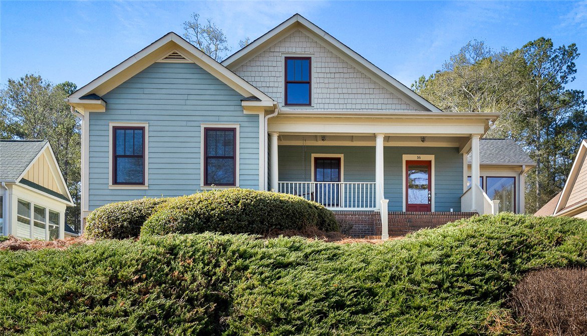
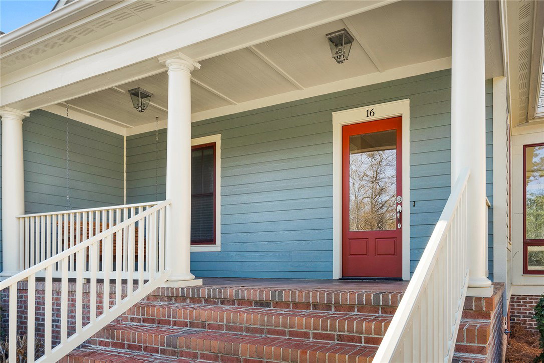
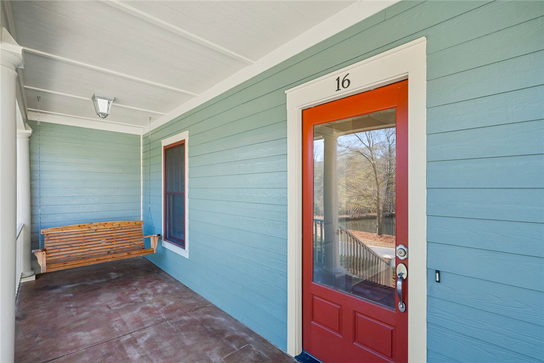
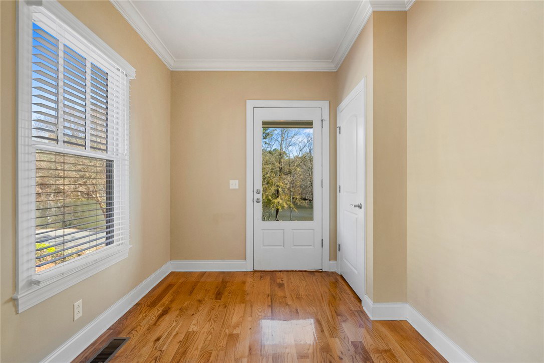
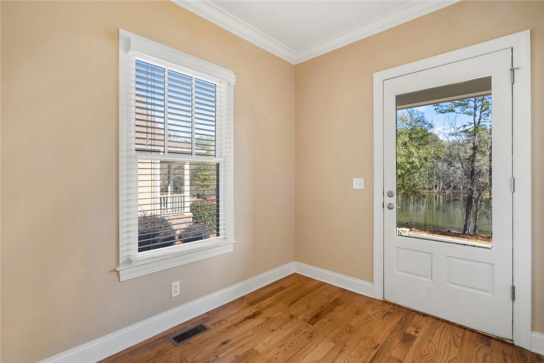
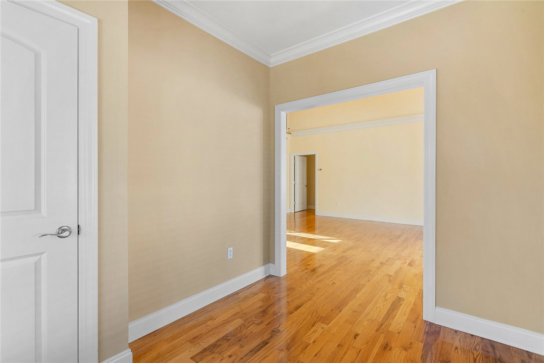
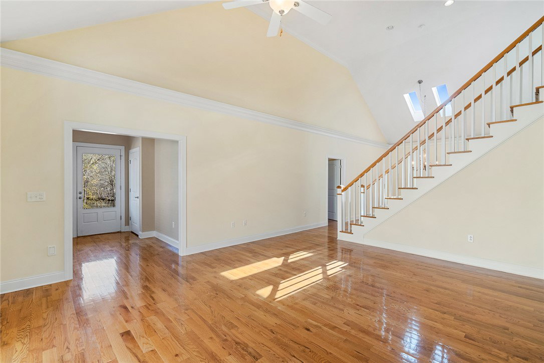
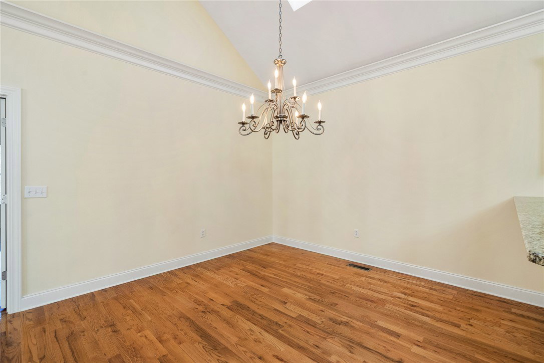
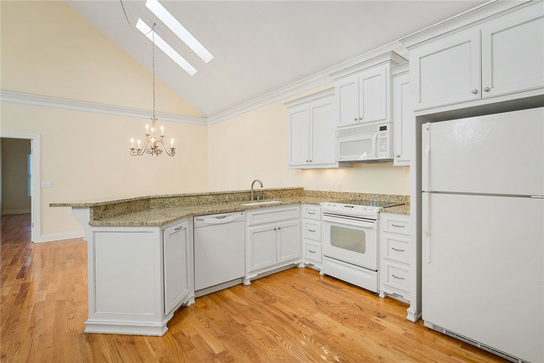
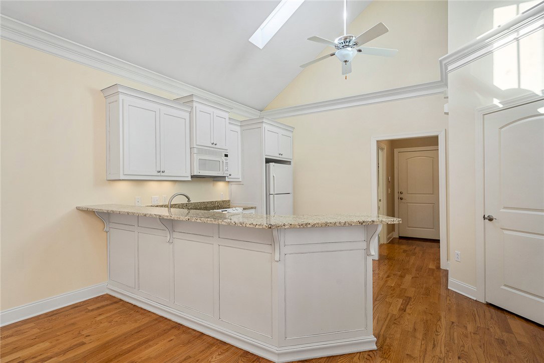
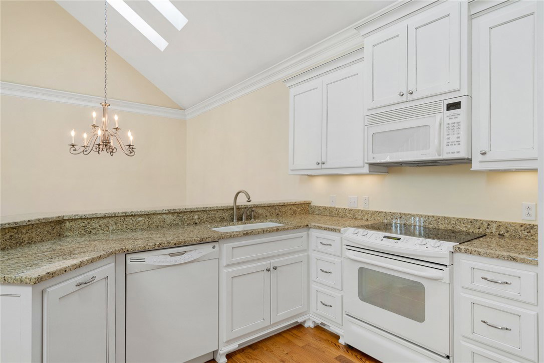
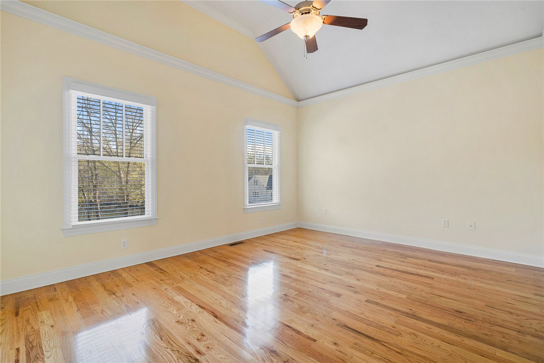
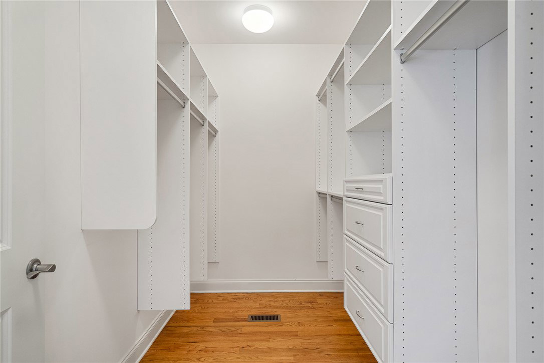
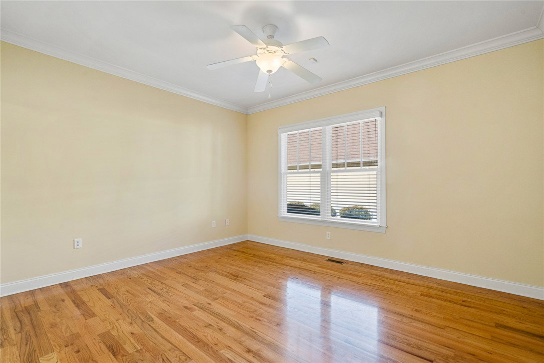
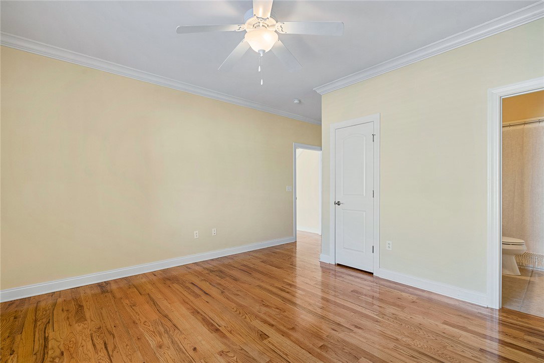
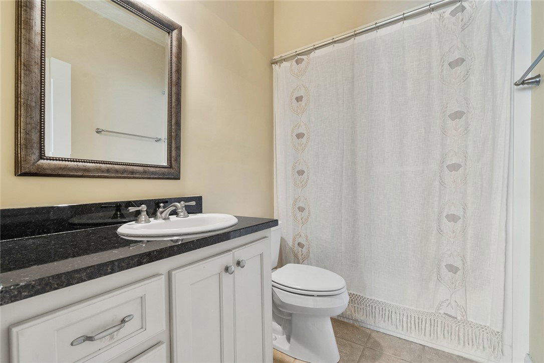
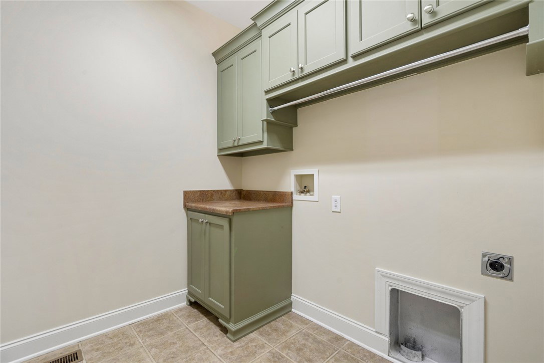
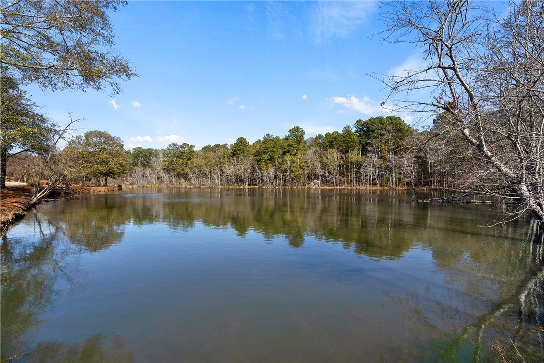
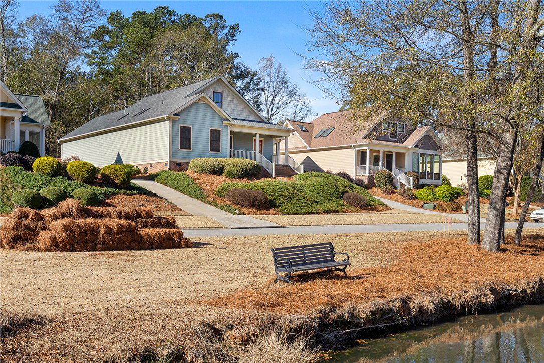
Stone Bridge at Rakins Lake! Beautiful craftsman-style custom-built home offering low-maintenance living at its best, with wonderful views of Rankins Lake. This spacious home features 3 bedrooms and 2.5 baths and welcomes you with a charming front porch that leads into an open, vaulted living room filled with natural light. Enjoy a bright sunroom perfect for relaxing or entertaining. The kitchen is well-appointed with granite countertops, an eating bar, a walk-in pantry, and a lovely dining area. All kitchen appliances remain. A convenient laundry room offers additional storage. The primary suite includes double vanities, a walk-in shower, and a large walk-in closet. Two additional bedrooms provide space for family or guests. Additional highlights include a two-car garage, a new roof, and several additional upgrades any homeowner will appreciate. This home combines comfort, style, and beautiful lake views. Whether you are downsizing, retiring or just love the Anderson area, this home is a must to see!
/u.realgeeks.media/foundersrealestate/Logo-min.png)
Additional Information
- Hoa Includes
- Maintenance Grounds, Street Lights
- Floors
- Ceramic Tile, Hardwood
- Appliances
- Dishwasher, Electric Oven, Electric Range, Electric Water Heater, Disposal, Microwave, Refrigerator, Smooth Cooktop
- Basement
- None, Crawl Space
- Cooling
- Heat Pump
- Heating
- Heat Pump
- Roof
- Architectural, Shingle
- Stories
- One and One Half
- Exterior Features
- Porch
- Interior Features
- Ceiling Fan(s), Cathedral Ceiling(s), Granite Counters, High Ceilings, Bath in Primary Bedroom, Main Level Primary, Permanent Attic Stairs, Smooth Ceilings, Shower Only, Solid Surface Counters, Walk-In Closet(s), Walk-In Shower, Window Treatments, Separate/Formal Living Room
- Age Range
- 11-20 Years
- Acreage Range
- Under .25
- Water
- Public
- Sewer
- Public Sewer
- Foundation
- Crawlspace
- Exterior
- Cement Siding
- Parking
- Attached, Garage, Driveway, Garage Door Opener
- Elementary School
- Calhoun Elem
- Middle School
- Mccants Middle
- High School
- Tl Hanna High
Mortgage Calculator
Listing courtesy of RE/MAX Executive.