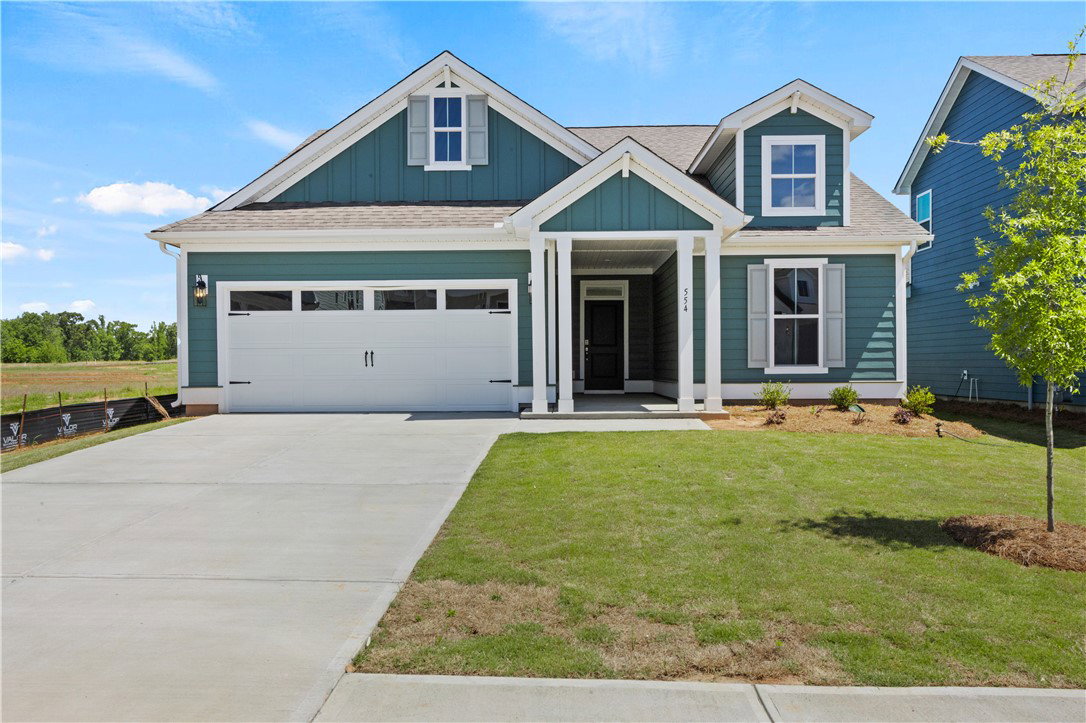
554 Hydrangea Street Unit Lot 67, Seneca, SC 29678
- $393,180
- 3
- BD
- 3
- BA
- 2,190
- SqFt
- List Price
- $393,180
- Status
- PENDING
- Price Change
- ▼ $6,810 1786128515
- MLS#
- 20302686
- Living Area
- 2,190
- Style
- Craftsman, Other, See Remarks, Traditional
- Stories
- One and One Half
- Bedrooms
- 3
- Bathrooms
- 3
- Acres
- 0.16
- Garage Spaces
- 2
- Region
- 207-Oconee County, SC
- City
- Seneca
- Subdivision
- The Pier South
Property Description
The Camden with Bonus is a thoughtfully designed 3-bedroom, 3-bath home offering 2,194 square feet of well-appointed living space. Upon entry, you’ll be welcomed by an open-concept layout that seamlessly connects the main living areas, creating an ideal setting for both everyday living and entertaining. The kitchen features quartz countertops, a gas cooktop oven, a single-bowl sink, ample cabinet space, and a large center island overlooking the dining area and spacious great room. Durable LVP flooring extends throughout the main living areas, adding both style and functionality. The owner’s suite is conveniently located on the main level and offers a private retreat with a spacious walk-in closet and en-suite bath. Two additional bedrooms provide flexibility for guests, family members, or a home office. Upstairs, the expansive bonus room offers endless possibilities as a media room, playroom, fitness space, or additional guest area, while a third full bath adds extra convenience and privacy. Additional features include a 2-car garage with ample storage space. Residents of The Pier South enjoy exceptional community amenities, including Lake Hartwell access, a community pool, clubhouse, pavilion, kayak storage, and deeded boating docks. Ideally located just minutes from Clemson University and Downtown Clemson, this home offers the perfect blend of comfort, convenience, and lake-inspired living. Images are representative of the Camden floor plan and may vary from the home as built.
/u.realgeeks.media/foundersrealestate/Logo-min.png)
Additional Information
- Hoa Includes
- Common Areas, Other, Pool(s), Street Lights, See Remarks
- Floors
- Carpet, Hardwood, Luxury Vinyl Plank, Tile
- Appliances
- Built-In Oven, Dishwasher, Gas Cooktop, Disposal, Gas Range, Microwave, See Remarks, Plumbed For Ice Maker
- Basement
- None
- Cooling
- Central Air, Electric
- Heating
- Natural Gas
- Roof
- Architectural, Shingle
- Stories
- One and One Half
- Exterior Features
- Porch, Patio
- Interior Features
- Bathtub, Ceiling Fan(s), Dual Sinks, French Door(s)/Atrium Door(s), Fireplace, High Ceilings, Jack and Jill Bath, Bath in Primary Bedroom, Main Level Primary, Other, Pull Down Attic Stairs, Quartz Counters, See Remarks, Smooth Ceilings, Shower Only, Cable TV, Walk-In Closet(s), Walk-In Shower, Loft
- Age Range
- New/Never Occupied
- Acreage Range
- Under .25
- Water
- Public
- Sewer
- Public Sewer, Other, See Remarks
- Foundation
- Slab
- Exterior
- Cement Siding, Other, Stone
- Parking
- Attached, Garage, Driveway, Garage Door Opener
- Elementary School
- Ravenel Elm
- Middle School
- Seneca Middle
- High School
- Seneca High
- Lake
- Hartwell
Mortgage Calculator
Listing courtesy of DFH Realty Georgia, LLC.