112 Santee Trail, Clemson, SC 29631
- $850,000
- 6
- BD
- 4
- BA
- 3,750
- SqFt





















- List Price
- $850,000
- Status
- ACTIVE
- Price Change
- ▼ $9,000 1784155173
- MLS#
- 20302647
- Living Area
- 3,750
- Style
- Traditional
- Stories
- Two
- Bedrooms
- 6
- Bathrooms
- 4
- Acres
- 0.48
- Garage Spaces
- 2
- Region
- 304-Pickens County, SC
- City
- Clemson
- Subdivision
- Calhoun Forest
Property Description
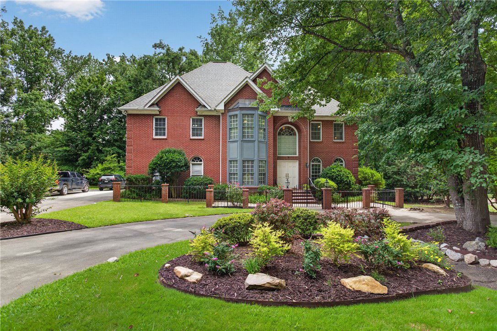
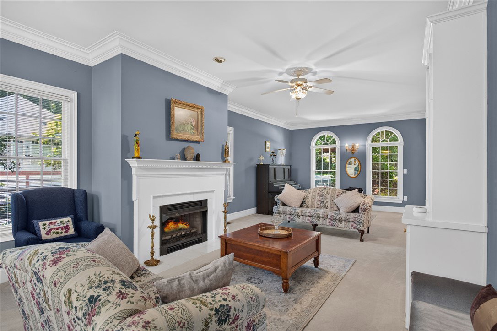
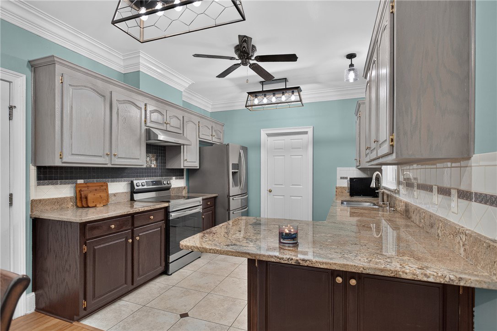
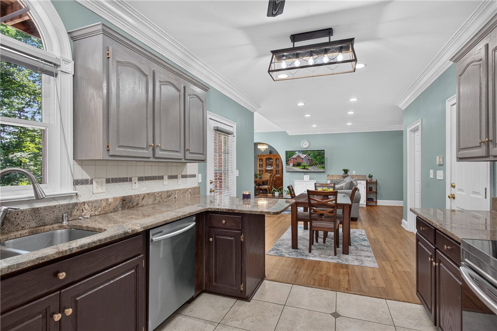
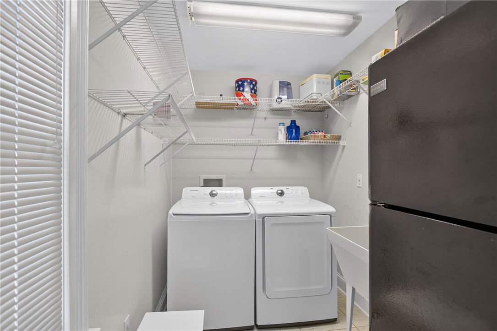
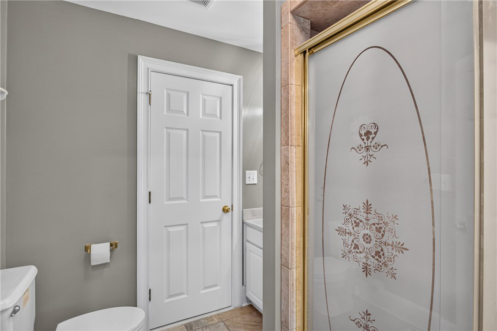
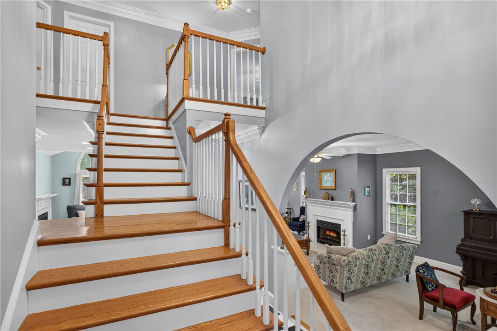
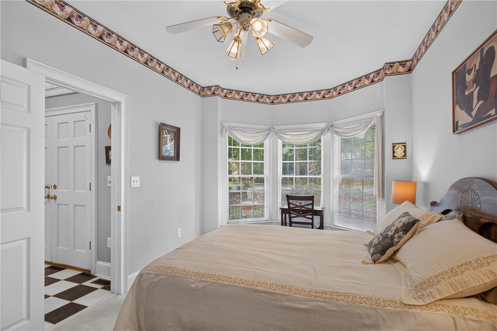
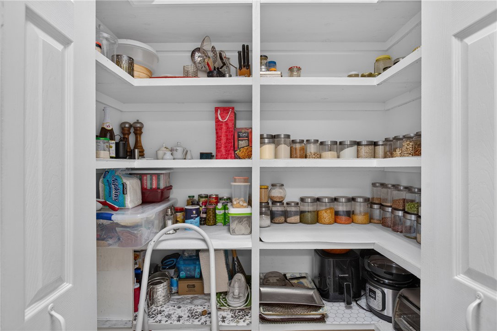
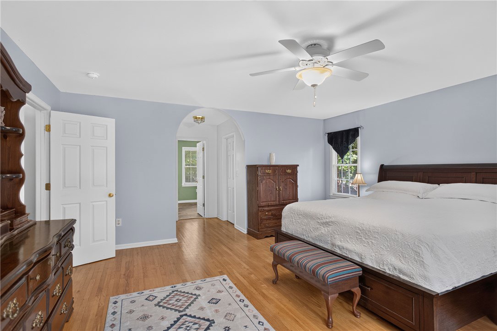
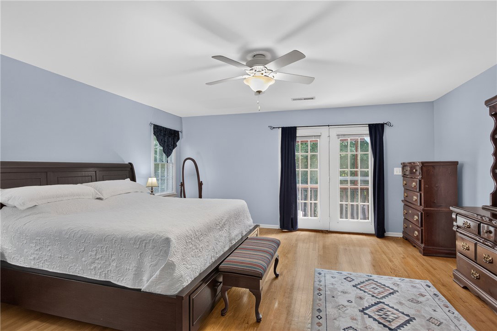
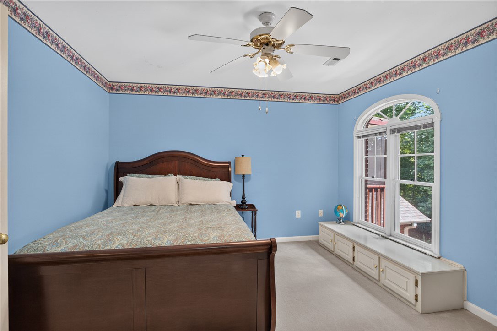
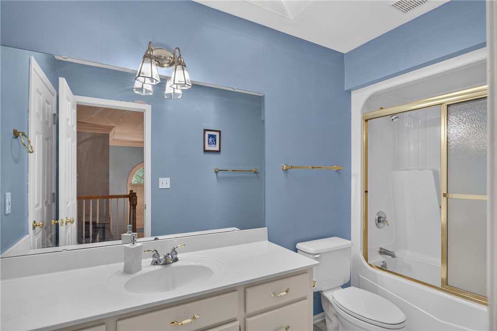
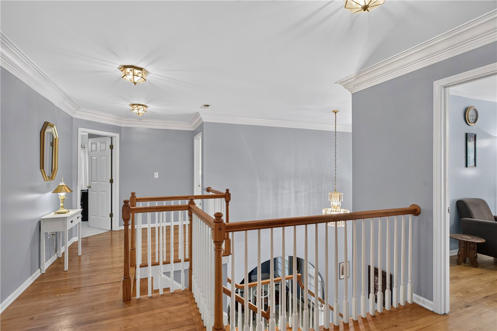
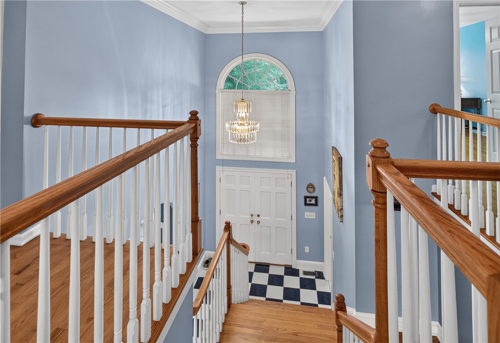
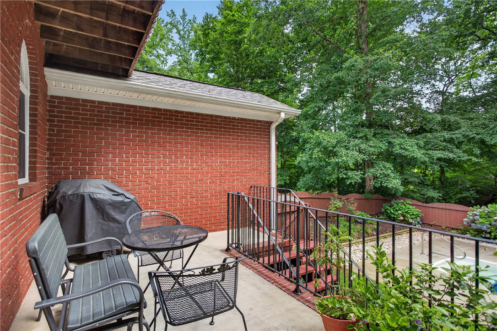
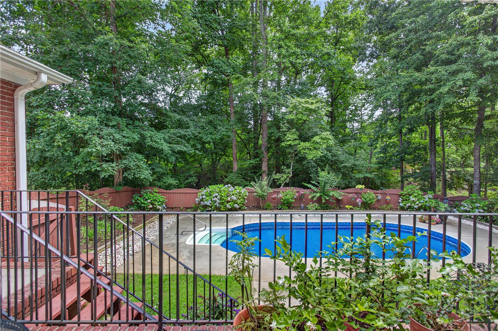
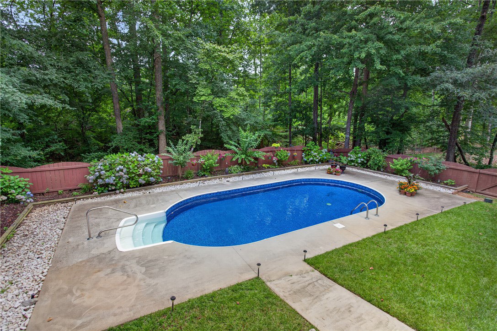
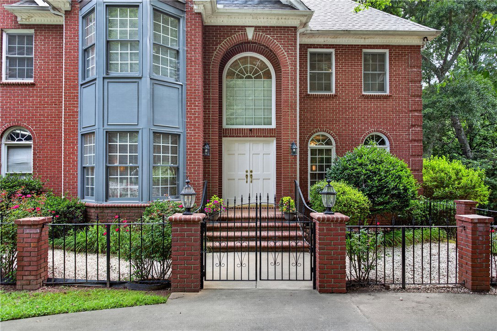
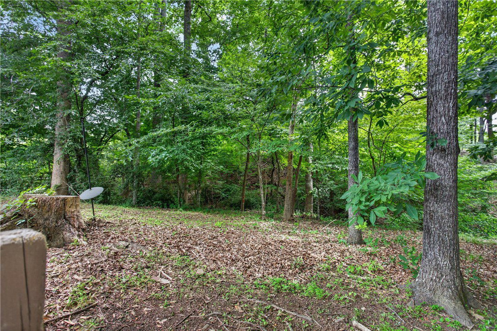
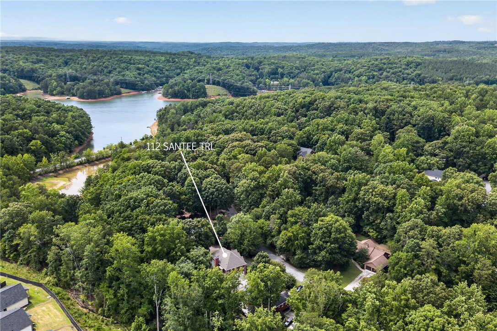
Discover unparalleled elegance in this remarkable custom-built, all-brick home offering 6 bedrooms, 4 bathrooms, and 3,750 square feet of living space on a beautifully landscaped 0.47-acre lot in Clemson. Nestled in an established neighborhood known for its picturesque, tree-canopied streets, this impressive two-story home features a grand foyer, soaring ceilings, abundant natural light, a spacious kitchen with granite countertops, stainless steel appliances, a breakfast area, formal dining room, and an expansive family room ideal for entertaining. Two fireplaces on the main level add warmth and character, while a main-level guest bedroom provides flexibility for visitors or a home office. The luxurious primary suite features a private balcony overlooking the backyard, and thoughtful details throughout showcase the home's custom craftsmanship. Step outside to your own private retreat with a spacious back deck, sparkling in-ground pool, mature landscaping, colorful flower gardens, and a fenced backyard. A tranquil creek bordering the property flows toward nearby Lake Hartwell, creating a peaceful natural setting. Enjoy the convenience of being within walking distance to Twelve Mile Park and just minutes from Clemson University, shopping, dining, and everyday amenities. Additional highlights include a circular driveway with extra side parking, an attached storage room, a large walk-in crawl space, a Level 2 EV charger, a recently installed roof, and low HOA fees. Zoned for Clemson schools, this one-of-a-kind property offers the perfect blend of luxury, comfort, and location. This property comes with a rate buy-down, reducing the buyer’s interest rate for the first two years of their loan. Buyer is not obligated to use preferred lender – however must use preferred lender to receive the buy down. Lender can issue loan approvals in as little as 5 days and close in 15. Restrictions apply.
/u.realgeeks.media/foundersrealestate/Logo-min.png)
Additional Information
- Hoa Includes
- Street Lights
- Floors
- Carpet, Hardwood, Tile
- Appliances
- Dishwasher, Electric Oven, Electric Range, Disposal, Microwave, Smooth Cooktop, Plumbed For Ice Maker
- Basement
- None, Crawl Space
- Cooling
- Central Air, Electric
- Heating
- Central, Electric
- Roof
- Architectural, Shingle
- Stories
- Two
- Exterior Features
- Balcony, Deck, Fence, Pool, Storm Windows/Doors
- Interior Features
- Bookcases, Built-in Features, Bathtub, Ceiling Fan(s), Cathedral Ceiling(s), Dual Sinks, Entrance Foyer, French Door(s)/Atrium Door(s), Fireplace, Granite Counters, Garden Tub/Roman Tub, High Ceilings, Jack and Jill Bath, Bath in Primary Bedroom, Smooth Ceilings, Separate Shower, Upper Level Primary, Walk-In Closet(s), Walk-In Shower, Breakfast Area, Separate/Formal Living Room
- Age Range
- 21-30 Years
- Acreage Range
- .25 to .49
- Water
- Public
- Sewer
- Public Sewer
- Foundation
- Crawlspace
- Exterior
- Brick
- Parking
- Attached, Garage, Circular Driveway, Driveway, Garage Door Opener
- Elementary School
- Clemson Elem
- Middle School
- R.C. Edwards Middle
- High School
- D.W. Daniel High
- Lake
- Hartwell
Mortgage Calculator
Listing courtesy of Western Upstate Keller William.