307 River Club Drive, Greenville, SC 29607
- $659,000
- 3
- BD
- 3
- BA
- 2,139
- SqFt














- List Price
- $659,000
- Status
- PENDING
- Price Change
- ▼ $20,000 1783375770
- MLS#
- 20302601
- Living Area
- 2,139
- Style
- Craftsman
- Stories
- One
- Bedrooms
- 3
- Bathrooms
- 3
- Acres
- 0.18
- Garage Spaces
- 2
- Region
- 402-Greenville County, SC
- City
- Greenville
- Subdivision
- Other
Property Description
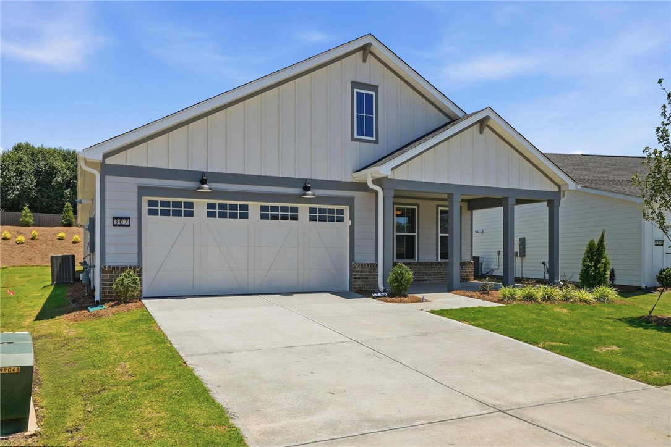
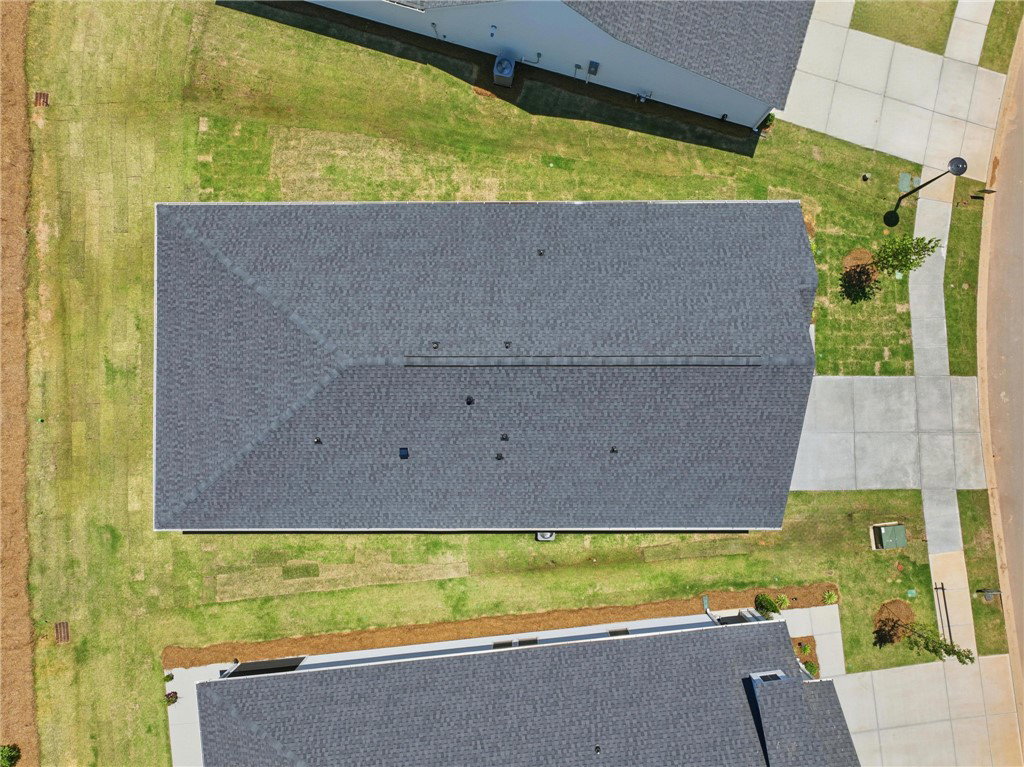
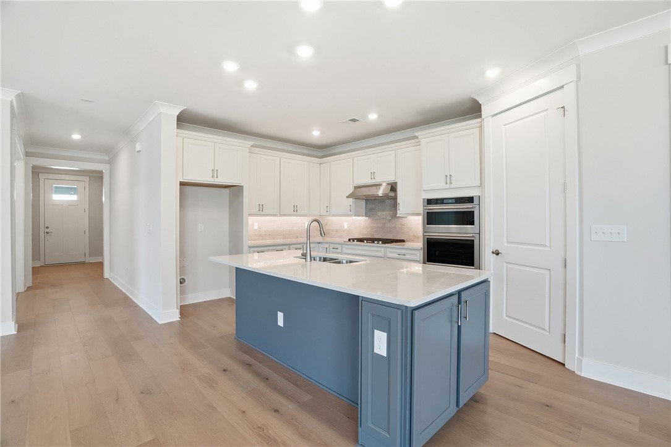
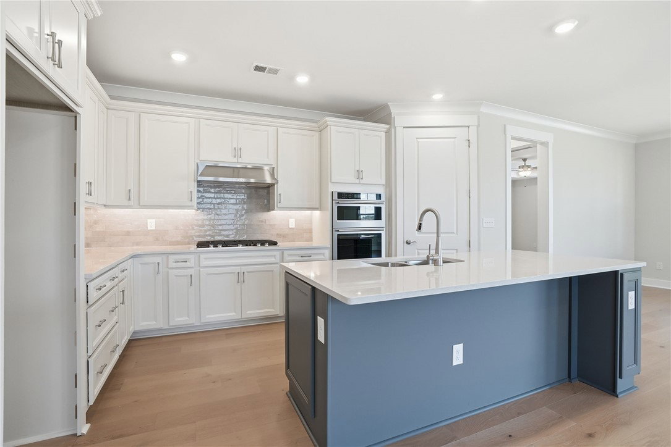
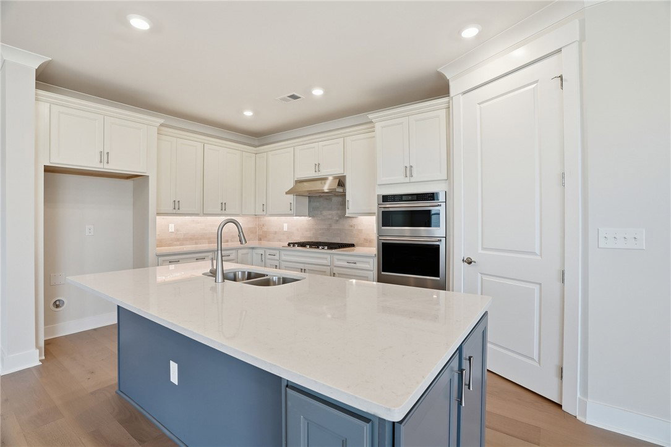
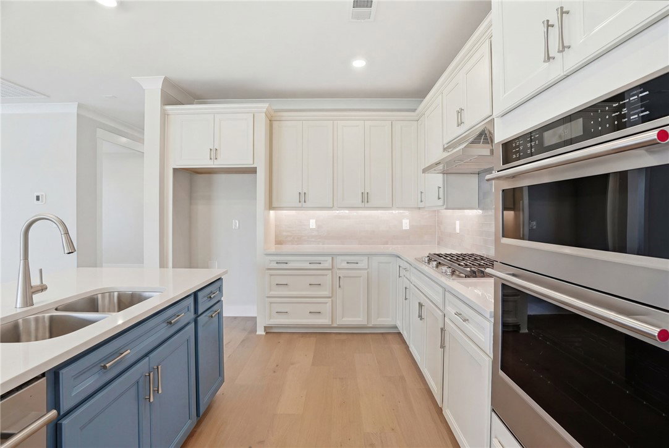
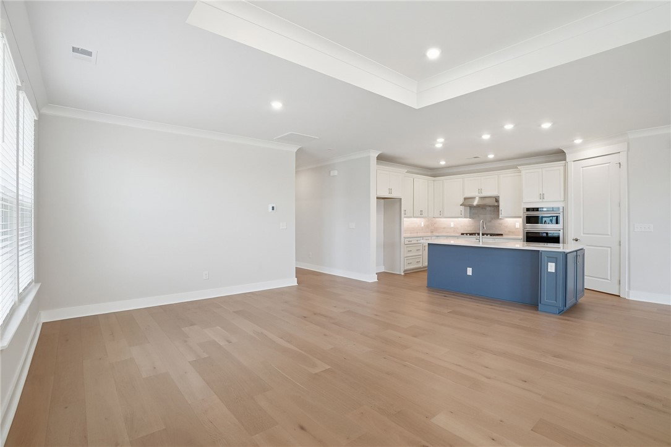
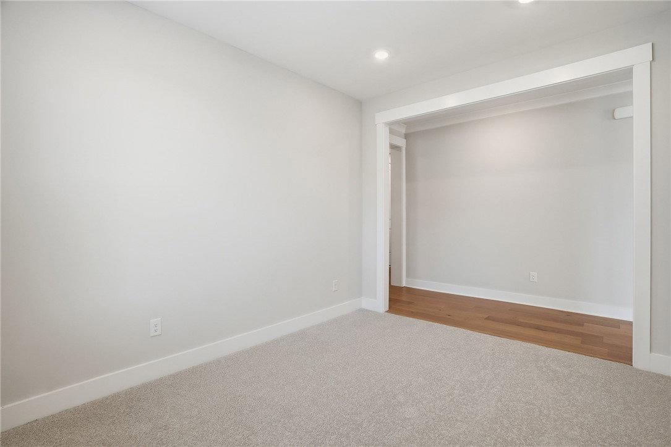
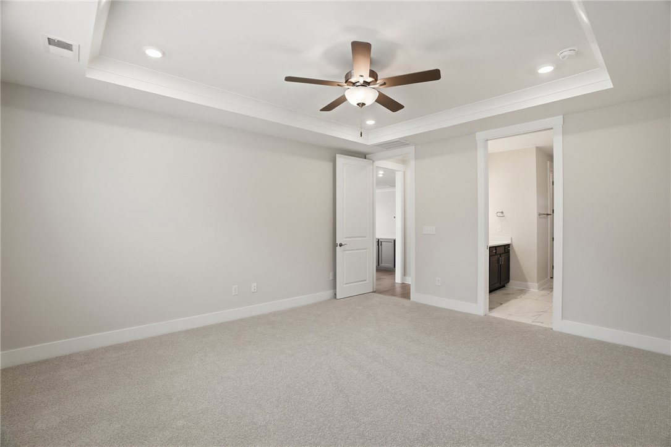
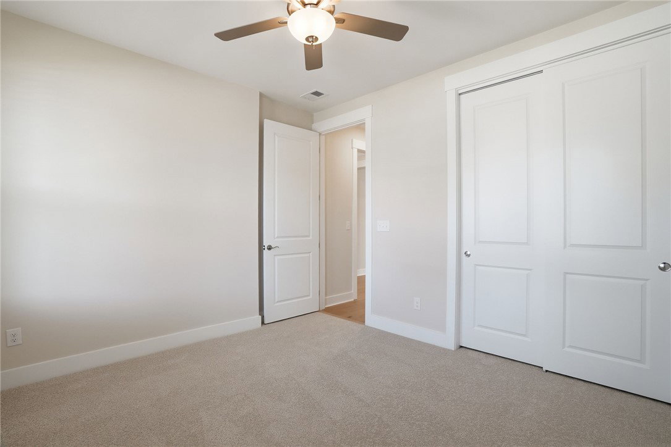
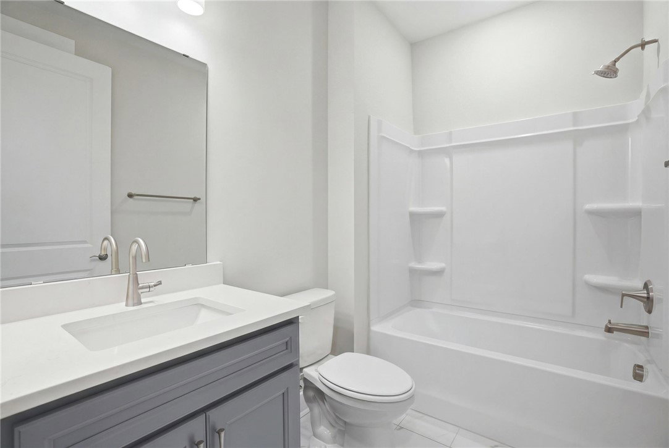
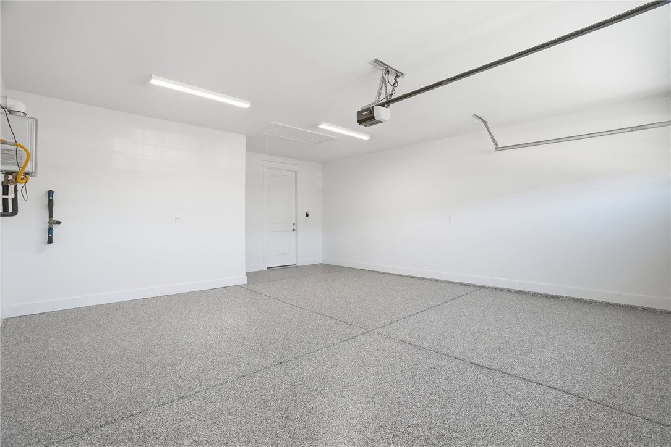
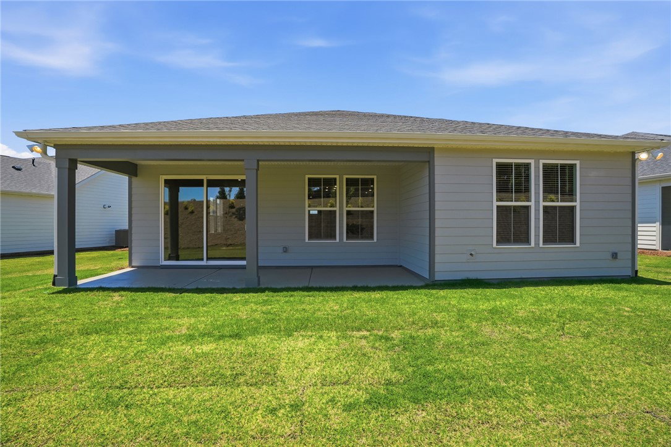
Welcome to effortless MAIN-LEVEL LUXURY living in this NEVER LIVED-IN move-in-ready home located in the sought-after 55+ DEL WEBB community with the Mystique floor plan -featuring 3 bedrooms and 3 full baths! This beautifully designed home offers an OPEN-CONCEPT floor plan with an EXTENDED gathering room, creating the perfect space for entertaining and everyday living. The STUNNING CUSTOM KITCHEN serves as the heart of the home, with a gorgeous, oversized island, showcasing upgraded finishes and appliances, abundant cabinetry, and a seamless flow into the living and dining areas. The spacious primary suite is a true retreat, featuring a SPA-INSPIRED ensuite bath with a soaking tub, stunning tile walk-in shower, and a generous walk-in closet. Enjoy peaceful OUTDOOR LIVING on the COVERED BACK PATIO with added privacy, or relax on the welcoming COVERED FRONT PORCH. Additional highlights include EPOXY-FINISHED GARAGE FLOOR, usable ATTIC SPACE, WALK-IN LAUNDRY ROOM with additional cabinets and plentiful storage, and thoughtful upgrades throughout! Best of all, you can enjoy all the exceptional amenities and lifestyle that Del Webb is known for— WITHOUT THE WAIT! Why spend 9+ months building when this pristine, NEVER OCCUPIED HOME is ready for IMMEDIATE enjoyment! The Greenville Del Webb community is conveniently located near beautiful BRIDGEWAY STATION which encompasses restaurants and dessert eateries, boutiques, seasonal farmers markets, weekly scheduled events, and the stadium home to the Greenville Triumph men’s professional soccer league. RESORT STYLE LIVING STARTS TODAY—just unpack and enjoy! SCHEDULE YOUR SHOWING TODAY FOR THIS UNIQUE OPPORTUNITY-it won’t be on the market long! *** PLEASE NOTE- THERE IS NO FOR SALE SIGN IN FRONT OF HOME***
/u.realgeeks.media/foundersrealestate/Logo-min.png)
Additional Information
- Hoa Includes
- Common Areas, Maintenance Grounds, Street Lights
- Floors
- Carpet, Ceramic Tile, Wood
- Appliances
- Built-In Oven, Dishwasher, Gas Cooktop, Disposal, Microwave
- Basement
- None
- Cooling
- Central Air, Electric, Forced Air
- Heating
- Forced Air, Natural Gas
- Roof
- Architectural, Shingle
- Stories
- One
- Exterior Features
- Porch
- Interior Features
- Tray Ceiling(s), Ceiling Fan(s), Dual Sinks, Fireplace, Garden Tub/Roman Tub, High Ceilings, Bath in Primary Bedroom, Main Level Primary, Quartz Counters, Smooth Ceilings, Separate Shower, Vaulted Ceiling(s), Walk-In Closet(s)
- Age Range
- New/Never Occupied
- Acreage Range
- Under .25
- Water
- Public
- Sewer
- Public Sewer
- Foundation
- Slab
- Exterior
- Brick, Other
- Parking
- Attached, Garage, Garage Door Opener
- Elementary School
- Robert E Cashion
- Middle School
- Hughes
- High School
- Southside
Mortgage Calculator
Listing courtesy of Bluefield Realty Group.