300 Vandiver Road, Anderson, SC 29621
- $329,900
- 3
- BD
- 2
- BA
- 1,585
- SqFt







- List Price
- $329,900
- Status
- ACTIVE
- MLS#
- 20302574
- Living Area
- 1,585
- Style
- Ranch
- Stories
- One
- Bedrooms
- 3
- Bathrooms
- 2
- Acres
- 0.72
- Garage Spaces
- 2
- Region
- 109-Anderson County, SC
- City
- Anderson
Property Description
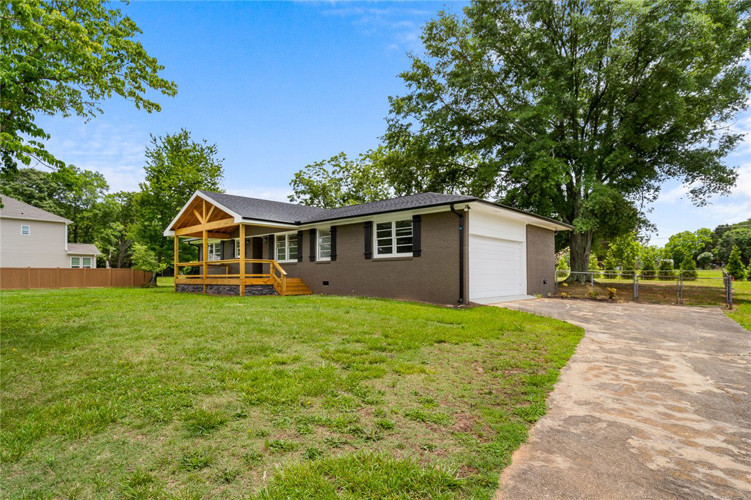
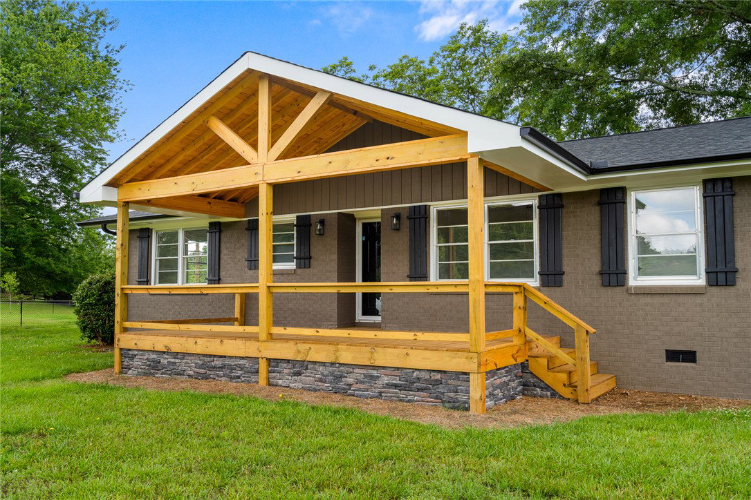
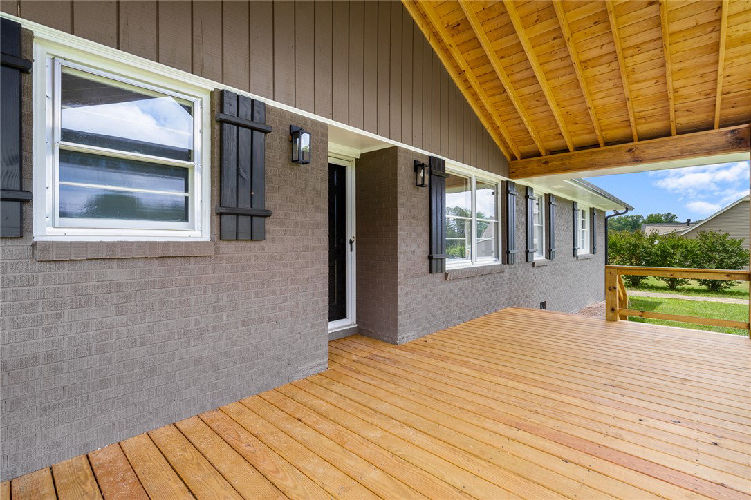
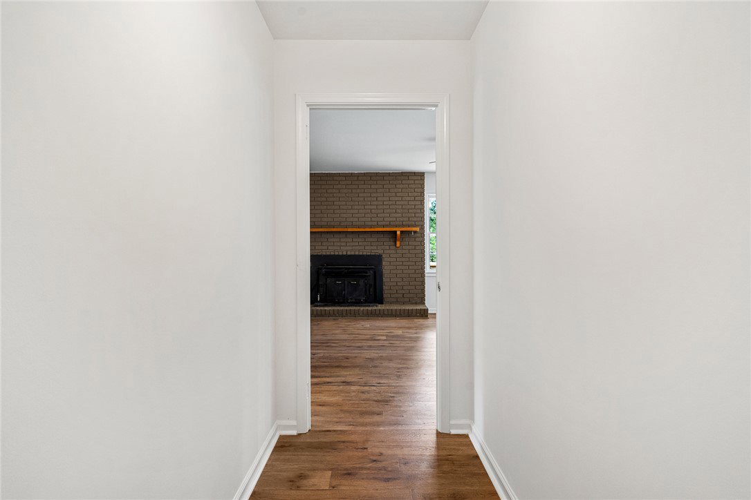
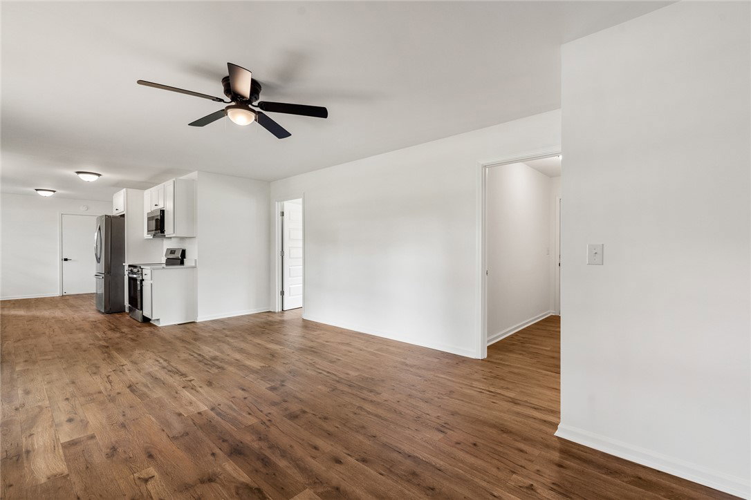
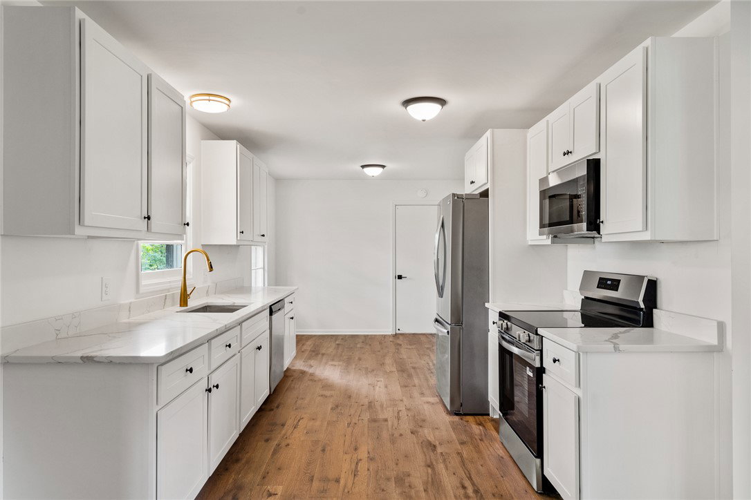
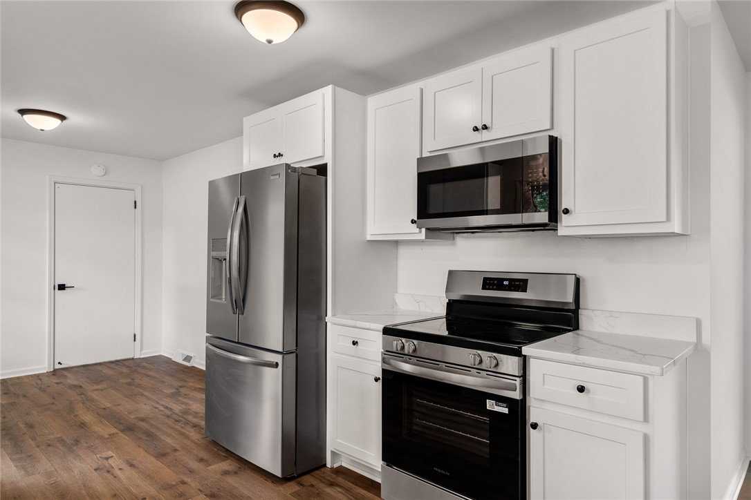
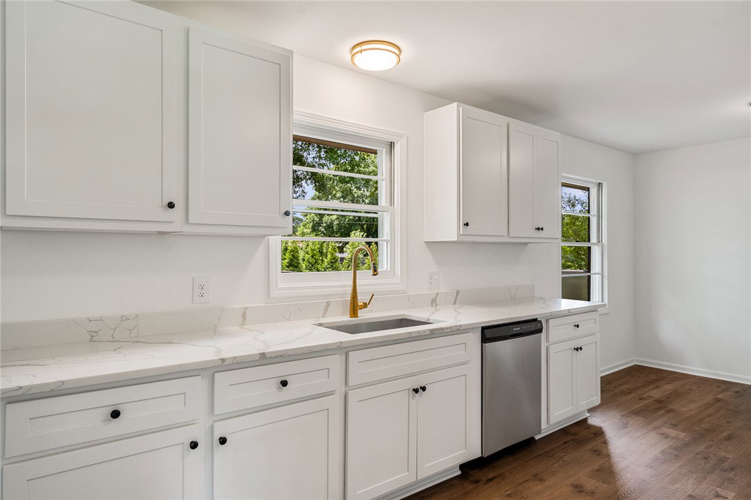
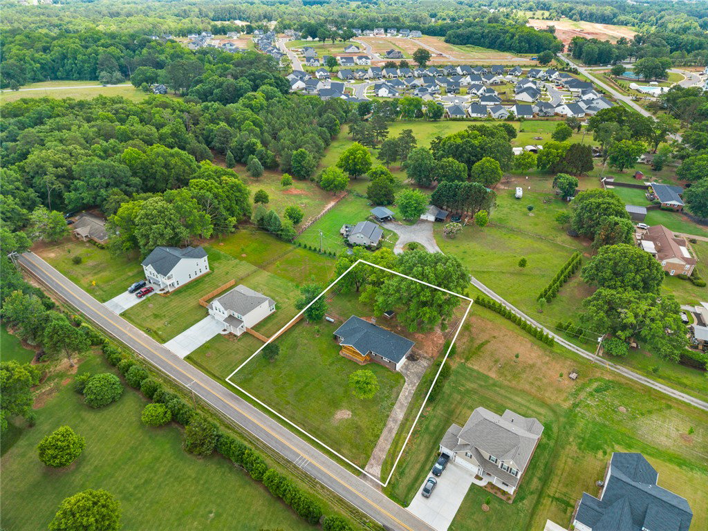
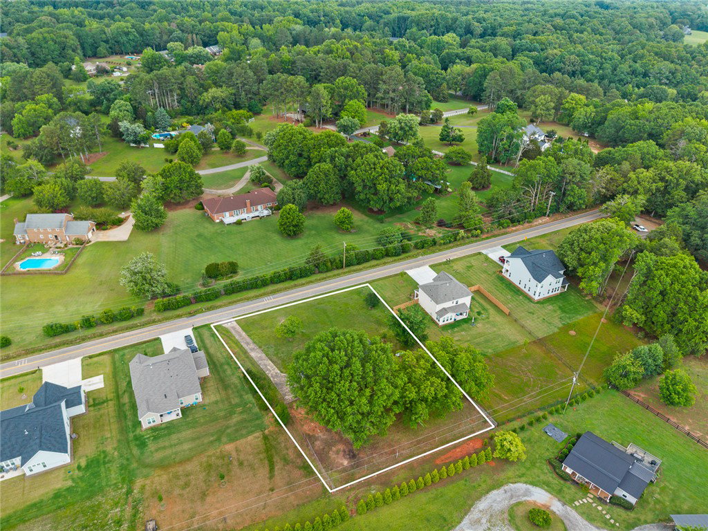
Fully renovated brick ranch on .72 acres with NO HOA! 300 Vandiver Road offers over 1,500 square feet, 3 bedrooms, and 2 bathrooms with a thoughtfully reconfigured layout featuring modern finishes and improved functionality throughout. Every inch of the home has been refreshed while maintaining the property's original charm and character. A newly constructed oversized front porch was added to completely transform the exterior and create the perfect spot to enjoy the peaceful setting. Inside, the original brick fireplace anchors the open concept main living space, and a door to the rear deck opens to the private, fully fenced backyard. The spacious kitchen features quartz countertops, custom cabinetry, updated fixtures, and a dining area overlooking the backyard. The oversized laundry room and attached garage are conveniently positioned just off the kitchen, enhancing the home’s functional layout. The primary suite offers a spacious retreat with a walk-in closet and an ensuite with a walk-in shower. Tucked down the hall, two generously sized secondary bedrooms share a full bathroom. Brand new vinyl flooring runs throughout the entire home, offering durability, and easy maintenance with absolutely no carpet in sight. Conveniently located just off Highway 81 and only minutes from I-85, this property offers easy access to everything Anderson has to offer, including shopping, dining, schools, and everyday conveniences. Its central location also provides an easy commute to Greenville, Clemson, and surrounding areas throughout the Upstate. Call to schedule your showing today!
/u.realgeeks.media/foundersrealestate/Logo-min.png)
Additional Information
- Floors
- Luxury Vinyl Plank
- Appliances
- Dishwasher, Electric Oven, Electric Range, Gas Water Heater, Microwave, Refrigerator, Smooth Cooktop
- Basement
- None, Crawl Space
- Cooling
- Central Air, Electric
- Heating
- Propane
- Roof
- Architectural, Shingle
- Stories
- One
- Exterior Features
- Deck, Fence, Porch
- Interior Features
- Ceiling Fan(s), Fireplace, Bath in Primary Bedroom, Main Level Primary, Other, Shower Only, Walk-In Closet(s), Walk-In Shower
- Age Range
- Over 50 Years
- Acreage Range
- .50 to .99
- Water
- Private, Well
- Sewer
- Septic Tank
- Foundation
- Crawlspace
- Exterior
- Brick
- Parking
- Attached, Garage, Driveway
- Elementary School
- Midway Elem
- Middle School
- Glenview Middle
- High School
- Tl Hanna High
Mortgage Calculator
Listing courtesy of BHHS C Dan Joyner - Anderson.