316 Avenue of Oaks, Anderson, SC 29621
- $699,900
- 4
- BD
- 4
- BA
- 4,364
- SqFt





















- List Price
- $699,900
- Status
- ACTIVE UNDER CONTRACT
- MLS#
- 20302565
- Living Area
- 4,364
- Style
- Traditional
- Stories
- One and One Half
- Bedrooms
- 4
- Bathrooms
- 4
- Acres
- 0.45
- Garage Spaces
- 3
- Region
- 108-Anderson County, SC
- City
- Anderson
- Subdivision
- Alston Oaks
Property Description
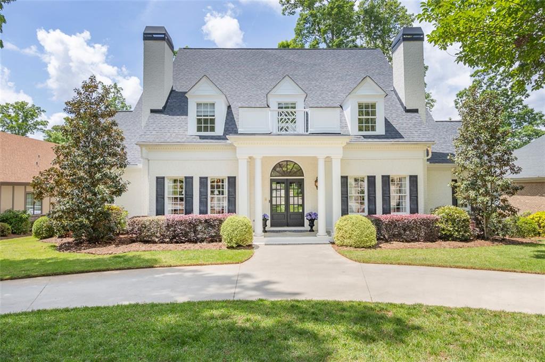
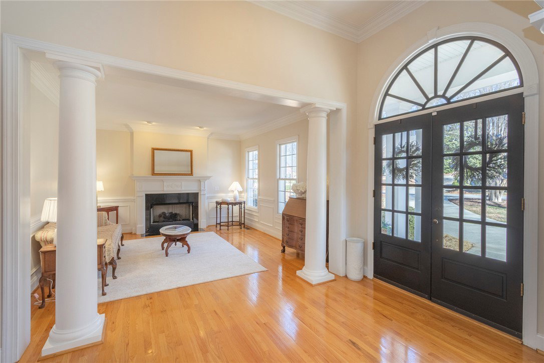
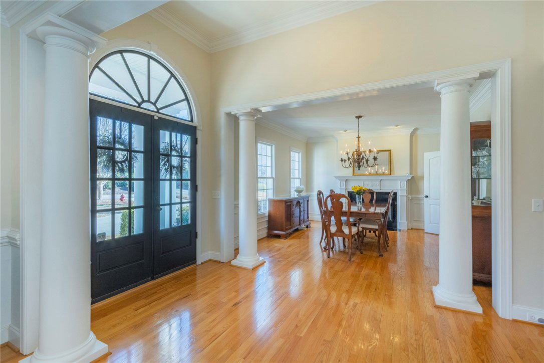
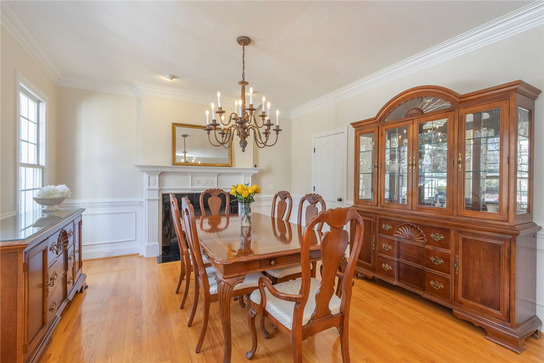
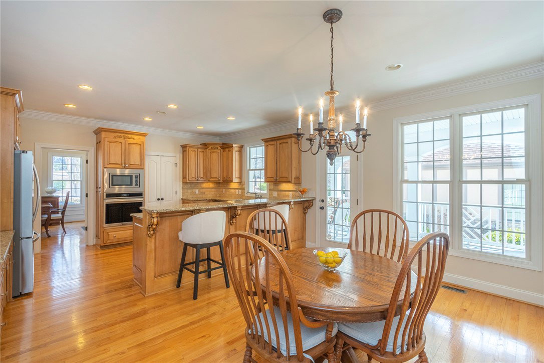
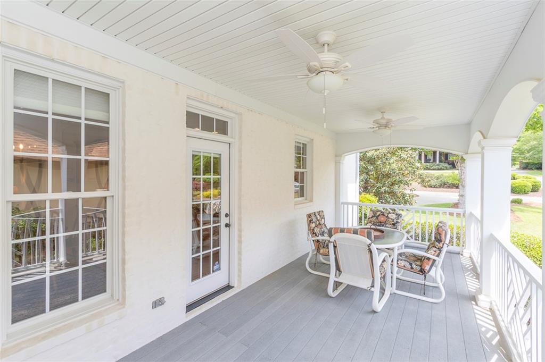
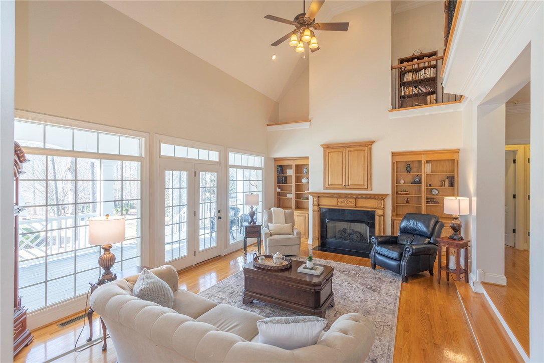
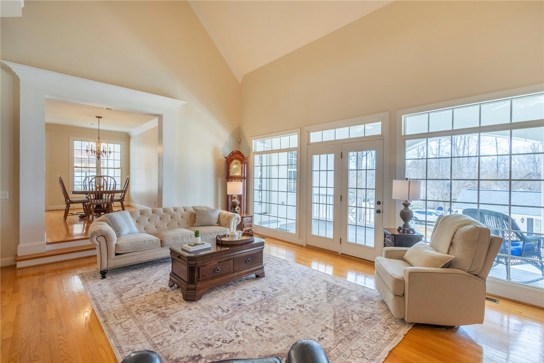
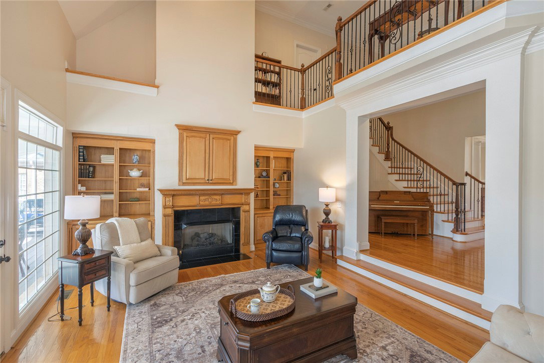
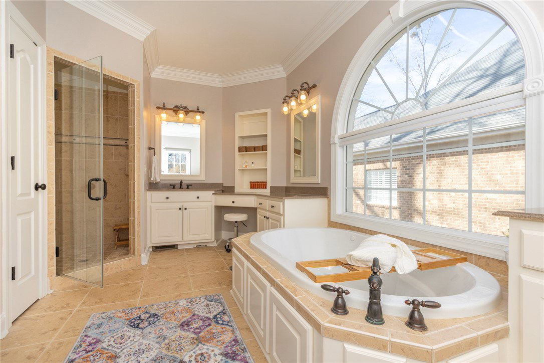
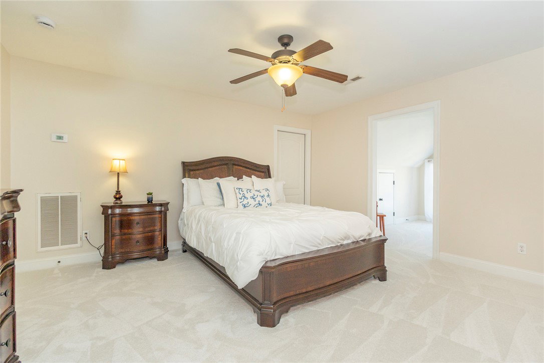
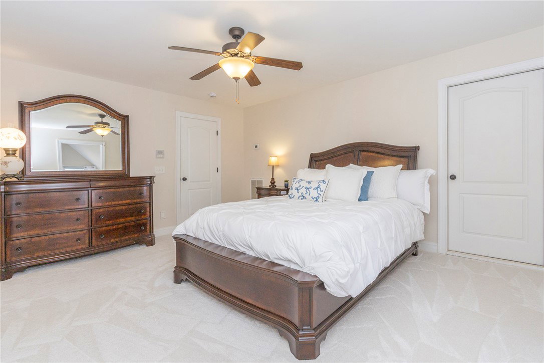
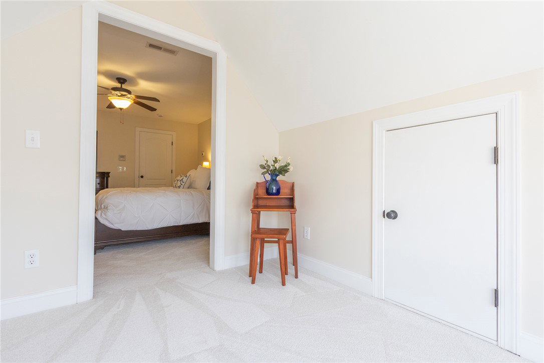
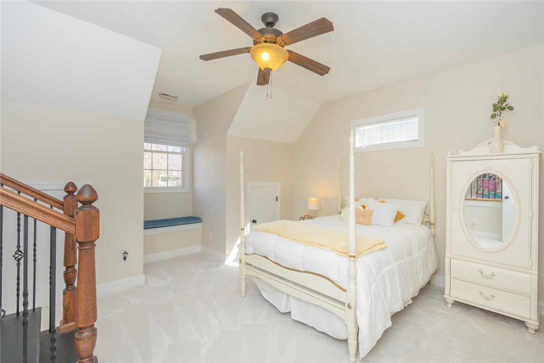
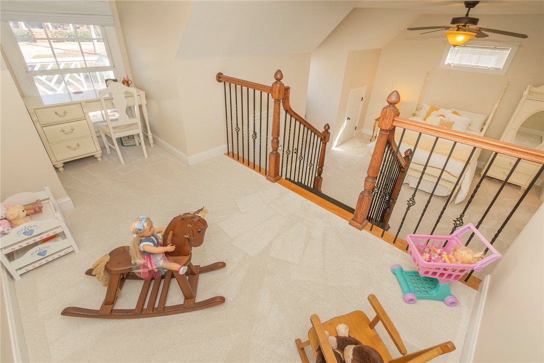
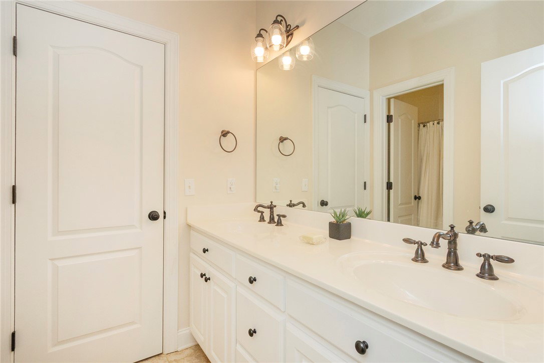
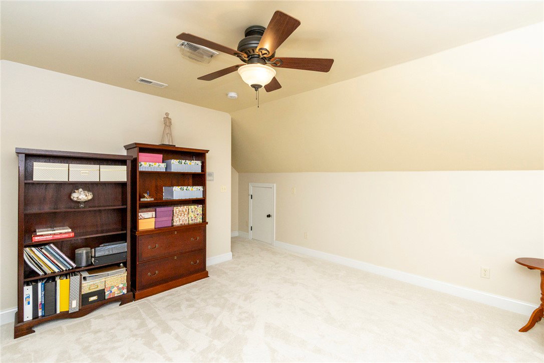
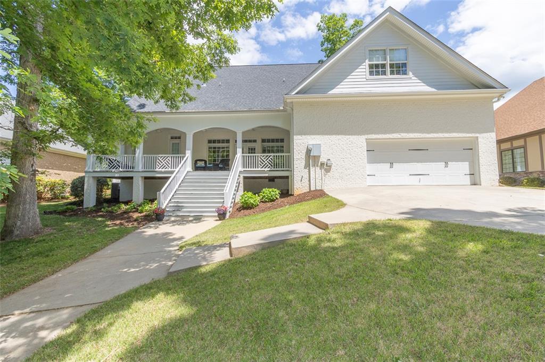
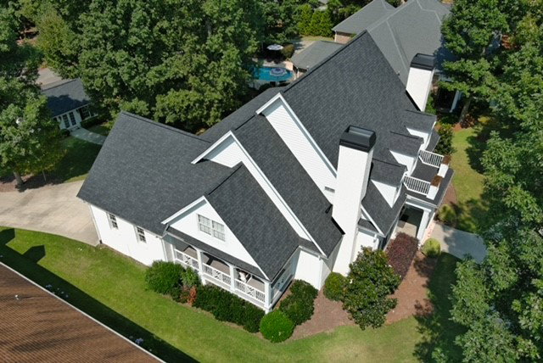
Welcome home to this beautifully updated brick traditional in sought-after Alston Oaks, a gated community tucked in the heart of Anderson, yet outside the city limits (no city taxes!). Major updates are already complete, including a recent roof replacement, replacement of two of three HVAC units within the last three years, new stainless steel kitchen appliances, fresh paint throughout, updated fixtures, and brand-new carpet. One of this home's most desirable and unique features is its two primary suites, offering exceptional flexibility for multigenerational living, aging parents, long-term guests, or adult children living at home. The main-level primary suite serves as a private retreat with a jetted tub, separate walk-in shower, and dual walk-in closets, while the additional primary suite provides comfortable accommodations and privacy for family or guests. Step inside to gleaming hardwood floors, a graceful formal living room, a generous formal dining room, and a warm, inviting den. Three gas fireplaces add charm and ambiance throughout the main level. The kitchen features custom cabinetry, granite countertops, a walk-in pantry built for serious storage, and brand-new stainless steel appliances ready for the next owner. Upstairs, you'll find spacious secondary bedrooms, each with its own walk-in closet, along with two full baths and a flexible bonus room perfect for a sitting area, playroom, media room, or home office. Outside, covered porches stretch along the side and back of the home, creating inviting spaces for morning coffee or evening relaxation. Beyond the attached two-car garage, a detached one-car garage with French-door access from the backyard offers endless possibilities as a workshop, studio, hobby space, or additional vehicle storage. Residents enjoy walking trails, a tranquil pond, common areas, and scenic nature paths, all within a gated setting just minutes from shopping, dining, healthcare, and everything Anderson has to offer.
/u.realgeeks.media/foundersrealestate/Logo-min.png)
Additional Information
- Hoa Includes
- Common Areas, Other, Street Lights, See Remarks, Trash
- Floors
- Carpet, Ceramic Tile, Hardwood
- Appliances
- Built-In Oven, Dishwasher, Gas Cooktop, Gas Water Heater, Microwave, Refrigerator, Plumbed For Ice Maker
- Basement
- None, Crawl Space
- Cooling
- Central Air, Forced Air
- Heating
- Central, Gas, Natural Gas
- Roof
- Architectural, Shingle
- Stories
- One and One Half
- Exterior Features
- Porch
- Interior Features
- Bookcases, Built-in Features, Bathtub, Ceiling Fan(s), Central Vacuum, Dual Sinks, Fireplace, Granite Counters, High Ceilings, Jetted Tub, Bath in Primary Bedroom, Main Level Primary, Smooth Ceilings, Separate Shower, Cable TV, Walk-In Closet(s), Walk-In Shower, Window Treatments, Breakfast Area, French Door(s)/Atrium Door(s), Separate/Formal Living Room
- Age Range
- 11-20 Years
- Acreage Range
- .25 to .49
- Water
- Public
- Sewer
- Public Sewer
- Foundation
- Crawlspace
- Exterior
- Brick
- Parking
- Attached, Detached, Garage, Circular Driveway, Driveway, Garage Door Opener
- Elementary School
- Concord Elem
- Middle School
- Mccants Middle
- High School
- Tl Hanna High
Mortgage Calculator
Listing courtesy of Western Upstate Keller William.