921 Falling Waters Lane, Seneca, SC 29672
- $1,049,900
- 4
- BD
- 4
- BA


















- List Price
- $1,049,900
- Status
- PENDING
- MLS#
- 20302545
- Style
- Craftsman, Farmhouse
- Stories
- One and One Half
- Bedrooms
- 4
- Bathrooms
- 4
- Garage Spaces
- 3
- Region
- 205-Oconee County, SC
- City
- Seneca
- Subdivision
- Timber Bay
Property Description
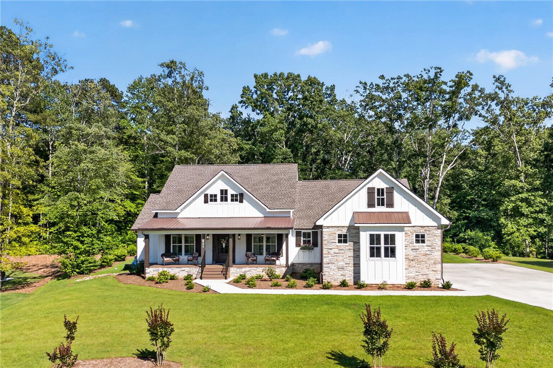
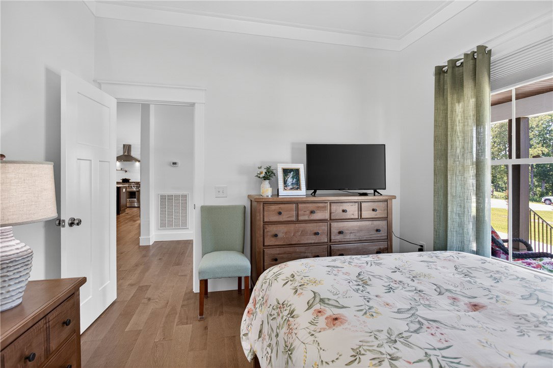
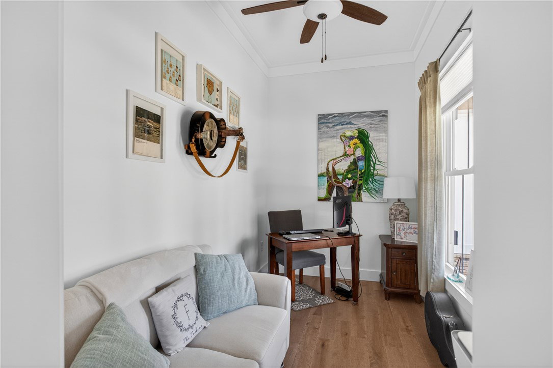
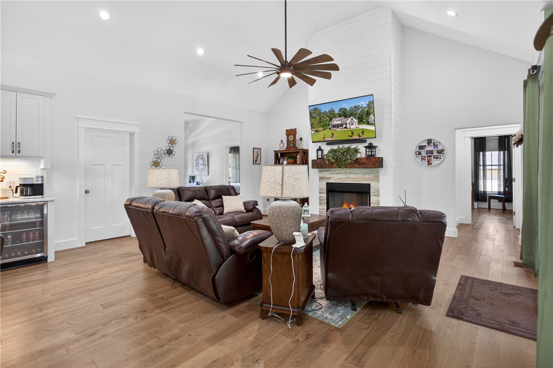
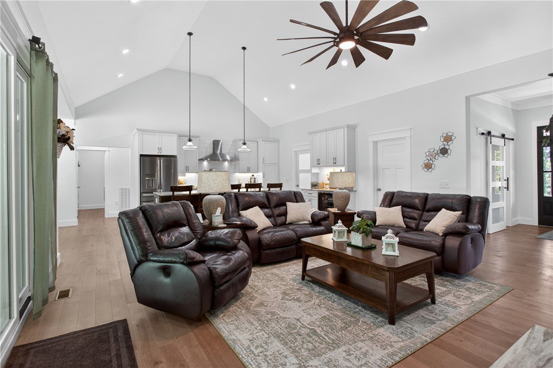
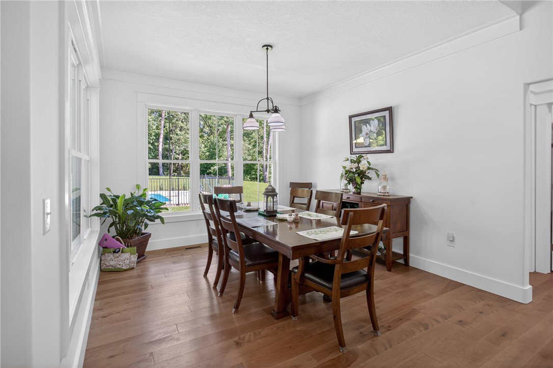
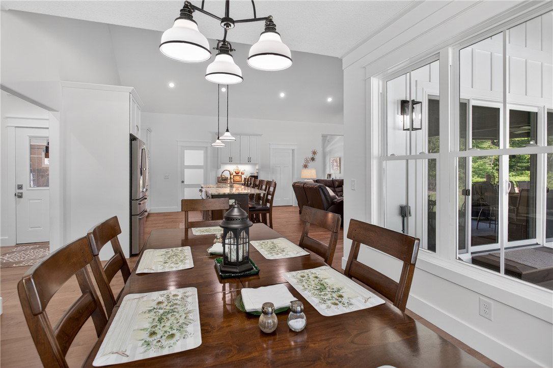
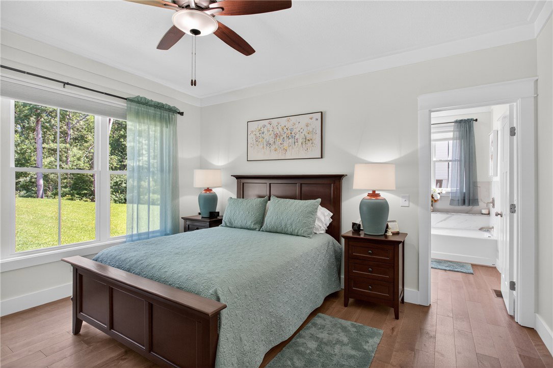
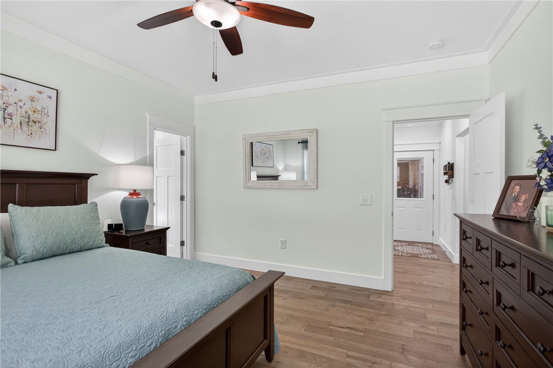
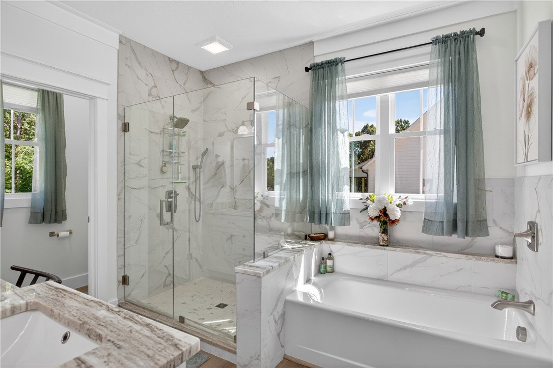
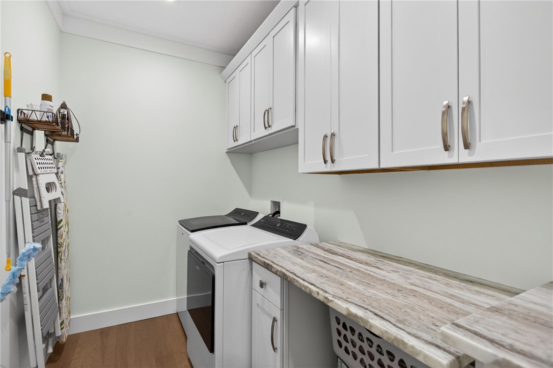
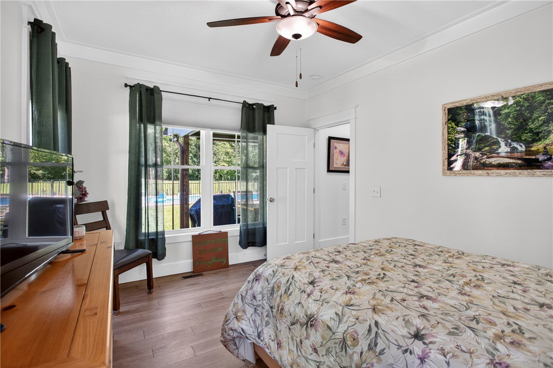
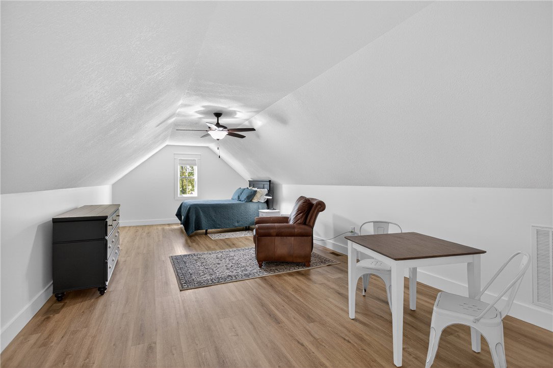
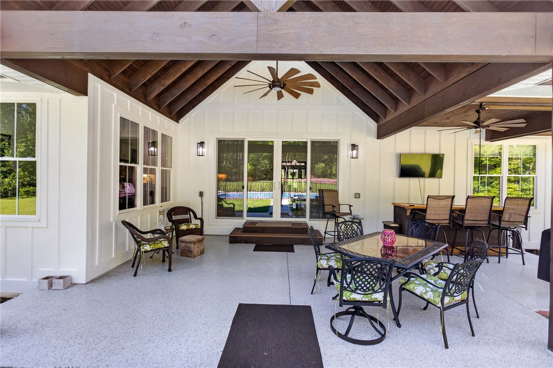
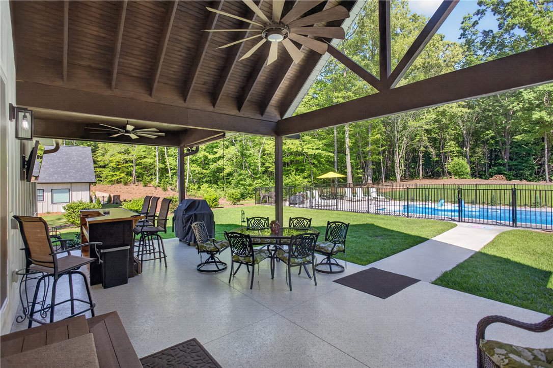
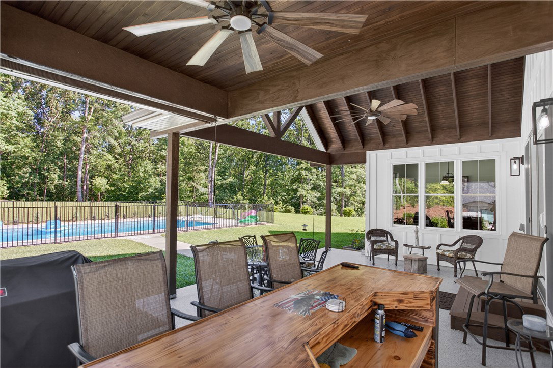
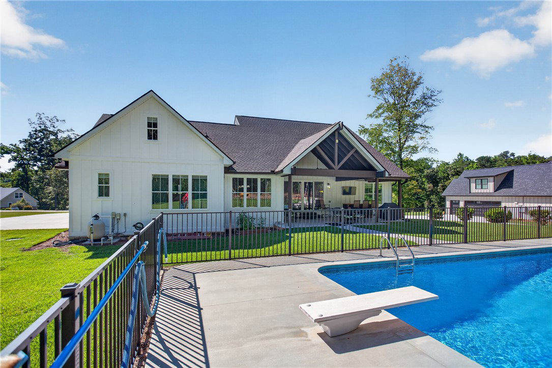
Welcome home to Lake Keowee in the gated Timber Bay community—where a modern farmhouse design, resort-style outdoor living, and Lake Keowee access come together in one exceptional property. Located at 921 Falling Waters Lane in Seneca, South Carolina, this custom-built 2024 home sits on a beautifully maintained 1.05-acre interior lot and includes its own private saltwater pool and deeded boat slip #33 for endless days on the water. Designed with both comfort and entertaining in mind, this spacious four-bedroom, four full bath home offers three private ensuites, a dedicated office, a spacious laundry room, and thoughtfully designed indoor and outdoor living spaces throughout. The open-concept layout showcases soaring 15-foot cathedral ceilings in the family room and kitchen, birch 5/8-inch hardwood floors, a natural gas fireplace with gas logs, and oversized 8-foot double sliding patio doors with fixed glass panels that seamlessly connect the indoors to the covered outdoor living area. The chef’s kitchen is loaded with upgrades, including a massive 9-foot island, granite countertops throughout, a farmhouse sink, pot filler above the gas stove, coffee station, beverage refrigerator, two pantries, GE Profile refrigerator and dishwasher, garbage disposal, and an impressive 48-inch dual-fuel range featuring eight natural gas burners with electric convection ovens. The spacious primary suite offers a spa-inspired bathroom complete with a soaking tub, tile shower with dual shower heads, electric cellular blinds, and a large walk-in closet. Every bedroom throughout the home includes ceiling fans, walk-in closets, and push-button cellular blinds for added comfort and convenience. Built for both relaxation and entertaining, the backyard serves as a private retreat centered around an impressive 18’ x 36’ saltwater pool with an extended paver patio, plus convenient water and electricity access. The stunning covered patio features soaring 17-foot vaulted ceilings, ceiling fans, an epoxy-coated slip-resistant floor, and plenty of room to create your desired outdoor living space— the perfect setting for hosting family and friends year-round. Built with both efficiency and craftsmanship in mind, this home also features a climate-controlled 3.5-car garage, a natural gas tankless water heater, and a continuous circulating hot water loop designed to provide near-instant hot water throughout the home. Nine- and ten-foot ceilings span the main level, while knockdown ceiling finishes add a clean custom touch throughout. Upstairs, the finished bedroom and bathroom feature durable LVP flooring. An additional 300 square feet of unfinished, yet climate-controlled, bonus space provides excellent storage or an additional office or hobby room. Outside, the property has been beautifully maintained with centipede grass, a full sprinkler system, vinyl double-hung windows, and thoughtfully designed outdoor spaces from front to back. The covered front porch, accented with ceiling fans, creates yet another inviting space to relax and enjoy the peaceful surroundings. As a Timber Bay property owner, you’ll enjoy community amenities including the subdivision pavilion with bathrooms and convenient access to beautiful Lake Keowee. Conveniently located near Seneca and Clemson, this home offers the perfect balance of peaceful community living with easy access to shopping, dining, recreation, and Clemson University. Whether you’re hosting poolside gatherings, spending evenings on the covered patio, or taking the boat out for a sunset cruise on Lake Keowee, this exceptional Timber Bay property delivers the lifestyle, comfort, and everyday luxury you’ve been desiring. Don’t let this property sail away! Call today to see this beautiful Lake Keowee property.
/u.realgeeks.media/foundersrealestate/Logo-min.png)
Additional Information
- Hoa Includes
- Recreation Facilities, Street Lights
- Floors
- Hardwood, Luxury Vinyl Plank
- Appliances
- Convection Oven, Double Oven, Dishwasher, Electric Oven, Electric Range, Gas Cooktop, Disposal, Gas Range, Range, Refrigerator, Tankless Water Heater, Plumbed For Ice Maker
- Basement
- None, Crawl Space
- Cooling
- Central Air, Electric, Heat Pump
- Heating
- Central, Electric, Gas, Heat Pump, Multiple Heating Units, Natural Gas
- Roof
- Architectural, Shingle
- Stories
- One and One Half
- Exterior Features
- Sprinkler/Irrigation, Pool, Porch, Patio
- Interior Features
- Bathtub, Ceiling Fan(s), Cathedral Ceiling(s), Dual Sinks, Fireplace, Granite Counters, High Ceilings, Bath in Primary Bedroom, Separate Shower, Cable TV, Walk-In Closet(s), Walk-In Shower, Window Treatments, French Door(s)/Atrium Door(s)
- Age Range
- 1-5 Years
- Acreage Range
- 1-3.99
- Water
- Public
- Sewer
- Septic Tank
- Foundation
- Crawlspace
- Exterior
- Cement Siding, Stone Veneer
- Parking
- Attached, Garage, Driveway, Garage Door Opener
- Elementary School
- Keowee Elem
- Middle School
- Walhalla Middle
- High School
- Walhalla High
- Lake
- Keowee
Mortgage Calculator
Listing courtesy of Keller Williams DRIVE.