140 Pheasant Ridge, Anderson, SC 29626
- $325,000
- 3
- BD
- 3
- BA
- 1,511
- SqFt















- List Price
- $325,000
- Status
- ACTIVE
- MLS#
- 20302533
- Living Area
- 1,511
- Style
- Craftsman
- Stories
- Two
- Bedrooms
- 3
- Bathrooms
- 3
- Garage Spaces
- 2
- Region
- 106-Anderson County, SC
- City
- Anderson
- Subdivision
- Pheasant Ridge
Property Description
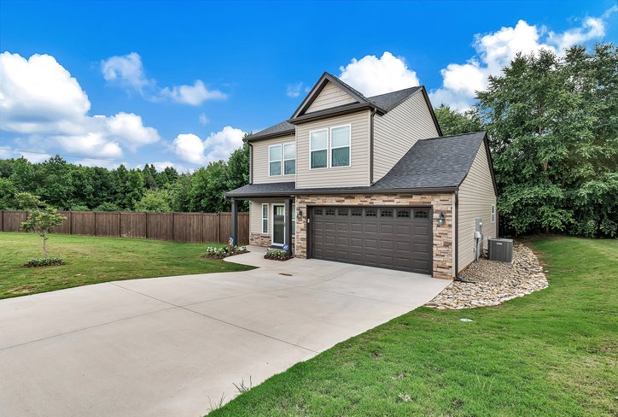
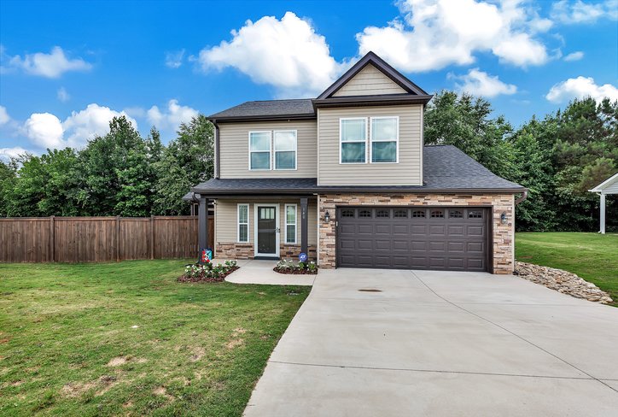
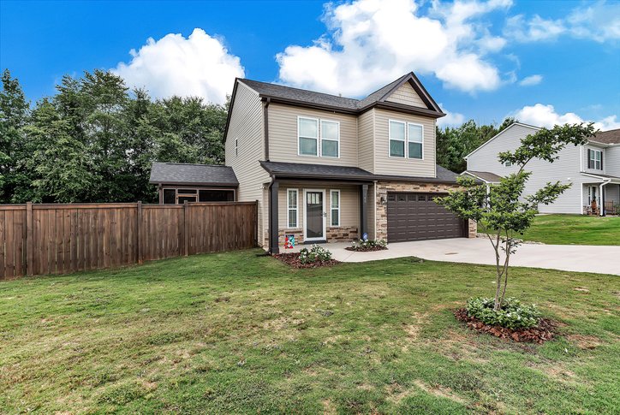
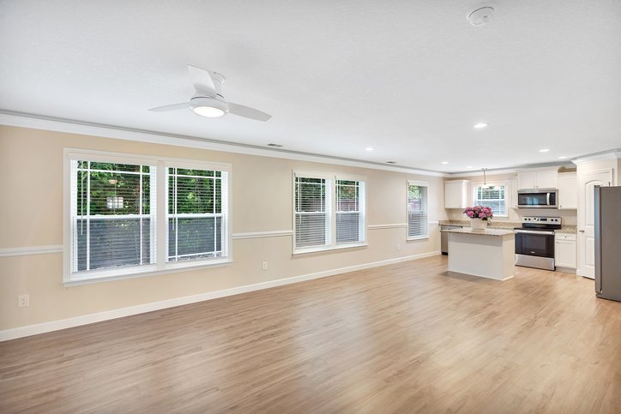
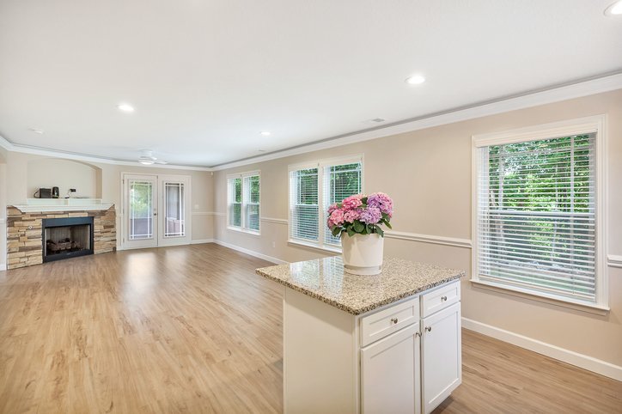
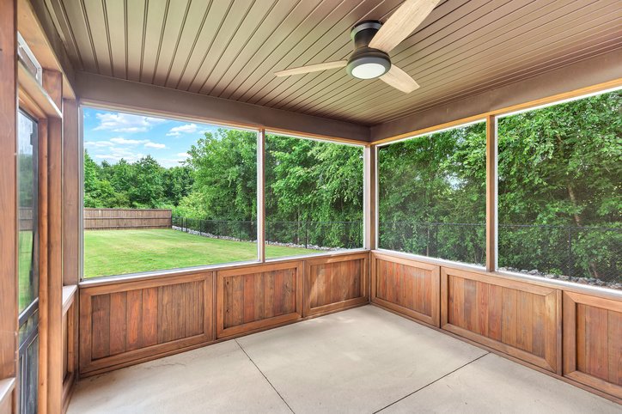
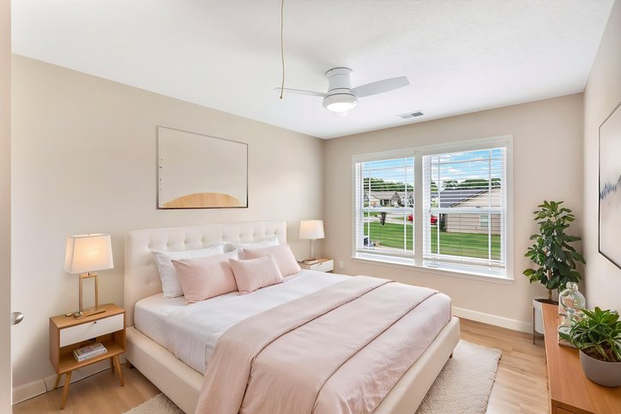
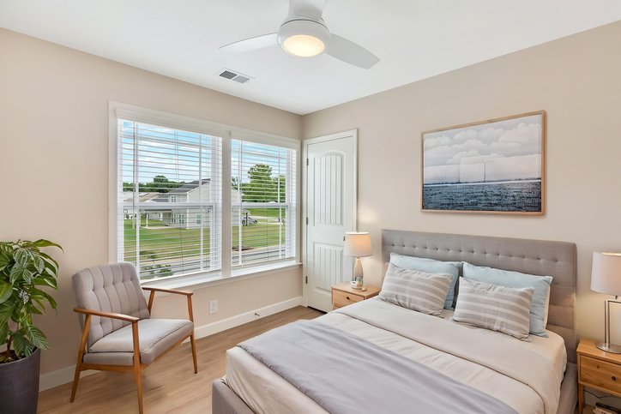
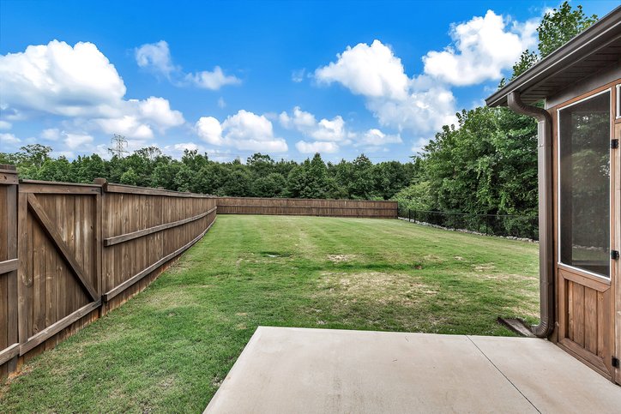
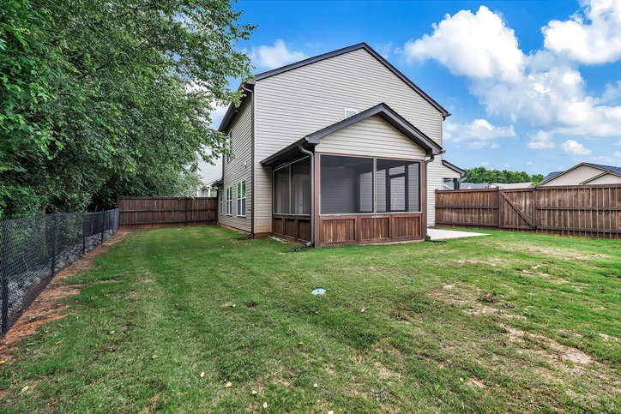
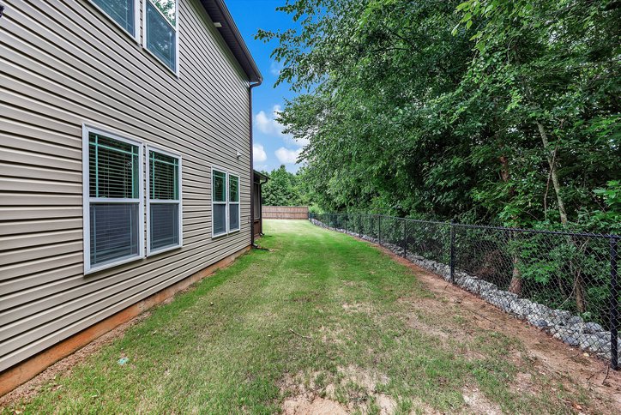
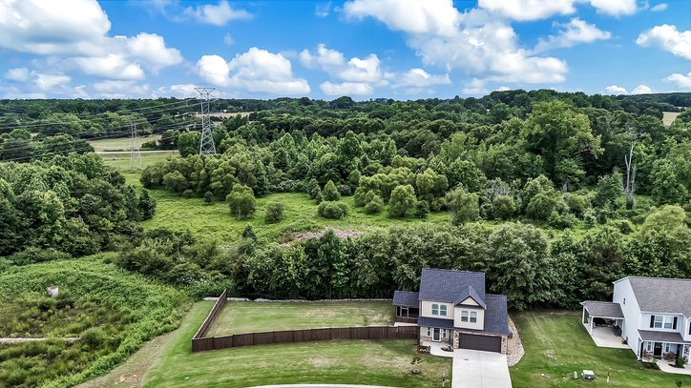
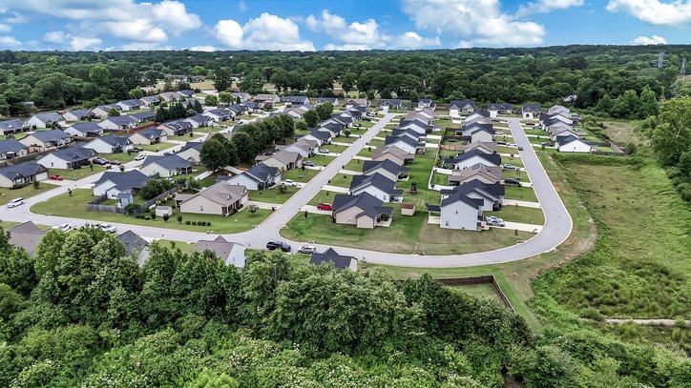
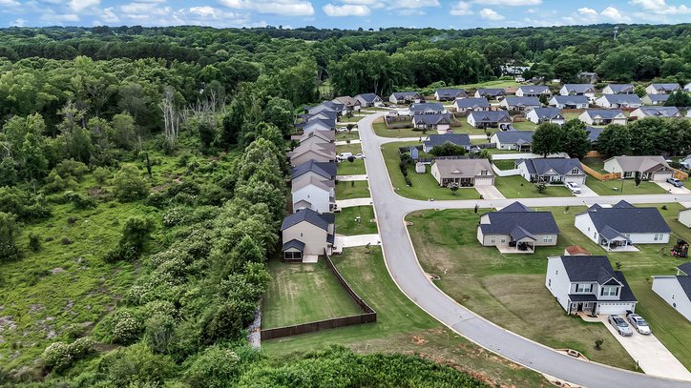
Discover unparalleled comfort in this captivating residence, a haven designed for modern living. This home beautifully combines sophisticated finishes with practical features, creating an inviting atmosphere from the moment you arrive. The property offers an exceptional lifestyle opportunity within a desirable community. Step inside to a meticulously crafted interior spanning two stories, featuring three comfortable bedrooms and two and a half well-appointed bathrooms. Culinary enthusiasts will appreciate the kitchen's smooth cooktop, built-in microwave, dishwasher, and disposal, all complemented by elegant granite countertops. The living spaces are enhanced by smooth ceilings, some tray ceilings, and the convenience of ceiling fans, while the gas log fireplace adds a touch of warmth and ambiance. Thoughtful details such as disappearing attic stairs, smoke detectors, and walk-in closets contribute to the home's functional appeal. The primary bathroom offers a luxurious walk-in shower for a spa-like experience. Outside, the residence presents an array of exterior features designed for both aesthetics and durability. House features a screen porch off the living room that opens to a concrete pad for all your outdoor cooking. This property also includes an extra lot that has a beautiful green lawn, a new privacy fence with a double gate in the back. The gate in the back has retaining wall steps down to the creek. Enjoy the fresh air from the front porch, patio or the creek, perfect for relaxation or entertaining. The concrete driveway provides ample parking. Energy efficiency is prioritized with insulated windows and tilt-out windows, ensuring comfort throughout the seasons. This home represents a seamless blend of style, comfort, and convenience, making it an ideal choice for discerning buyers seeking a quality living experience. Current owner updates/upgrades include: ceiling fans in all rooms (5), Ambient lighting in the primary bedroom, Screened the porch, purchased the extra lot and Installed a 6' wooden privacy fence.
/u.realgeeks.media/foundersrealestate/Logo-min.png)
Additional Information
- Floors
- Luxury Vinyl Plank
- Appliances
- Dryer, Dishwasher, Electric Oven, Electric Range, Electric Water Heater, Disposal, Microwave, Refrigerator, Washer
- Basement
- None
- Cooling
- Central Air, Electric, Heat Pump
- Heating
- Central, Electric, Heat Pump
- Roof
- Architectural, Shingle
- Stories
- Two
- Exterior Features
- Fence, Porch, Patio
- Interior Features
- Tray Ceiling(s), Ceiling Fan(s), Dual Sinks, Fireplace, Granite Counters, Bath in Primary Bedroom, Pull Down Attic Stairs, Smooth Ceilings, Shower Only, Upper Level Primary, Vaulted Ceiling(s), Walk-In Closet(s), Walk-In Shower, Window Treatments
- Age Range
- 1-5 Years
- Acreage Range
- .50 to .99
- Water
- Public
- Sewer
- Public Sewer
- Foundation
- Slab
- Exterior
- Stone, Vinyl Siding
- Parking
- Attached, Garage, Driveway, Garage Door Opener
- Elementary School
- Mclees Elem
- Middle School
- Lakeside Middle
- High School
- Westside High
Mortgage Calculator
Listing courtesy of BuyHartwellLake, LLC.