114 Augusta National, Anderson, SC 29621
- $814,900
- 5
- BD
- 4
- BA
- 5,200
- SqFt


















- List Price
- $814,900
- Status
- ACTIVE
- Price Change
- ▼ $5,000 1788215419
- MLS#
- 20302461
- Living Area
- 5,200
- Style
- Traditional
- Stories
- Two
- Bedrooms
- 5
- Bathrooms
- 4
- Acres
- 0.63
- Garage Spaces
- 2
- Region
- 109-Anderson County, SC
- City
- Anderson
- Subdivision
- Cobb's Glen
Property Description
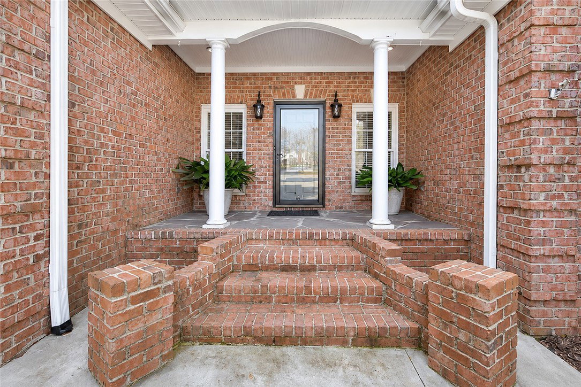
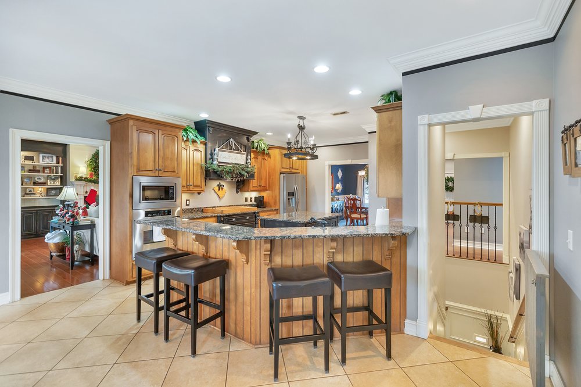
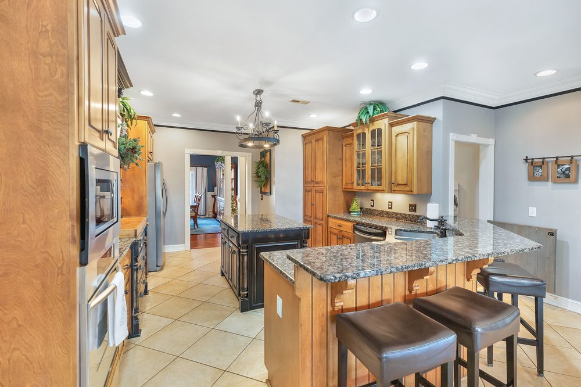
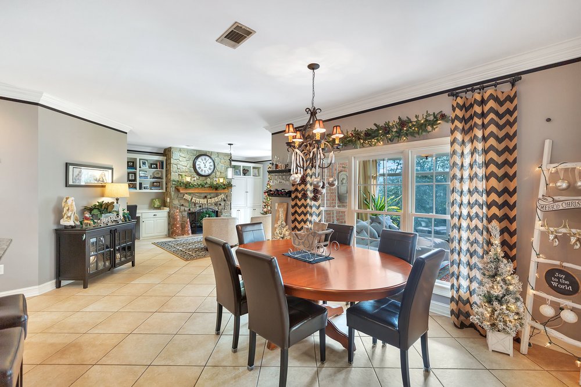
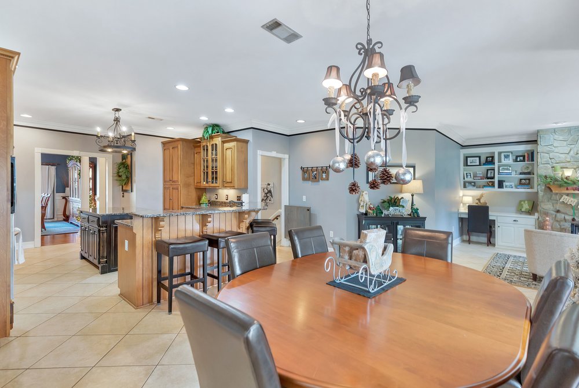
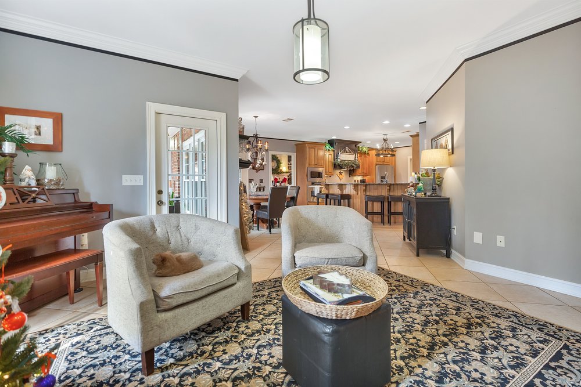
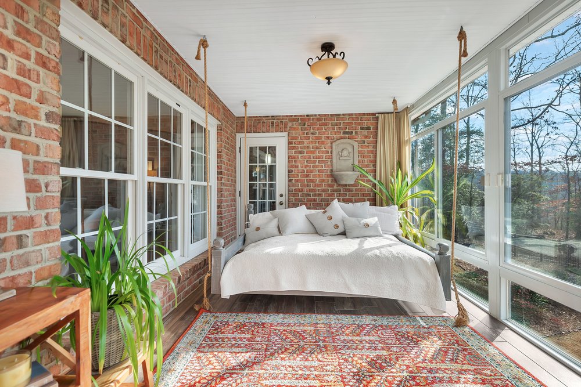
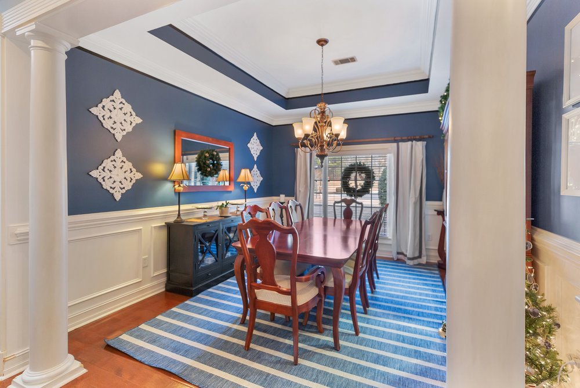
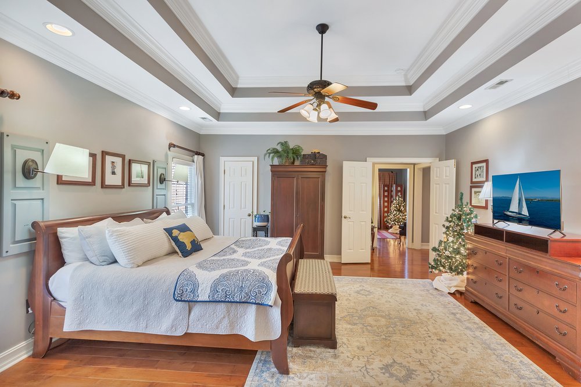
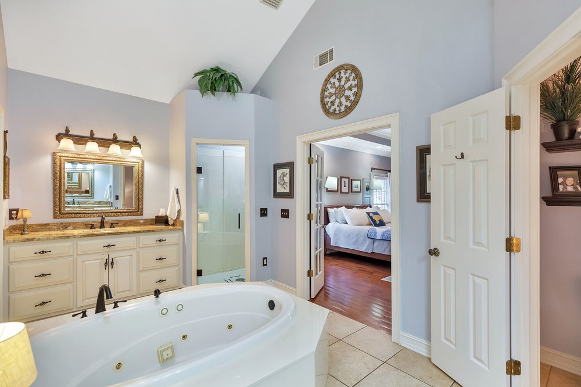
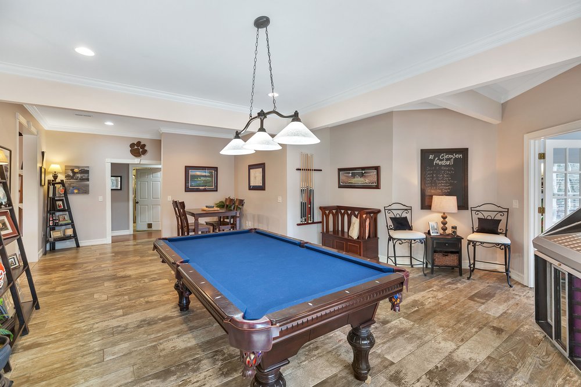
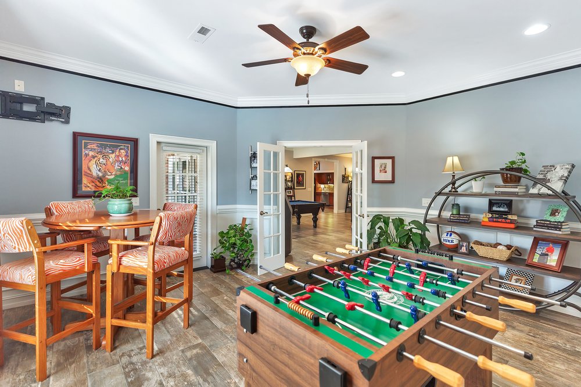
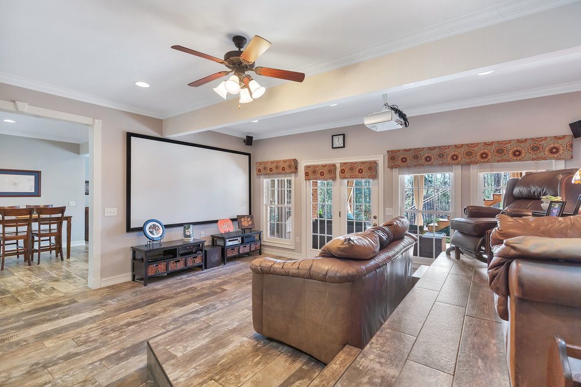
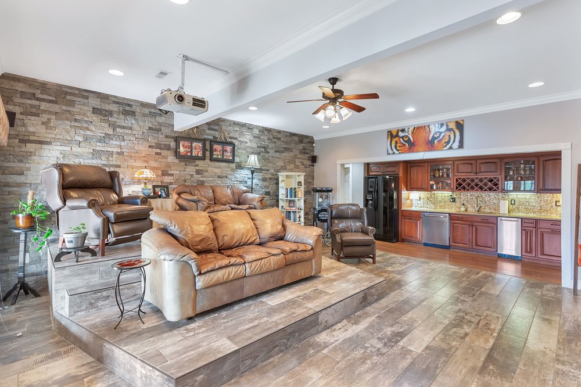
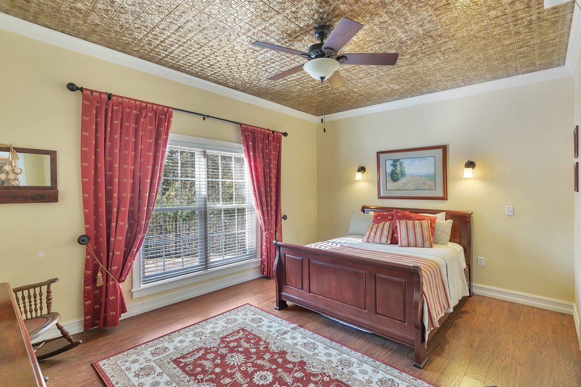
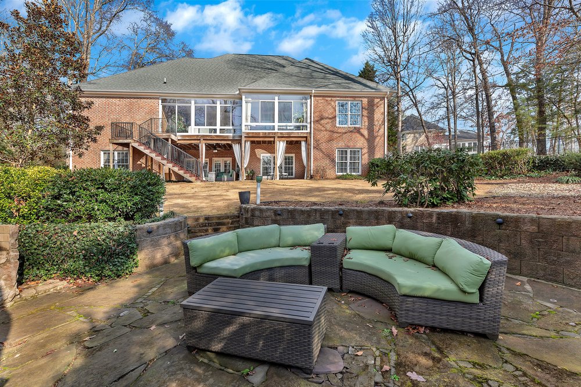
Must see this awesome turn key 5BR/3.5 bath 5000+ sqft custom built home in the prestigious Cobb's Glen subdivision. On the main level you will find 3 BRs/2.5 baths, formal dining room, kitchen with granite countertops, stainless appliances and a breakfast area, 2 family room/dens that both have gas log fireplaces and built-in shelves/cabinets, an office, hardwoods and tile throughout, not to mention the big glassed-enclosed porch that's to die for. The primary BR has a huge bathroom, that consist of a jetted tub, his and her vanities and closets. You will also find two more BRs that share a Jack 'n Jill bath & each have their own walk-in closets. If you like to entertain, the basement is the place to be. It consist of 2BRs/1 bath, a wet bar with a refrigerator and ice machine, workshop, media room that's great for watching all sporting events, and 2 game rooms. Outside you'll find a nice sized patio and a huge rock fireplace that's great for big gatherings. Here's a list of updates that have been done to the house. A 6ft aluminum fence installed in the backyard, finished basement, removed all old landscaping and installed new, added built-in bookcases throughout upstairs, stained the concrete in the basement, replaced the carpet upstairs with all new hardwoods, installed central vacuum upstairs and downstairs. The tankless water heater is a year old, the sump pump is 2 years old, and both HVACs are less than 10 years old. The roof is probably original (2004) but has no issues. The location is to die for with hospital, restaurants, shopping, schools and downtown just minutes away. Excellent schools in Midway Elementary-Glenview Middle-TL Hanna High!
/u.realgeeks.media/foundersrealestate/Logo-min.png)
Additional Information
- Hoa Includes
- Street Lights
- Floors
- Ceramic Tile, Hardwood
- Appliances
- Built-In Oven, Dishwasher, Disposal, Gas Range, Gas Water Heater, Ice Maker, Microwave, Refrigerator, Tankless Water Heater
- Basement
- Finished, Walk-Out Access
- Cooling
- Central Air, Forced Air
- Heating
- Forced Air, Natural Gas
- Roof
- Architectural, Shingle
- Stories
- Two
- Exterior Features
- Sprinkler/Irrigation, Porch
- Interior Features
- Wet Bar, Bookcases, Built-in Features, Ceiling Fan(s), Cathedral Ceiling(s), Dual Sinks, Fireplace, Granite Counters, Jetted Tub, Bath in Primary Bedroom, Main Level Primary, Pull Down Attic Stairs, Separate Shower, Window Treatments, Breakfast Area
- Age Range
- 21-30 Years
- Acreage Range
- .50 to .99
- Sewer
- Public Sewer
- Foundation
- Basement
- Exterior
- Brick, Vinyl Siding
- Parking
- Attached, Garage, Driveway
- Elementary School
- Midway Elem
- Middle School
- Glenview Middle
- High School
- Tl Hanna High
Mortgage Calculator
Listing courtesy of EXP Realty LLC.