2803 Woodridge Drive, Anderson, SC 29621
- $399,900
- 4
- BD
- 3
- BA
- 2,604
- SqFt












- List Price
- $399,900
- Status
- ACTIVE
- Price Change
- ▼ $15,100 1784248435
- MLS#
- 20302371
- Living Area
- 2,604
- Style
- Traditional, Split Level
- Stories
- Multi/Split
- Bedrooms
- 4
- Bathrooms
- 3
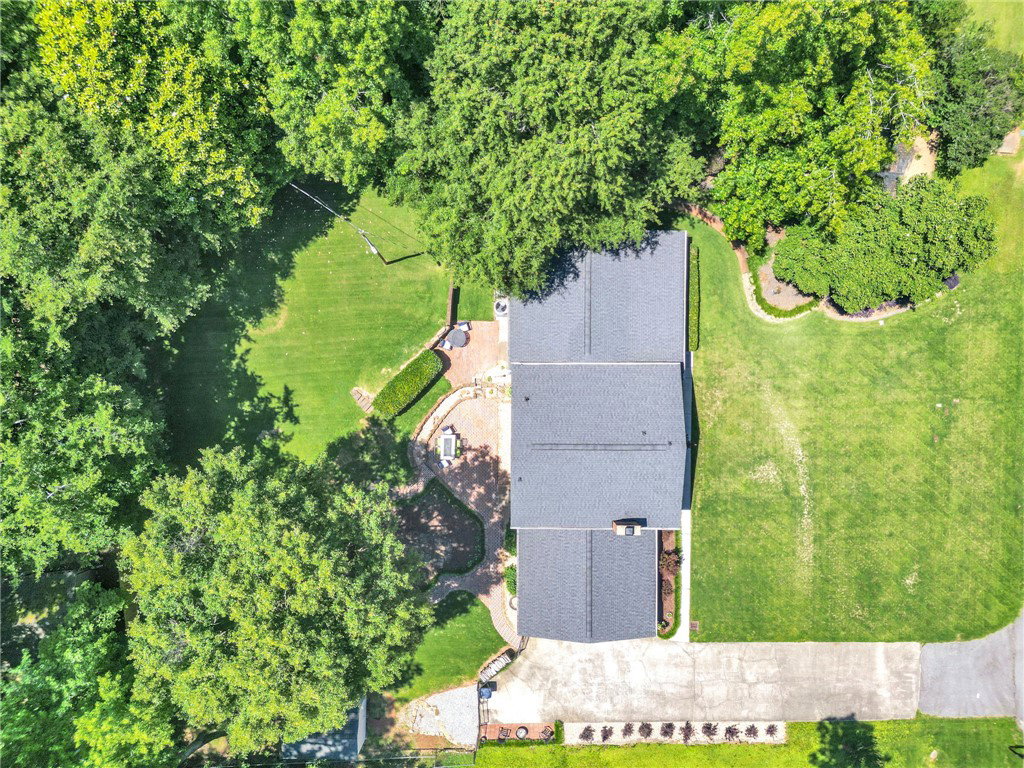
- Acres
- 0.54
- Garage Spaces
- 2
- Region
- 108-Anderson County, SC
- City
- Anderson
Property Description
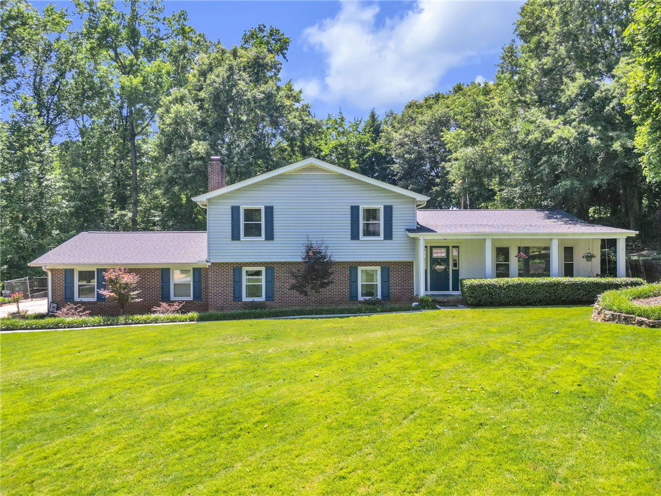
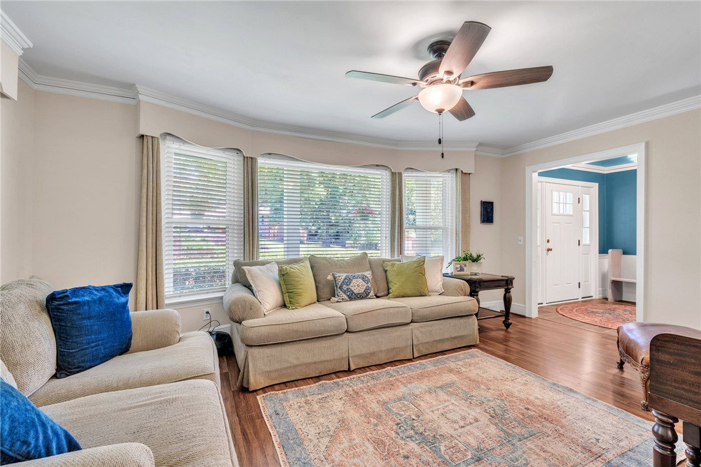
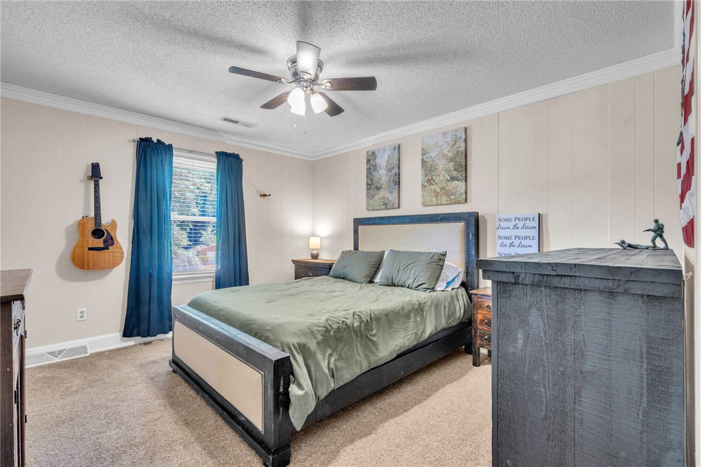
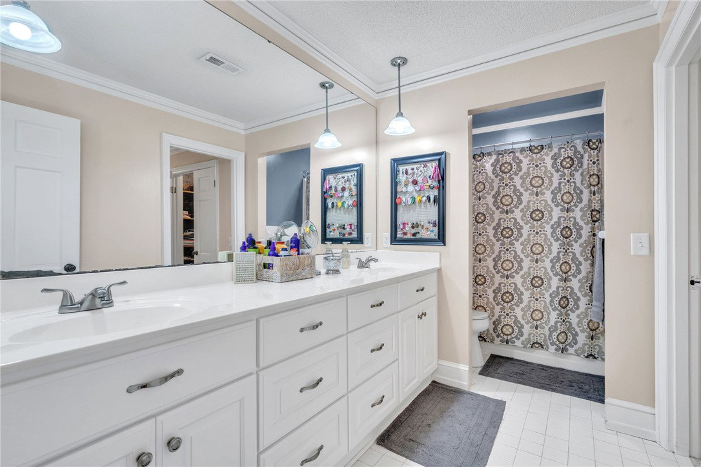
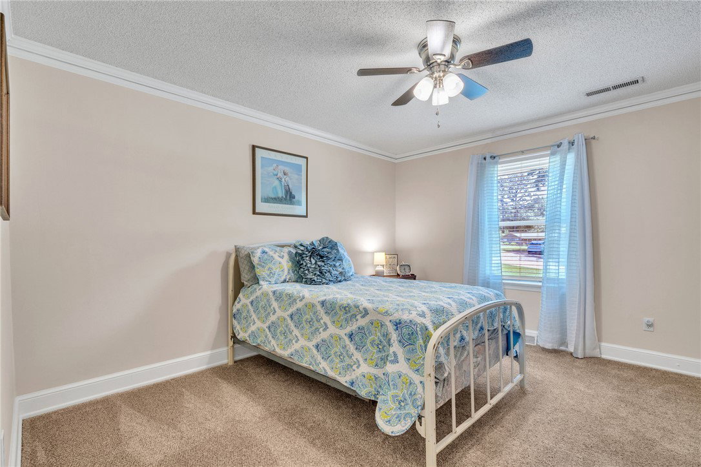
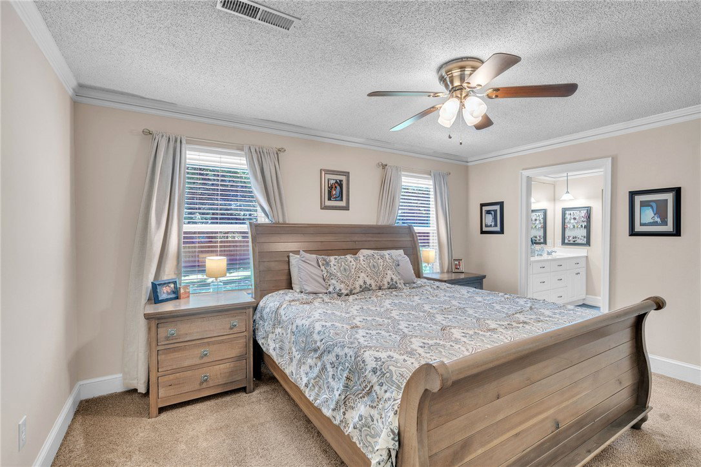
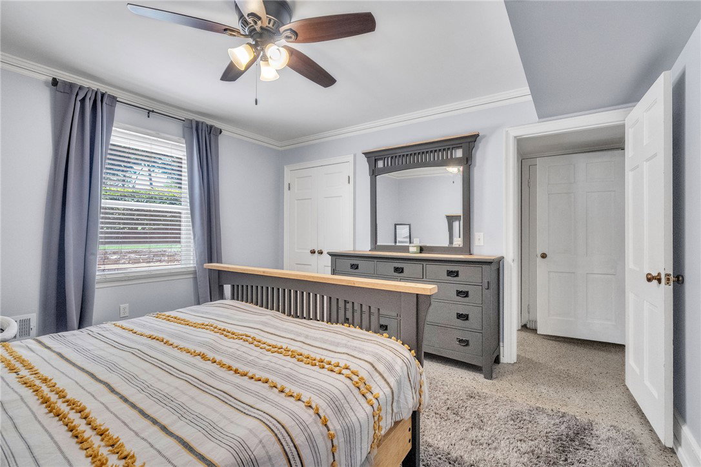
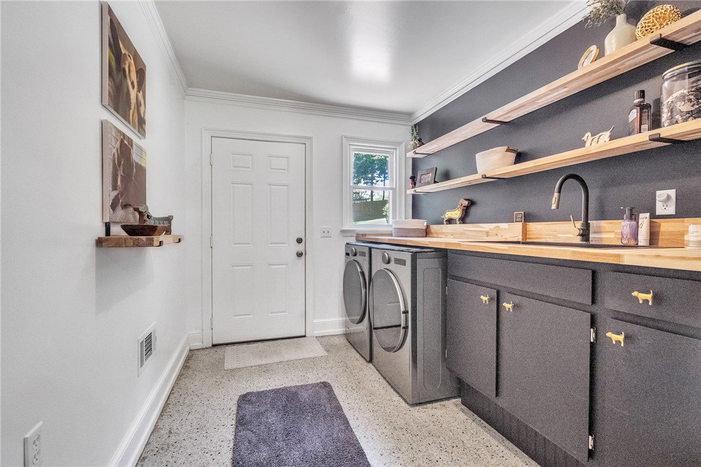
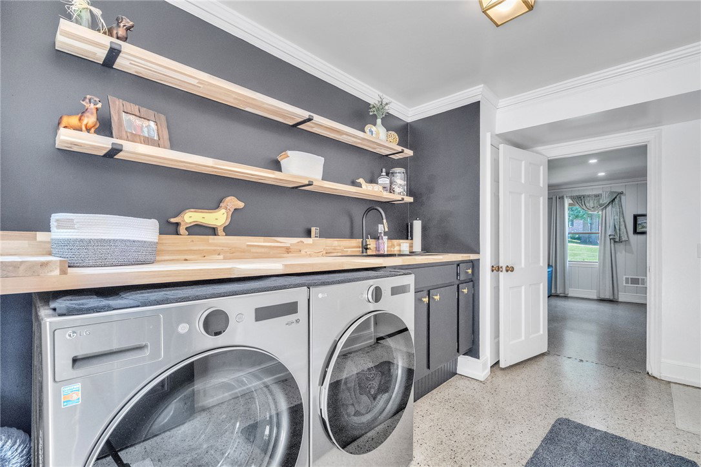
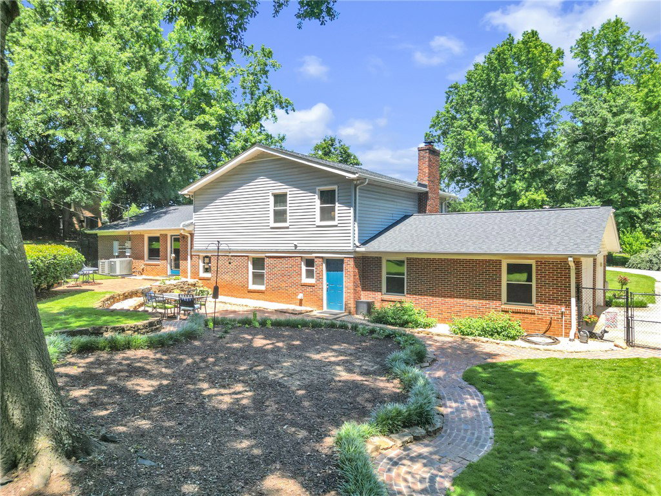
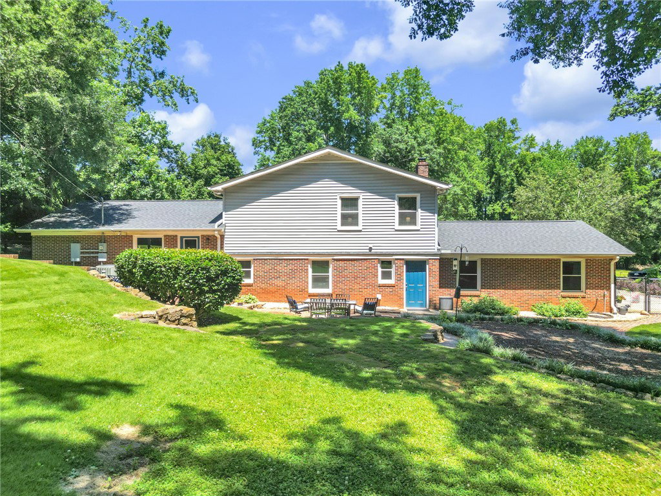
Sweet Southern hospitality lives here, in a home where every room feels like it has a story to tell. This extraordinary 4 bedroom, 3 bath home offers over 2,600 square feet of space designed for gathering, growing, and making memories. Whether you are looking for room for children to come home to, space to host meaningful holidays, or a forever family home, this one welcomes you from the very beginning. From the street, the home immediately draws you in with its stately presence, inviting front porch, and lush landscaping that feels straight out of a Southern Living magazine. Inside, a gracious foyer leads to a formal living room anchored by a beautiful picture window that perfectly frames the breathtaking, well-appointed grounds. Just off the living room, the expansive kitchen offers a true entertaining space with room to gather, dine, and linger. Large enough to serve as a dining room, keeping room, or the heart of every celebration, this space was made for connection. The primary suite offers multiple cedar-lined walk-in closets and a dressing area, adding a timeless sense of comfort and charm. Downstairs, the basement provides a private bedroom retreat along with a warm and welcoming den featuring a masonry fireplace, perfect for movie nights, quiet evenings, or family gatherings. The interior of this home touches every nostalgic sense while still offering the conveniences today’s buyers expect. Outside, the living spaces continue with brick walking paths, natural hardscapes, and gorgeous low-maintenance flower beds that create a peaceful setting as beautiful as it is inviting. A home with presence, warmth, and true Southern character, this one is ready to be loved for generations.
/u.realgeeks.media/foundersrealestate/Logo-min.png)
Additional Information
- Floors
- Carpet, Concrete, Ceramic Tile, Wood
- Appliances
- Dishwasher, Electric Oven, Electric Range, Smooth Cooktop, Plumbed For Ice Maker
- Basement
- None, Crawl Space
- Cooling
- Central Air, Electric
- Heating
- Central, Electric, Heat Pump
- Roof
- Architectural, Shingle
- Stories
- Multi/Split
- Exterior Features
- Fence, Sprinkler/Irrigation, Porch, Patio
- Interior Features
- Bookcases, Built-in Features, Ceiling Fan(s), Dual Sinks, Fireplace, Granite Counters, Jack and Jill Bath, Bath in Primary Bedroom, Smooth Ceilings, Tub Shower, Cable TV, Upper Level Primary, Walk-In Closet(s), Walk-In Shower, Window Treatments, Separate/Formal Living Room
- Age Range
- 31-50 Years
- Acreage Range
- .50 to .99
- Water
- Public
- Sewer
- Public Sewer
- Foundation
- Crawlspace, Slab
- Exterior
- Brick, Vinyl Siding
- Parking
- Attached, Garage, Driveway
- Elementary School
- Concord Elem
- Middle School
- Mccants Middle
- High School
- Tl Hanna High
Mortgage Calculator
Listing courtesy of Howard Hanna Allen Tate/Pine to Palm Realty.