311 S Plainview Drive, Greenville, SC 29611
- $299,900
- 3
- BD
- 2
- BA
- 1,333
- SqFt











- List Price
- $299,900
- Status
- ACTIVE UNDER CONTRACT
- Price Change
- ▼ $4,600 1787006091
- MLS#
- 20302352
- Living Area
- 1,333
- Style
- Patio Home
- Stories
- One
- Bedrooms
- 3
- Bathrooms
- 2
- Acres
- 0.45
- Region
- 401-Greenville County, SC
- City
- Greenville
- Subdivision
- Plainview Hgts
Property Description
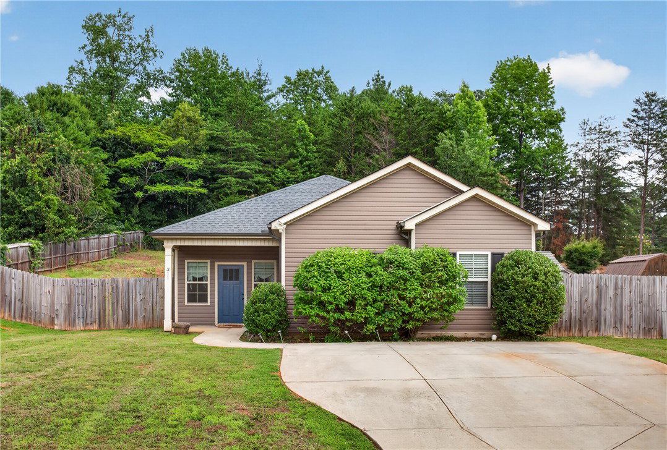
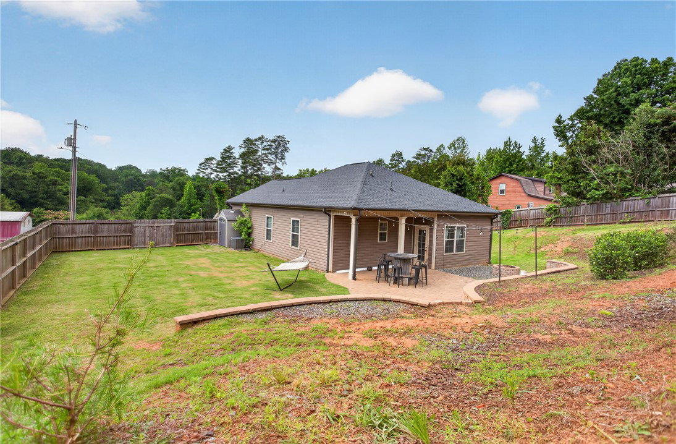
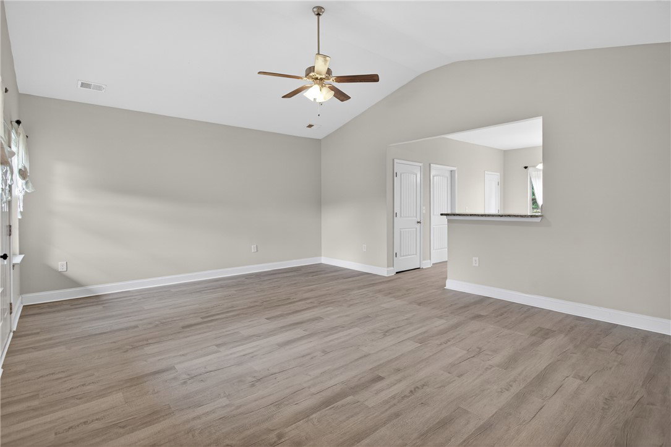
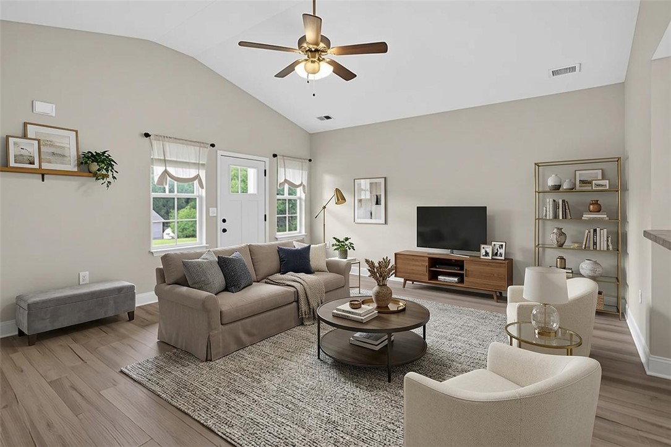
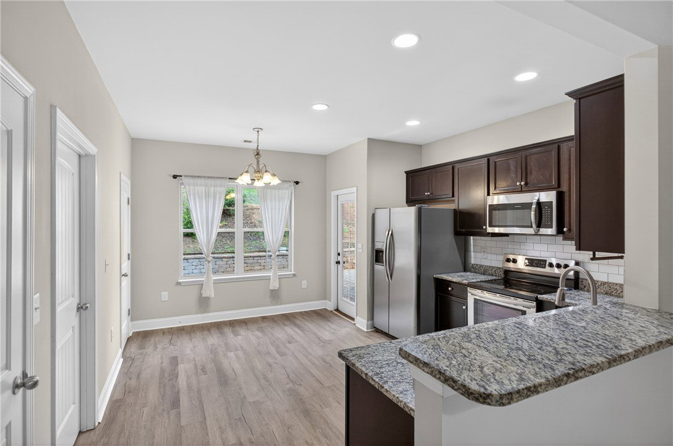
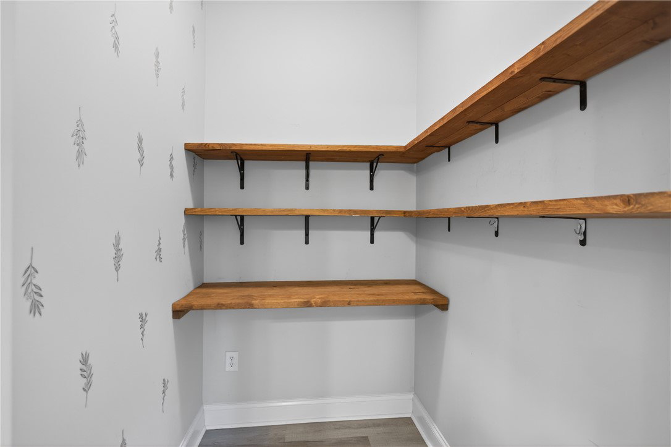
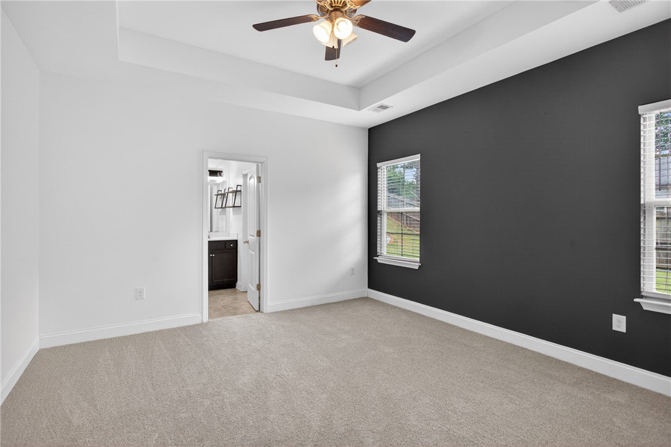
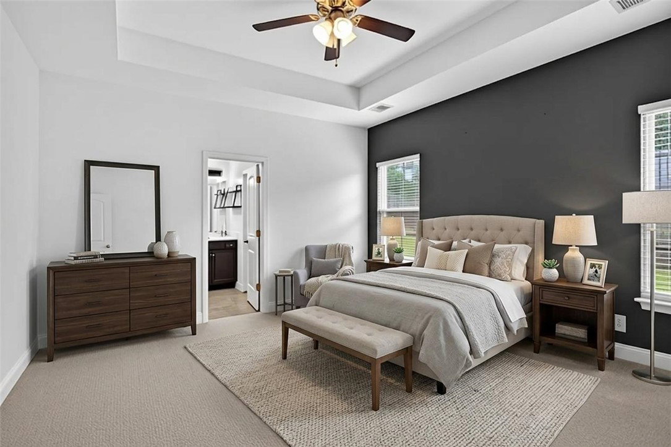
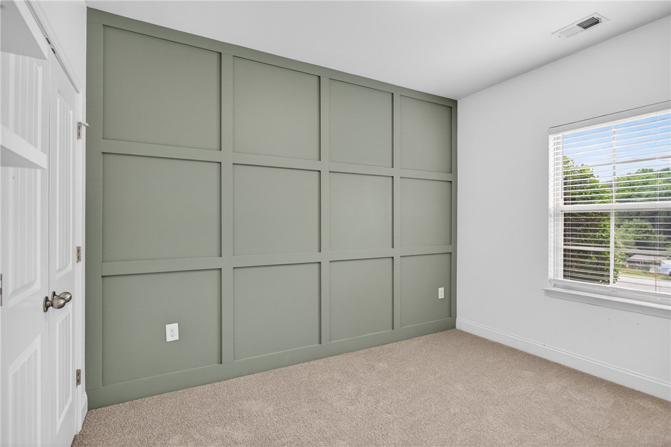
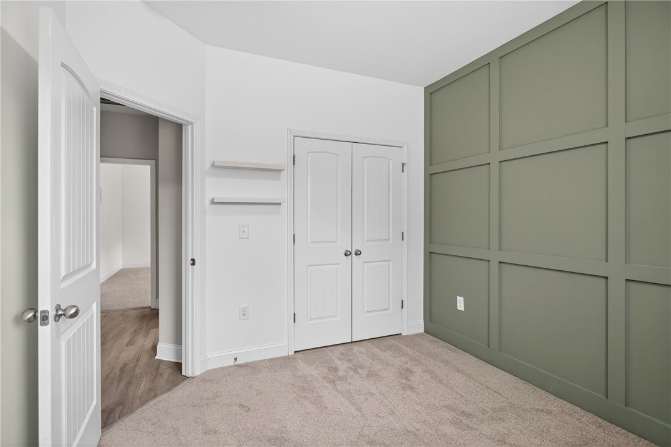
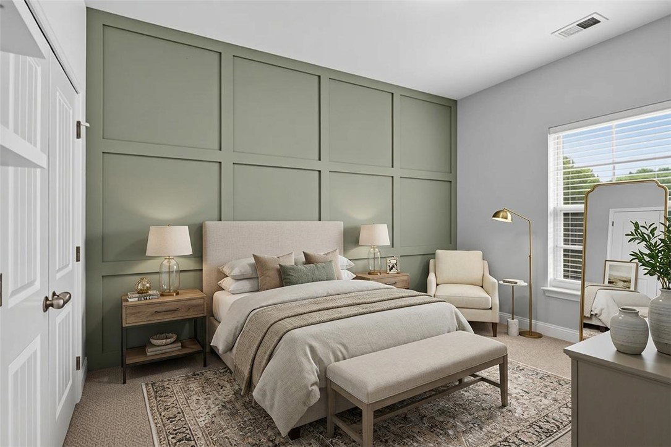
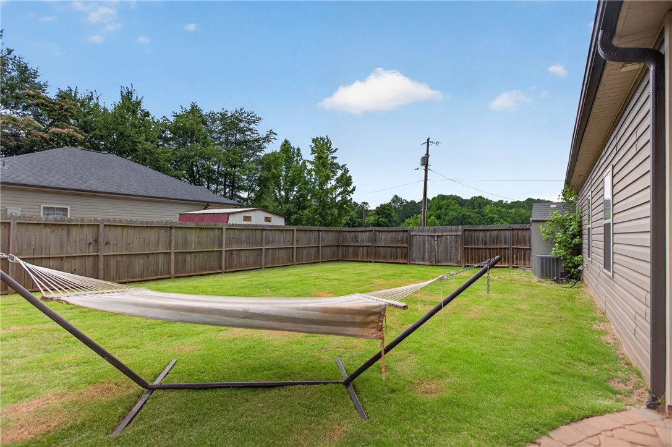
Welcome to 311 S Plainview Drive, a charming and move-in-ready home located in the highly desirable Greenville/Easley area, just 15 minutes from downtown Greenville! Built in 2018, this beautifully maintained three-bedroom, two-bath home offers modern finishes, thoughtful design, and exceptional value. Inside, you'll appreciate the open feel created by 9-foot ceilings, granite countertops, and stainless steel appliances. The spacious kitchen is complemented by a large walk-in pantry and a dedicated laundry room, providing both convenience and functionality. The owner's suite features an elegant tray ceiling, a generous walk-in closet, and a private bath with a tub/shower combination. Throughout the home, you'll find comfortable living spaces designed for everyday enjoyment. Step outside and discover one of this property's standout features—a beautiful brick patio complete with a fire pit, creating the perfect setting for entertaining family and friends or simply relaxing under the stars. The backyard offers a wonderful combination of privacy and space, making it an ideal outdoor retreat for gatherings, cookouts, and quiet evenings at home. Conveniently located near shopping, dining, schools, and major commuting routes, this home combines comfort, style, and location. Come see all that 311 S Plainview Drive has to offer and imagine yourself at home!
/u.realgeeks.media/foundersrealestate/Logo-min.png)
Additional Information
- Floors
- Carpet, Luxury Vinyl Plank
- Appliances
- Dishwasher, Electric Oven, Electric Range, Electric Water Heater, Disposal, Microwave, Refrigerator
- Basement
- None
- Cooling
- Central Air, Electric
- Heating
- Central, Electric
- Roof
- Architectural, Shingle
- Stories
- One
- Exterior Features
- Fence, Porch, Patio
- Interior Features
- Tray Ceiling(s), Ceiling Fan(s), Granite Counters, High Ceilings, Bath in Primary Bedroom, Main Level Primary, Pull Down Attic Stairs, Smooth Ceilings, Cable TV, Vaulted Ceiling(s), Walk-In Closet(s)
- Age Range
- 6-10 Years
- Acreage Range
- .25 to .49
- Water
- Public
- Sewer
- Public Sewer
- Foundation
- Slab
- Exterior
- Vinyl Siding
- Parking
- None, Driveway
- Elementary School
- Welcome Elementary School
- Middle School
- Tanglewood Middle
- High School
- Carolina High School
Mortgage Calculator
Listing courtesy of NorthGroup Real Estate.