215 Horse Head Point Drive, Seneca, SC 29672
- $1,925,000
- 4
- BD
- 4
- BA
- 4,328
- SqFt






















- List Price
- $1,925,000
- Status
- ACTIVE
- MLS#
- 20302343
- Living Area
- 4,328
- Style
- Traditional
- Stories
- Two and One Half
- Bedrooms
- 4
- Bathrooms
- 4
- Acres
- 0.63
- Garage Spaces
- 3
- Region
- 205-Oconee County, SC
- City
- Seneca
- Subdivision
- Stillwater
Property Description
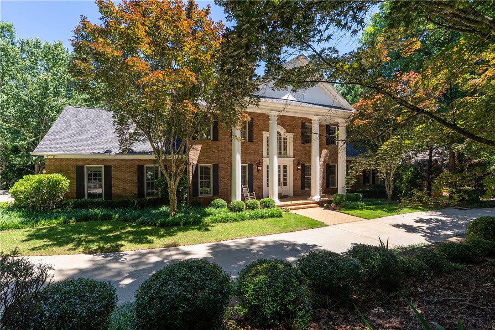
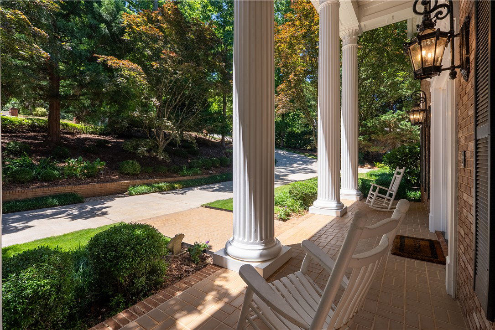
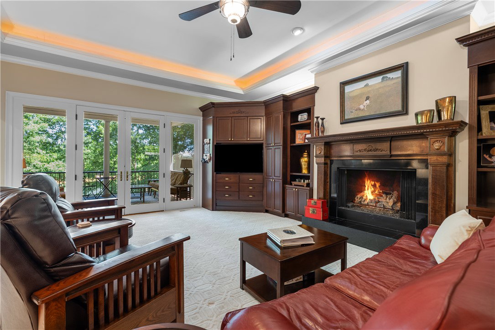
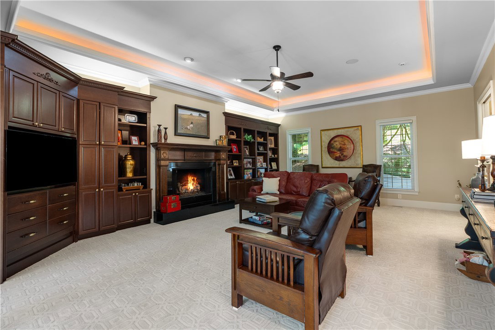
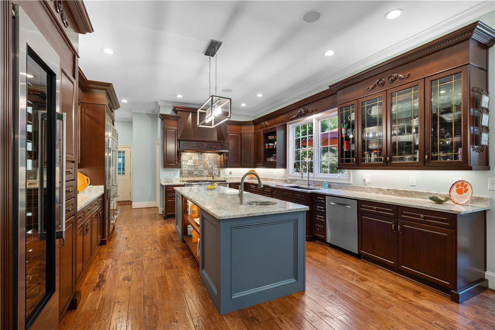
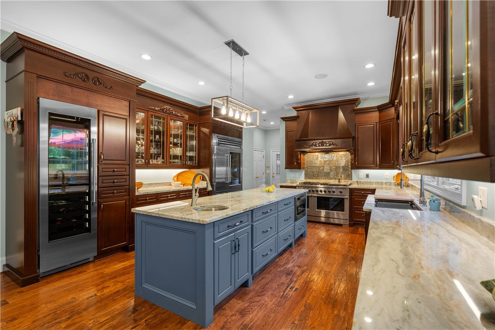
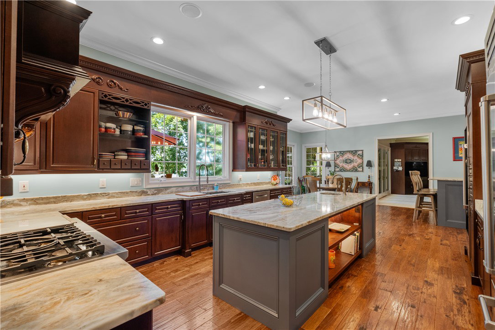
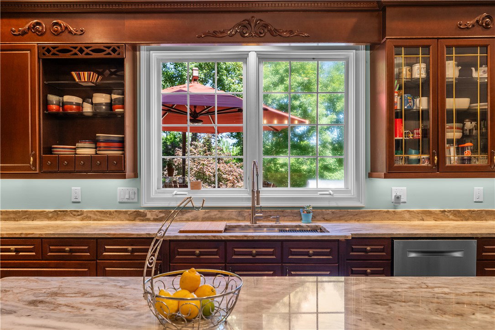
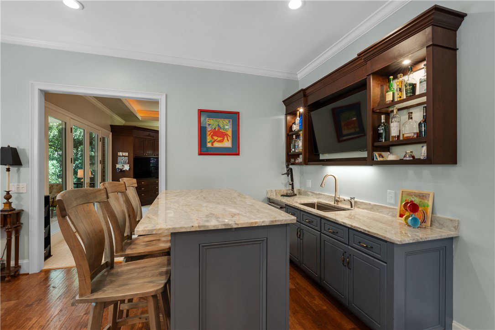
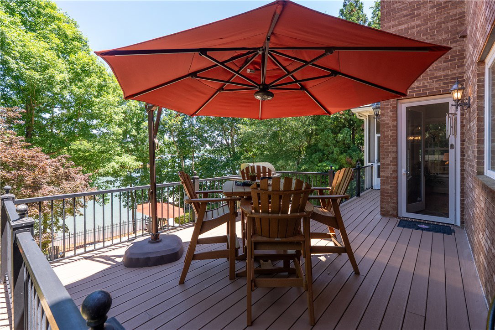
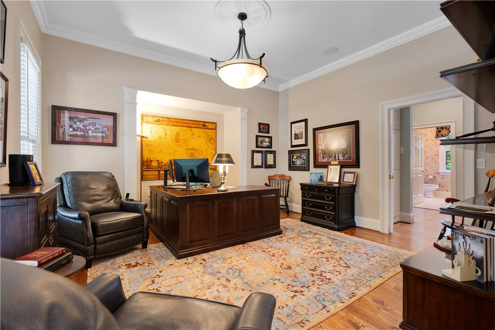
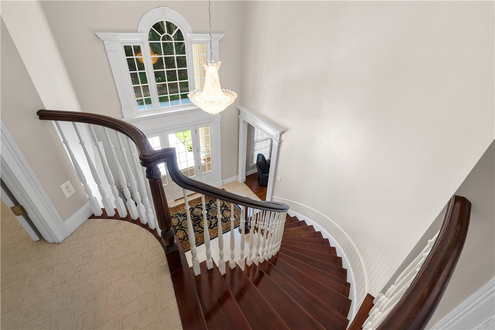
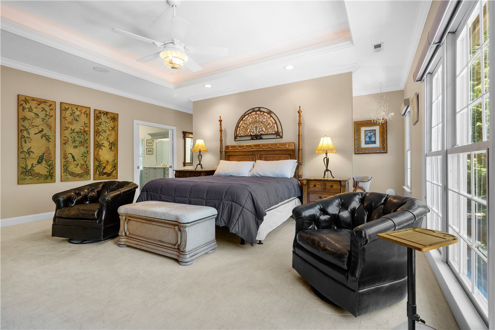
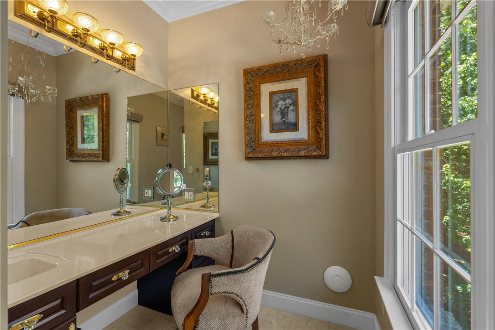
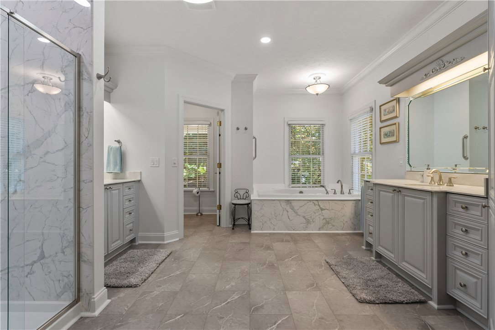
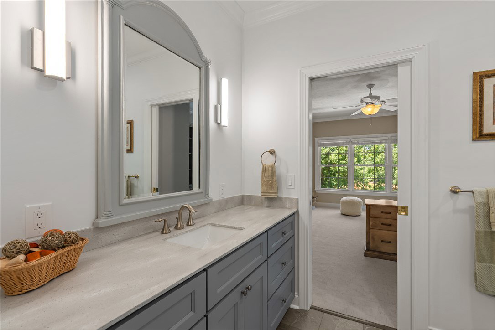
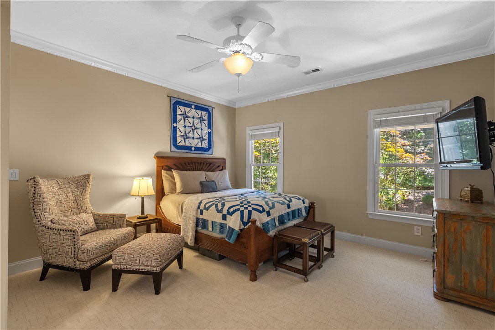
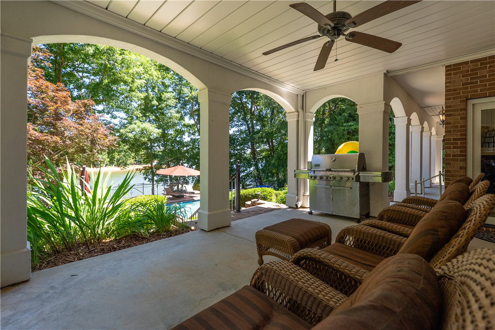
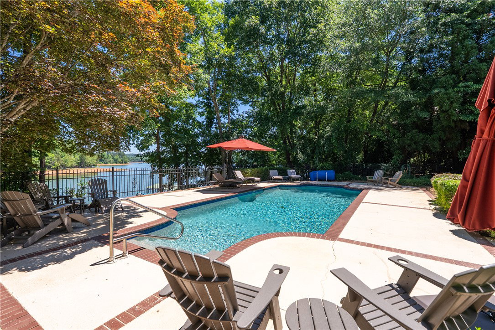
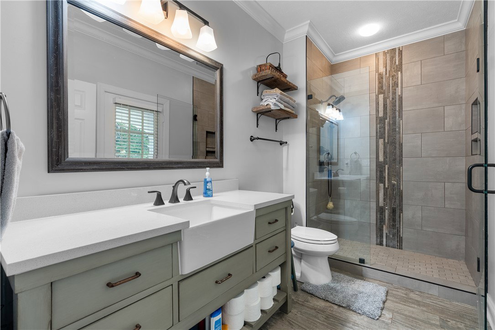
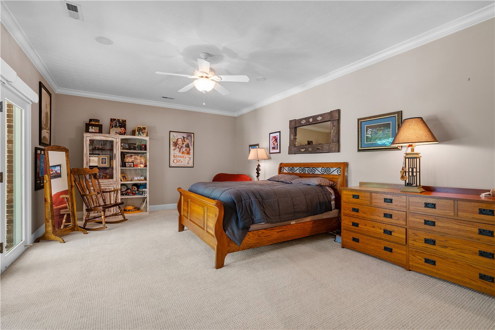
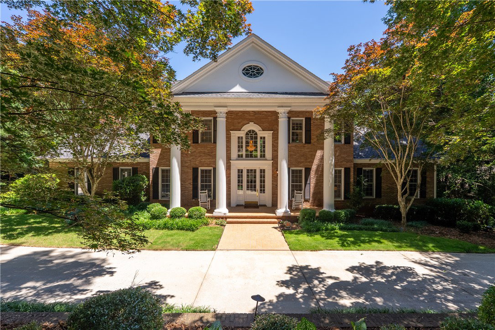
This is the one-of-a-kind waterfront opportunity you won’t want to miss. A replica of a southern governor’s mansion on the shores of one of Upstate South Carolina’s most sought-after locations. The stateliness of this Southern grace includes 22’ ceilings, a curved Brazilian and Mahogany staircase, Italian marble floors, and Schonbek chandeliers. Enjoy conveniences such as two kitchens, the main recently modernized in 2023, multiple living areas, porches and patios, two laundries, and a home elevator. The main level offers several transitional spaces with a current home office, sitting room, and large living room with a mahogany surround natural gas fireplace. The primary kitchen features a five-burner gas stove with double ovens, griddle, beverage cooler, and commercial-grade refrigerator and freezer. Entertain from the bar or step out onto the spacious screened porch. The entire lakeside frames views of the lakefront swimming pool, patio, and shoreline. Up the grand stairs are the primary suite plus two guest rooms with an adjoining full guest bath. For convenience, located between the lakeview sleeping areas, is a large laundry area to service this floor. The primary suite features a vanity table on the window-side corner and a professionally designed 24’ x 7’ primary closet with custom organizers. The terrace level staircase opens to a theatre area lined with French doors that expand to the poolside. The streetside of the terrace runs the entire width of the home. This current craft room is great for the family hobbyist and can also be used as a game room, bunk area, or home gym. A fourth guest ensuite-style apartment offers an independent kitchen with immediate access to the grill porch. There is a second laundry, modernized full bath, and two large walk-in closets. The secluded suite features a private covered pool and lakeside patio with direct access to the outdoors. Owners and guests can enjoy the tranquil ambience of extensive outdoor lighting throughout the landscape. A state-of-the-art speaker system plays your favorite tunes while taking early morning or late-night swims. The property's gentle approach to the water is a rare Lake Hartwell feature, offering easy access to the private covered slip dock via a cart path, making lake days effortless for all ages. Avoid game-day traffic, simply hop in your boat and beach on campus. The possibilities are endless. Live the Clemson lifestyle effortlessly, whether a Tiger or not. 215 Horse Head Point is a legacy home that honors a growing family with its entertainment-friendly design, private pool, and sweeping Lake Hartwell waterfront shoreline. Year-round Clemson athletics and activities are merely minutes away with easy access to both Seneca and Greenville, South Carolina, as well as Cashiers, Highlands, and Asheville, North Carolina. The Stillwater community is a sought-after, family-friendly neighborhood known for its spacious wooded properties and prime location on Lake Hartwell. Located only about four miles from Clemson University, the community pairs relaxed suburban living with convenient access to college-town energy, shopping, and dining. Residents enjoy a large cabana/clubhouse, tennis and pickleball courts, walking trails, and a playground, with some areas backing up to the protected Clemson Forest for added natural privacy. Horse Head Point is a premier enclave of luxury waterfront homes featuring expansive private covered-slip docks and panoramic views of Lake Hartwell. Capital improvements include a new roof in 2020, generator installed in 2021, optical fiber installed in 2021, dock installed in 2018 with boat lift added in 2025, pool completely resurfaced in 2019, all closets replaced by Smart Space Solutions in 2025, Murphy bed in guest room added in 2025, primary and guest baths renovated in 2026, new irrigation system installed in 2025, lush outdoor lighting package added in 2026, and tankless water heater installed in 2024.
/u.realgeeks.media/foundersrealestate/Logo-min.png)
Additional Information
- Hoa Includes
- Pool(s), Recreation Facilities, Street Lights
- Floors
- Carpet, Hardwood, Tile
- Appliances
- Dryer, Dishwasher, Electric Oven, Electric Range, Gas Cooktop, Disposal, Ice Maker, Microwave, Refrigerator, See Remarks, Wine Cooler, Washer, Plumbed For Ice Maker
- Basement
- Daylight, Full, Finished, Heated, Interior Entry, Partially Finished, Walk-Out Access
- Cooling
- Central Air, Electric, Heat Pump
- Heating
- Central, Electric, Heat Pump
- Roof
- Architectural, Shingle
- Stories
- Two and One Half
- Exterior Features
- Deck, Sprinkler/Irrigation, Landscape Lights, Pool, Porch, Patio
- Interior Features
- Wet Bar, Bookcases, Built-in Features, Bathtub, Tray Ceiling(s), Ceiling Fan(s), Cathedral Ceiling(s), Central Vacuum, Dual Sinks, Entrance Foyer, Fireplace, Granite Counters, High Ceilings, Intercom, Jack and Jill Bath, Jetted Tub, Bath in Primary Bedroom, Other, Pull Down Attic Stairs, Smooth Ceilings, Shower Only
- Age Range
- 21-30 Years
- Acreage Range
- .50 to .99
- Water
- Public
- Sewer
- Septic Tank
- Foundation
- Basement
- Exterior
- Brick
- Parking
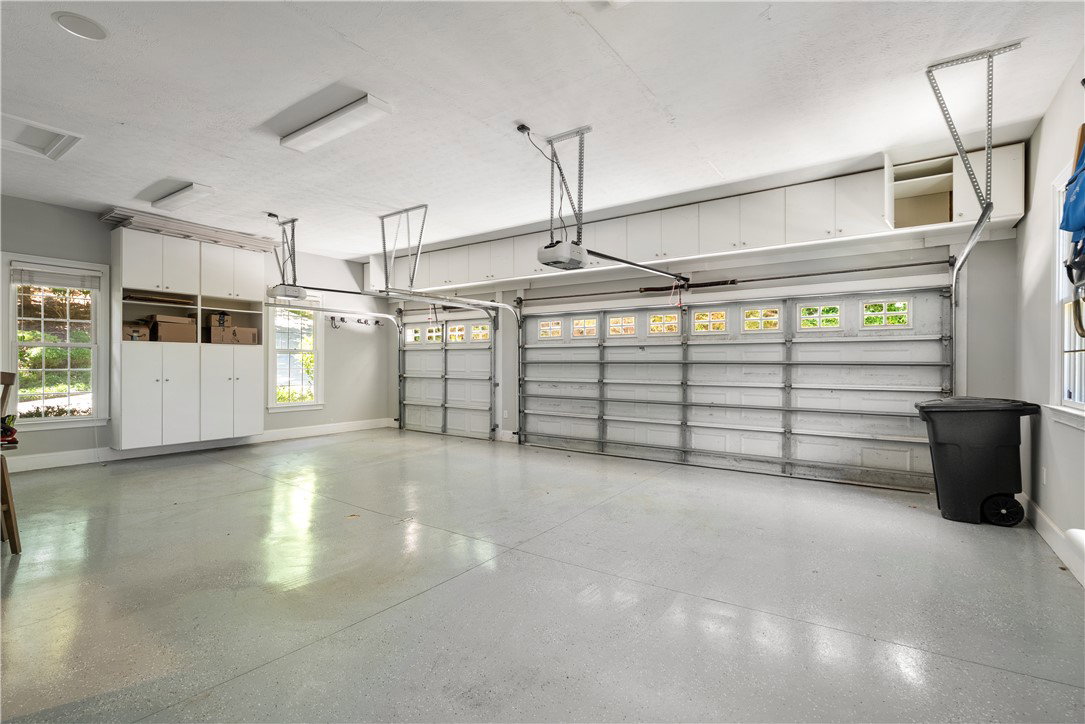
- Attached, Garage, Driveway, Garage Door Opener, Other
- Elementary School
- Ravenel Elm
- Middle School
- Seneca Middle
- High School
- Seneca High
- Lake
- Hartwell
Mortgage Calculator
Listing courtesy of Howard Hanna Allen Tate - Melanie Fink & Assoc.