305 N Chestnut Street, Seneca, SC 29678
- $282,000
- 4
- BD
- 3
- BA
- 2,340
- SqFt














- List Price
- $282,000
- Status
- ACTIVE
- Price Change
- ▼ $7,000 1783383593
- MLS#
- 20302333
- Living Area
- 2,340
- Style
- Traditional
- Stories
- Two
- Bedrooms
- 4
- Bathrooms
- 3
- Acres
- 0.20
- Garage Spaces
- 2
- Region
- 207-Oconee County, SC
- City
- Seneca
- Subdivision
- Chestnut Hills
Property Description
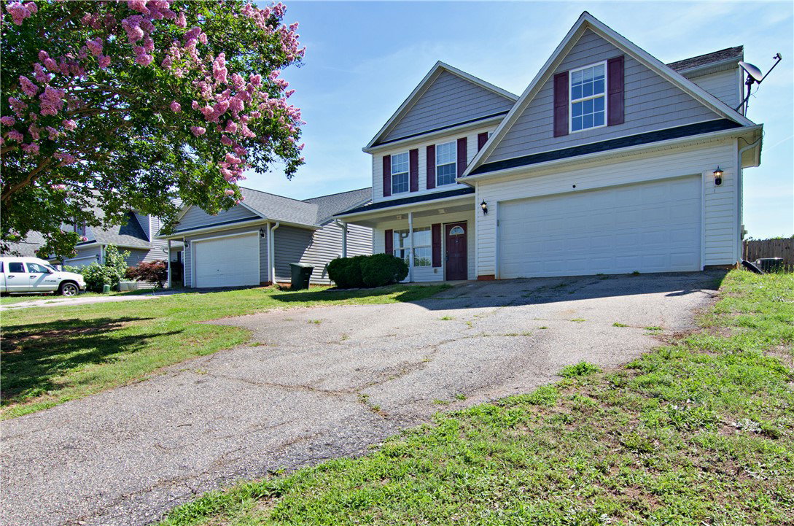
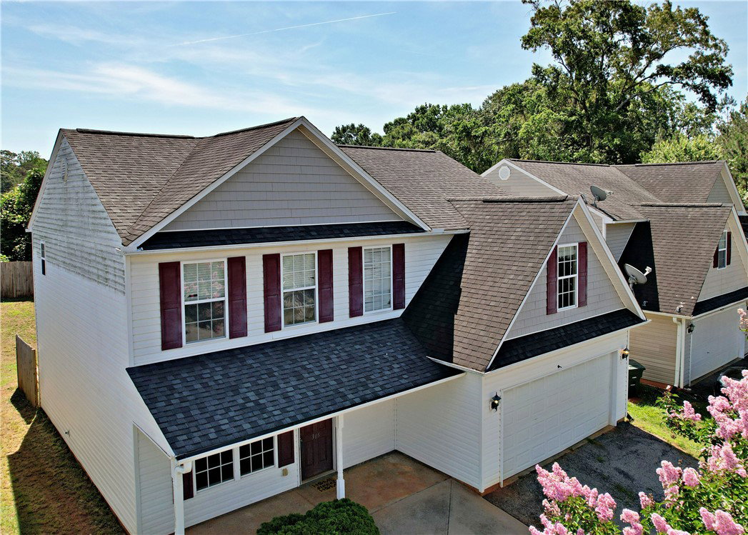
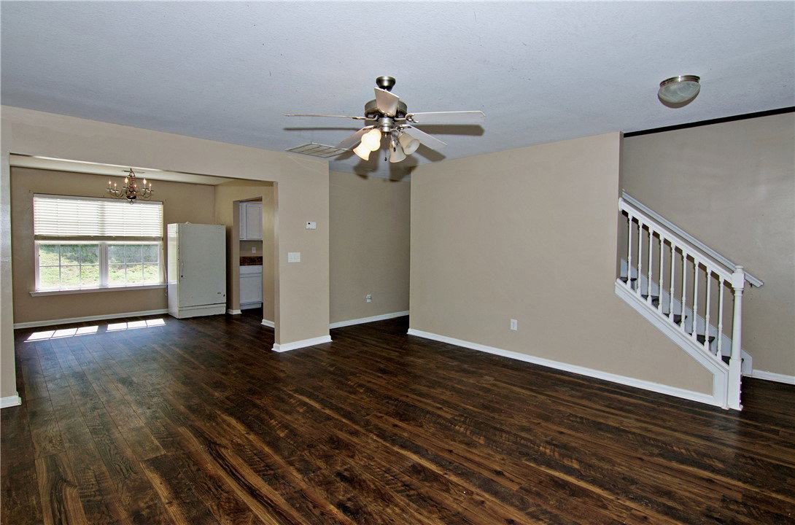
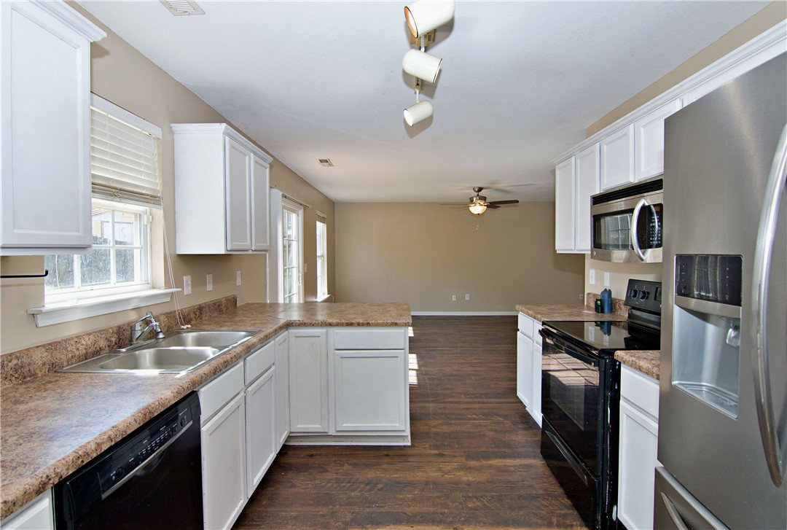
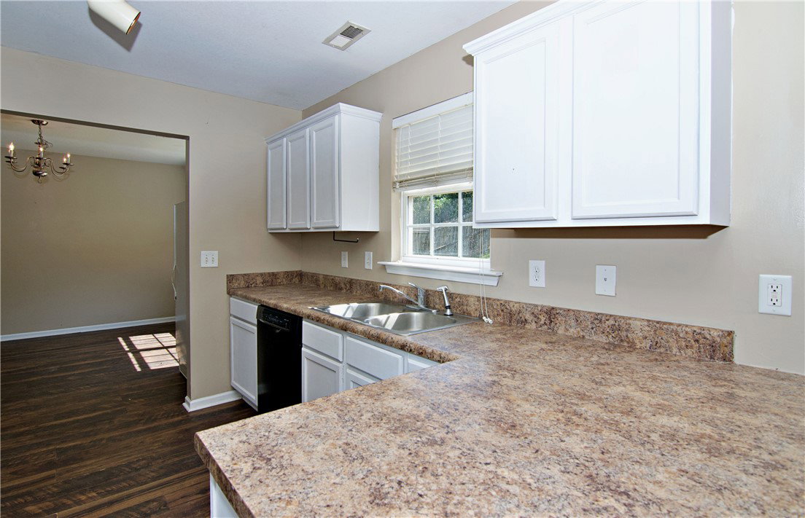
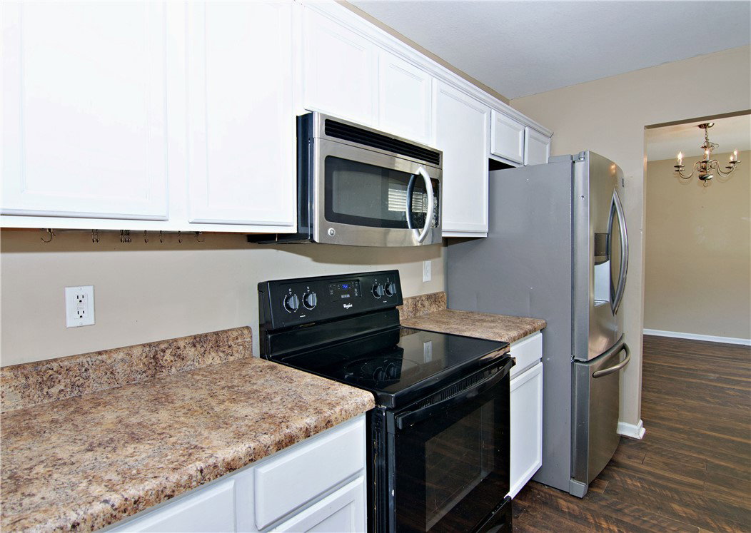
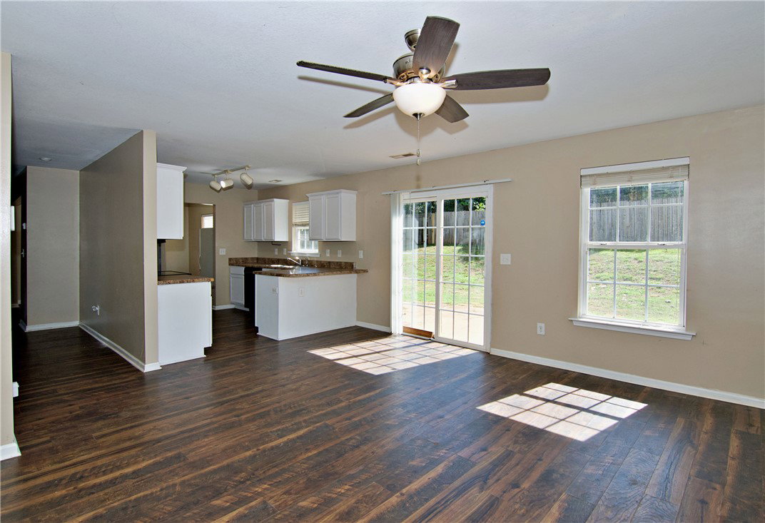
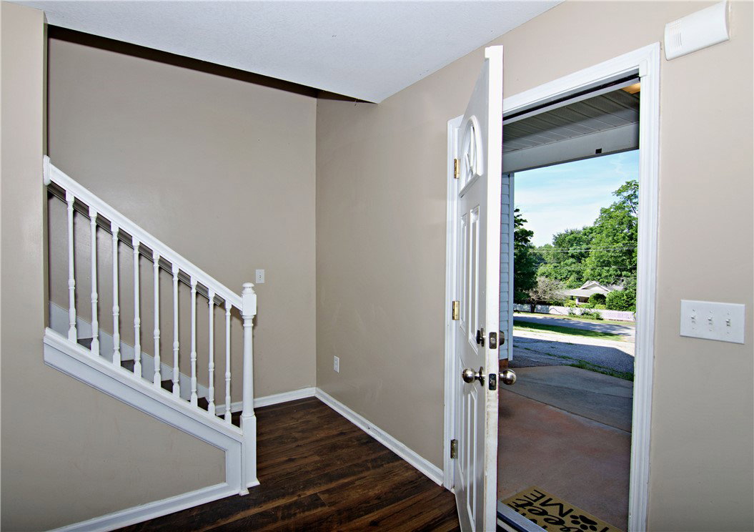
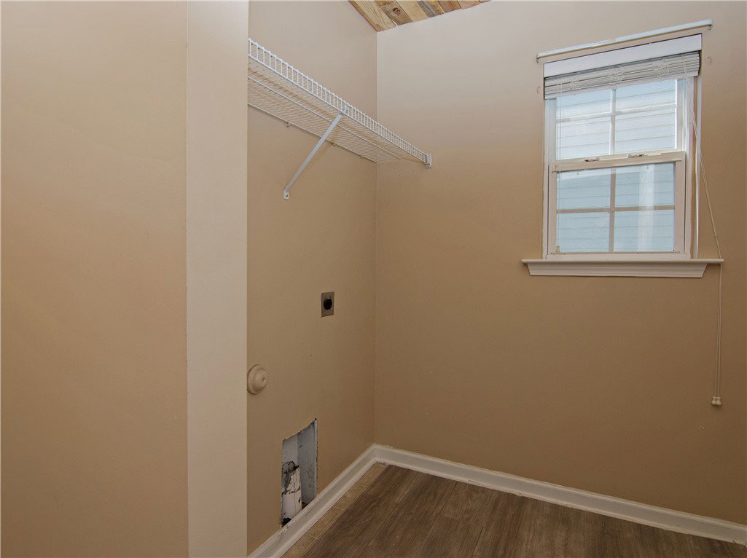
Welcome to 305 N Chestnut Street in the heart of Seneca! This spacious 4-bedroom, 2.5-bath home offers over 2,300 square feet of comfortable living space with a functional layout designed for everyday living and entertaining. The main level features a formal dining room, a generously sized living room, and additional den/flex space, and a well appointed kitchen with an eat-at bar. Upstairs, you'll find a large primary suite complete with tray ceilings and dual closets, along with three additional bedrooms and a convenient laundry room. One of the secondary bedrooms includes an attached bonus/flex room, providing endless possibilities for a home office, playroom, nursery, or hobby space. Enjoy outdoor living in the fenced backyard, perfect for pets, children, and gatherings. Conveniently located just minutes from shopping, restaurants, medical facilities, downtown Seneca, and area schools, this home offers the space, location, and value today's buyers are looking for.
/u.realgeeks.media/foundersrealestate/Logo-min.png)
Additional Information
- Floors
- Laminate, Vinyl
- Appliances
- Dishwasher, Electric Oven, Electric Range, Electric Water Heater, Disposal, Microwave, Refrigerator, Plumbed For Ice Maker
- Basement
- None
- Cooling
- Central Air, Electric
- Heating
- Central, Electric
- Roof
- Architectural, Shingle
- Stories
- Two
- Exterior Features
- Fence, Paved Driveway
- Interior Features
- Tray Ceiling(s), Ceiling Fan(s), Entrance Foyer, Garden Tub/Roman Tub, High Ceilings, Laminate Countertop, Bath in Primary Bedroom, Smooth Ceilings, Cable TV, Upper Level Primary, Vaulted Ceiling(s), Walk-In Closet(s), Walk-In Shower, Window Treatments, Separate/Formal Living Room
- Age Range
- 11-20 Years
- Acreage Range
- Under .25
- Water
- Public
- Sewer
- Public Sewer
- Foundation
- Slab
- Exterior
- Vinyl Siding
- Parking
- Attached, Garage, Driveway, Garage Door Opener
- Elementary School
- Northside Elem
- Middle School
- Seneca Middle
- High School
- Seneca High
Mortgage Calculator
Listing courtesy of Western Upstate Keller William.