1105 Greenacres, Anderson, SC 29621
- $429,000
- 4
- BD
- 3
- BA
- 3,061
- SqFt


















- List Price
- $429,000
- Status
- ACTIVE
- MLS#
- 20302210
- Living Area
- 3,061
- Style
- Ranch
- Stories
- One
- Bedrooms
- 4
- Bathrooms
- 3
- Acres
- 0.86
- Region
- 109-Anderson County, SC
- City
- Anderson
- Subdivision
- Green Acres Sub
Property Description
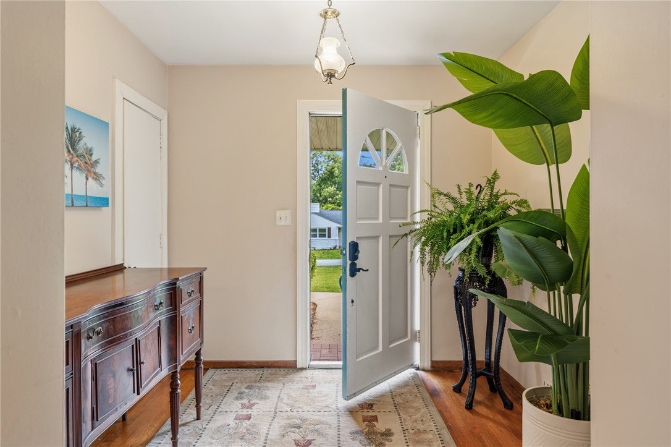
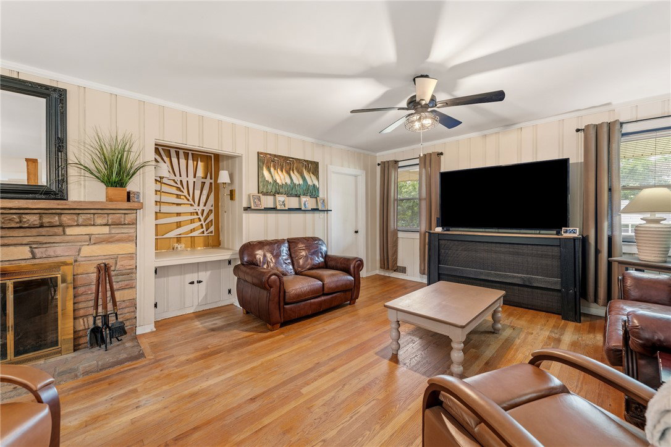
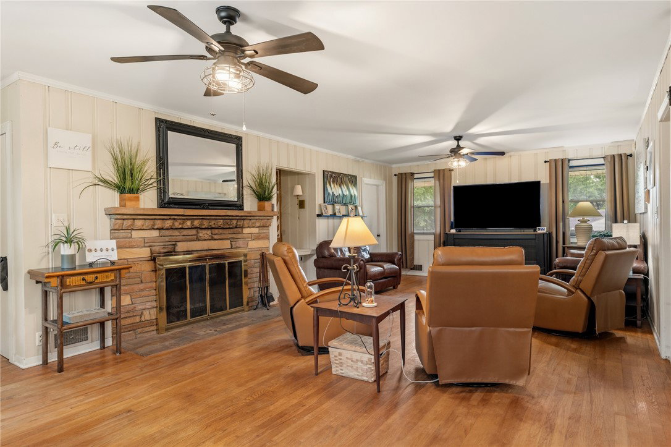
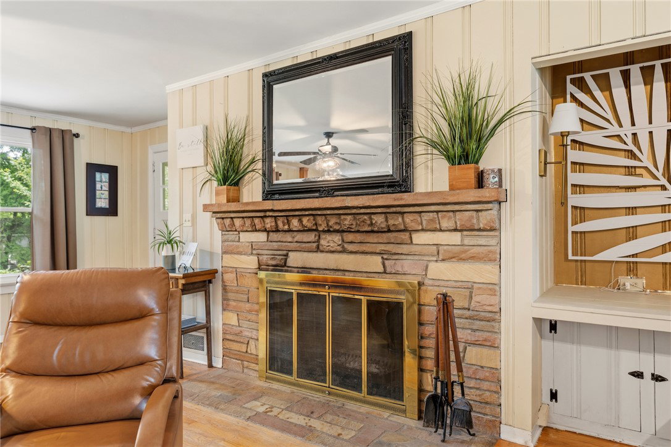
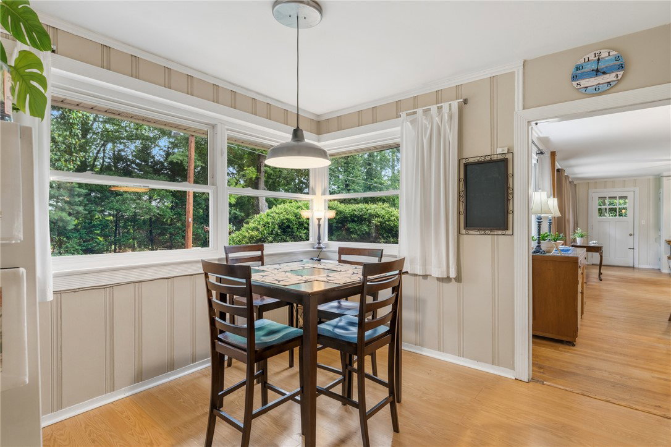
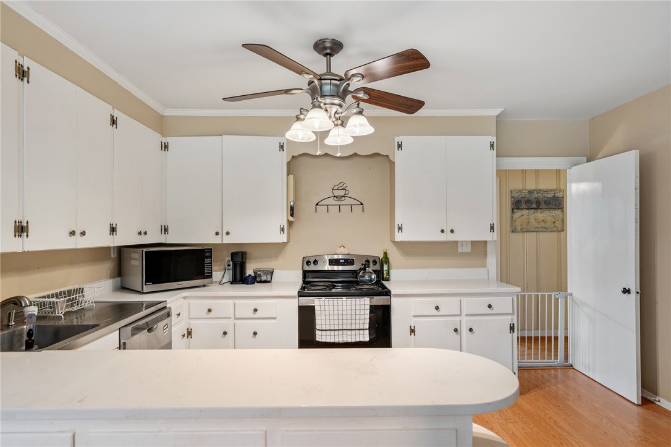
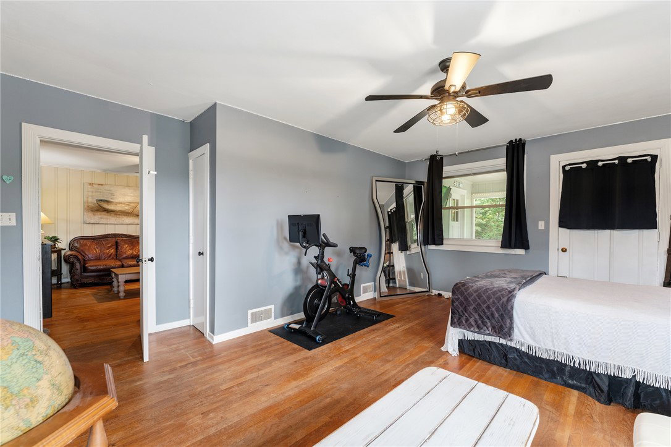
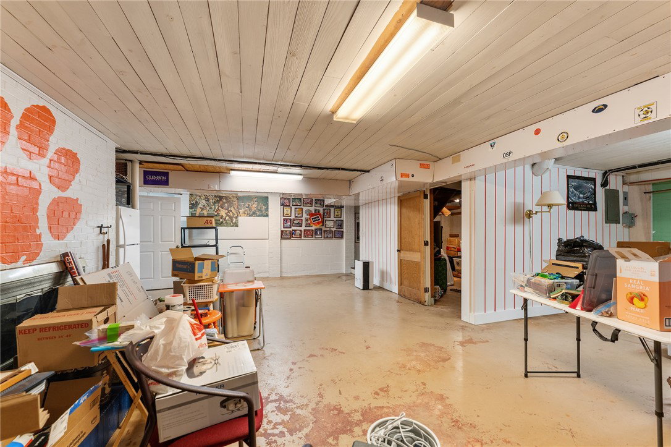
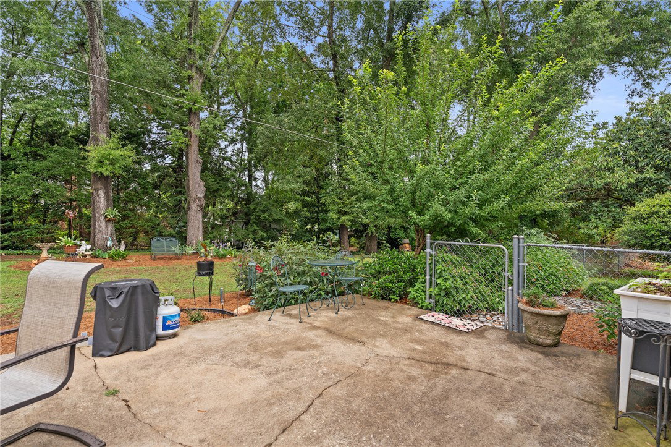
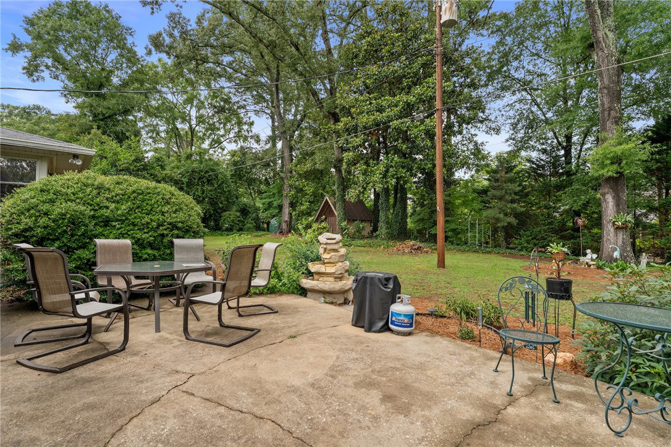
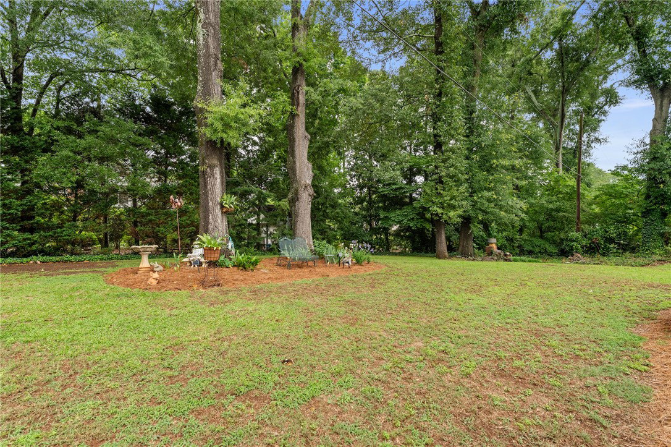
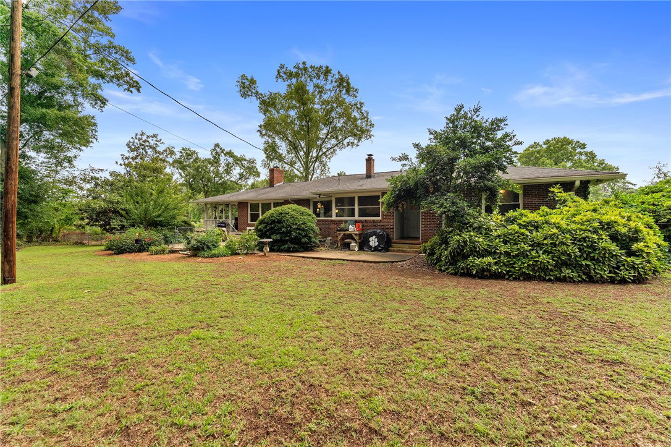
Welcome home to this beautiful 4-bedroom residence nestled in one of Anderson's established and most desirable areas. Enjoy the convenience of being just minutes from Anderson's vibrant downtown as well as main thoroughfares where you'll find excellent restaurants, shopping, healthcare facilities, parks, and recreational opportunities. Situated on a large, private, fenced lot shaded by mature trees, this property offers exceptional outdoor living. The spacious backyard features a raised rear porch, patio area perfect for entertaining and a unique oyster steaming pit for memorable gatherings with family and friends. Inside you'll find generously sized rooms filled with natural light, handsome flooring and a warm, comfortable atmosphere throughout. The inviting living area features a wood-burning fireplace, creating the perfect focal point for relaxing evenings at home. The primary suite boasts a brand-new custom shower, while the guest bathroom has been updated with a new tub and shower combination. This home offers peace of mind with numerous recent improvements, including new quartz kitchen countertops, newer windows, gutters, hot water heater, gas furnace and central air conditioning system. One of the home's standout features is the expansive basement, providing incredible flexibility and storage. Complete with its own hearth and second wood burning fireplace, laundry area, workshop, bathroom, storage room, and easy access beneath the home, this space offers endless possibilities for hobbies, projects and recreation. Combining timeless character, modern updates, abundant indoor and outdoor space, and an unbeatable location near everything Anderson has to offer, this exceptional property is ready to welcome its next owners.
/u.realgeeks.media/foundersrealestate/Logo-min.png)
Additional Information
- Floors
- Ceramic Tile, Luxury Vinyl Plank, Wood
- Appliances
- Dryer, Dishwasher, Electric Oven, Electric Range, Gas Water Heater, Refrigerator, Washer
- Basement
- Finished, Partially Finished, Crawl Space
- Cooling
- Central Air, Electric
- Heating
- Natural Gas
- Roof
- Architectural, Shingle
- Stories
- One
- Exterior Features
- Fence, Sprinkler/Irrigation
- Interior Features
- Bookcases, Built-in Features, Fireplace, Bath in Primary Bedroom, Main Level Primary, Quartz Counters, Shower Only, Breakfast Area
- Age Range
- Over 50 Years
- Acreage Range
- .50 to .99
- Water
- Public
- Sewer
- Public Sewer
- Foundation
- Basement, Crawlspace
- Exterior
- Brick, Wood Siding
- Parking
- None
- Elementary School
- Calhoun Elem
- Middle School
- Mccants Middle
- High School
- Tl Hanna High
Mortgage Calculator
Listing courtesy of Relocate Upstate Realty.