221 Savannah Drive, Anderson, SC 29621
- $344,900
- 4
- BD
- 3
- BA
- 2,069
- SqFt


















- List Price
- $344,900
- Status
- ACTIVE UNDER CONTRACT
- Price Change
- ▼ $2,100 1781885672
- MLS#
- 20302110
- Living Area
- 2,069
- Style
- Traditional
- Stories
- Two
- Bedrooms
- 4
- Bathrooms
- 3
- Acres
- 0.25
- Garage Spaces
- 2
- Region
- 109-Anderson County, SC
- City
- Anderson
- Subdivision
- Silverleaf
Property Description
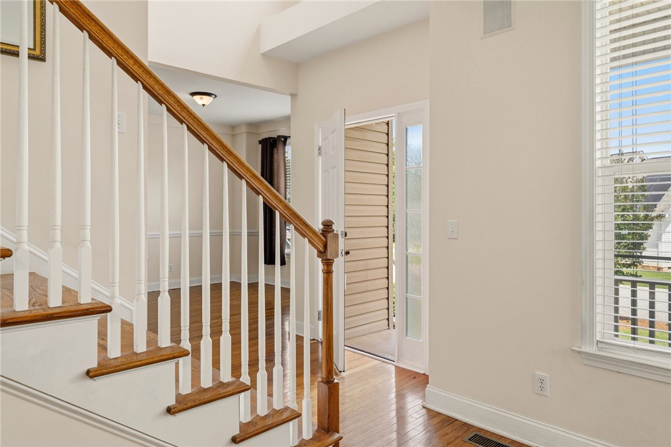
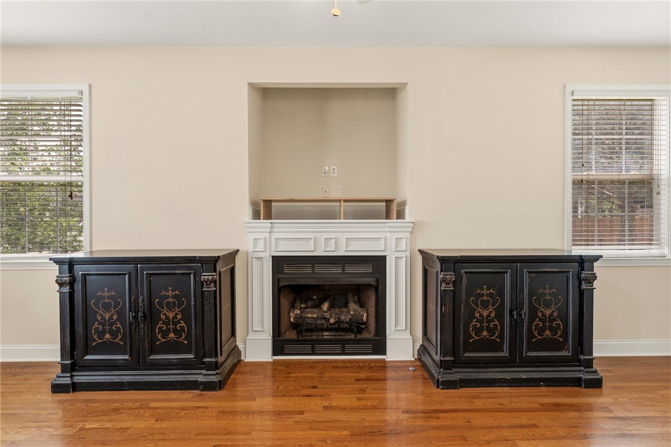
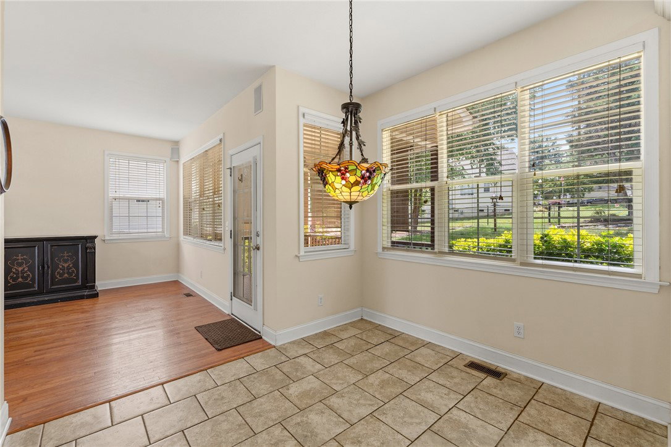
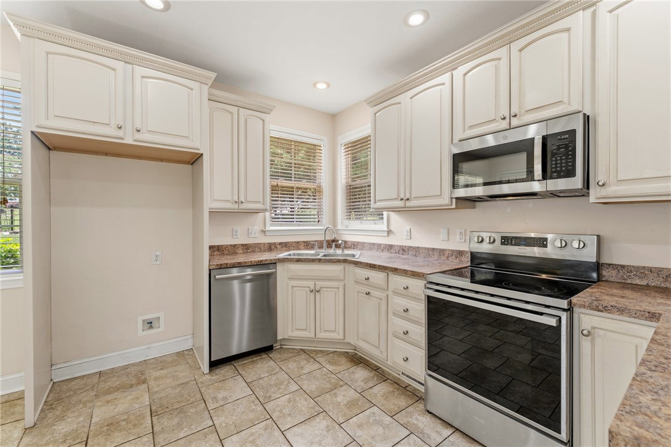
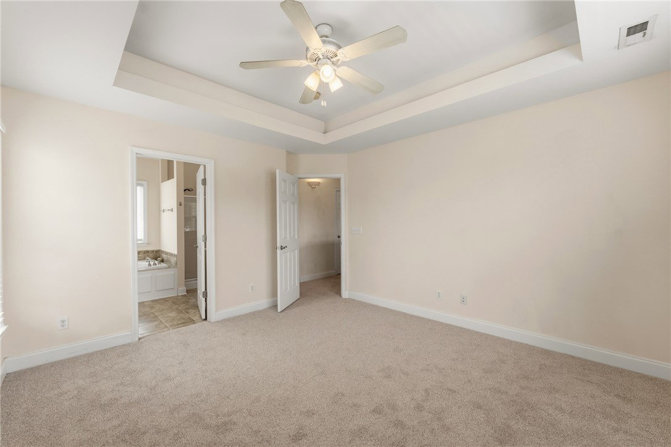
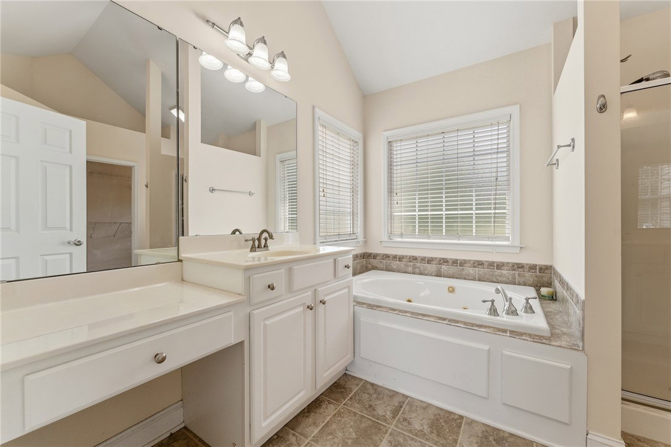
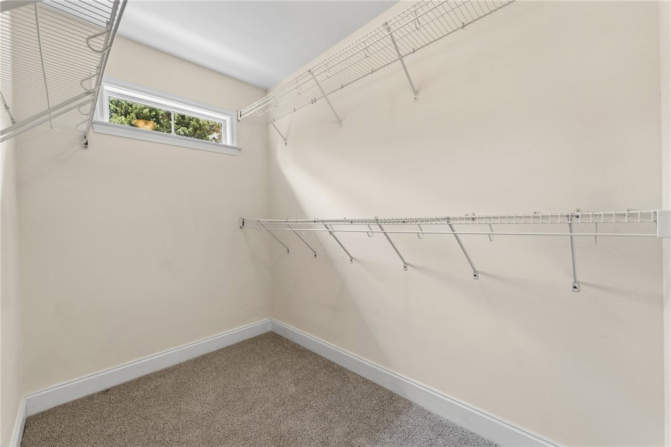
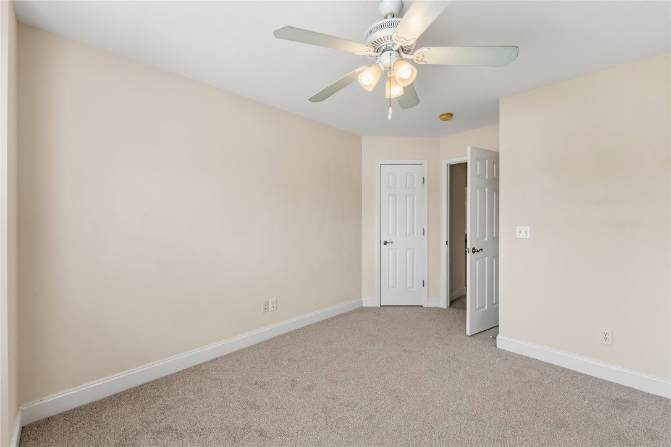
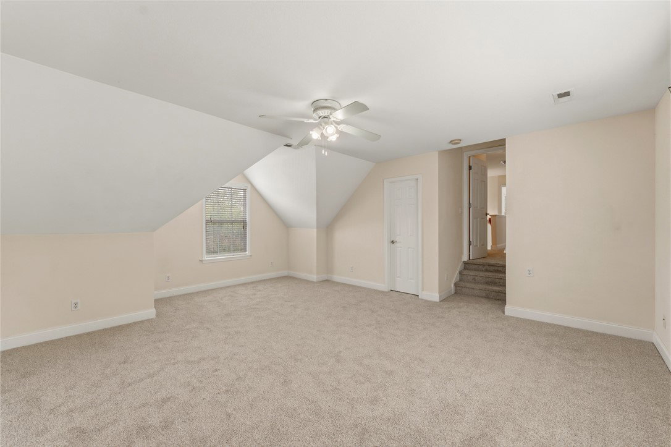
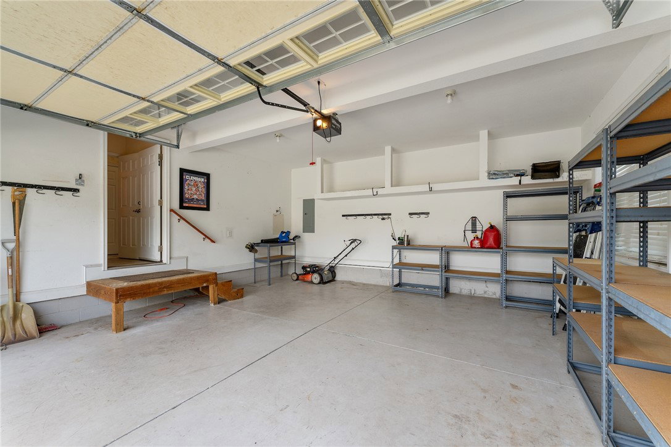
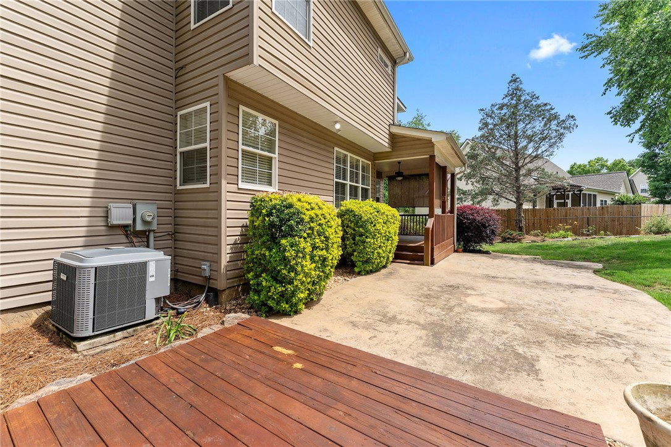
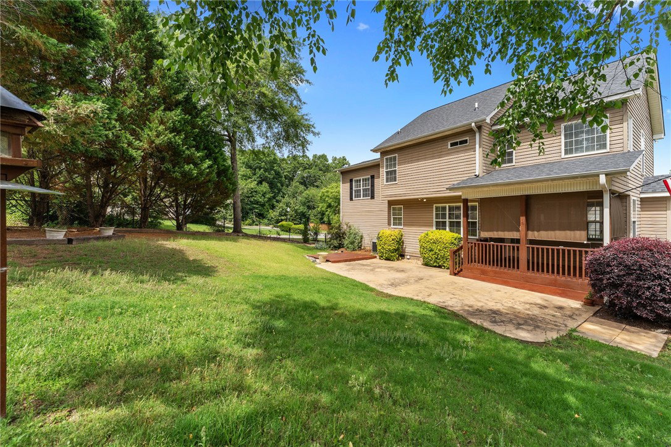
Welcome to 221 Savannah Drive, located in the desirable Silverleaf community in the highly sought-after Anderson District 5 area. Conveniently situated near AnMed Hospital, the YMCA, East-West Connector, grocery stores, and just minutes from Downtown Anderson's restaurants, boutiques, and entertainment, this beautiful home offers both comfort and convenience. Positioned on a landscaped corner lot, this 4-bedroom, 2.5-bath home features a fenced backyard and numerous recent updates, including a new roof just installed in May, brand-new carpeting throughout the upstairs, fresh interior paint, and two HVAC systems that are approximately 2 and 4 years old. Step inside to a welcoming two-story foyer accented by hardwood flooring that flows into the formal dining room and family room. The well-designed floor plan offers excellent functionality with a convenient half bath, laundry room, and garage access just off the main hallway. The spacious kitchen features tile flooring, creamy cabinetry, a new pull-out hidden garbage can cabinet, stainless steel appliances including a Bosch dishwasher, built-in microwave, and smooth-top range, all approximately three years old. A large pantry, abundant lighting, and a breakfast area make this kitchen both practical and inviting. The generous family room is highlighted by a cozy gas fireplace and provides direct access to the covered back porch, creating the perfect space for indoor-outdoor living. Upstairs, all bedrooms offer privacy and comfort with newly installed carpeting. The hall bath features tile flooring and a tub/shower combination. The spacious primary suite boasts a tray ceiling with ceiling fan, while the vaulted primary bath includes tile flooring, a jetted tub, separate walk-in shower, makeup vanity, planter shelf, and an oversized walk-in closet. The large bonus room/fourth bedroom features a walk-in closet, offering flexibility for a home office, playroom, media room, or guest suite. Outdoor living shines with a covered back porch complete with pull-down shades and ceiling fan, overlooking a large patio and fully fenced backyard—perfect for entertaining, children, and pets. Residents of Silverleaf enjoy outstanding neighborhood amenities including a swimming pool, playground, and picnic area. This move-in ready home combines thoughtful updates, generous living spaces, and a fantastic location in one of Anderson's most welcoming communities.
/u.realgeeks.media/foundersrealestate/Logo-min.png)
Additional Information
- Hoa Includes
- Pool(s), Street Lights
- Floors
- Carpet, Ceramic Tile, Hardwood
- Appliances
- Dishwasher, Electric Oven, Electric Range, Electric Water Heater, Disposal, Multiple Water Heaters, Microwave, Smooth Cooktop
- Basement
- None, Crawl Space
- Cooling
- Central Air, Electric, Forced Air
- Heating
- Central, Electric, Forced Air, Natural Gas
- Roof
- Architectural, Shingle
- Stories
- Two
- Exterior Features
- Deck, Fence, Porch, Patio
- Interior Features
- Ceiling Fan(s), Cathedral Ceiling(s), Dual Sinks, Entrance Foyer, Fireplace, High Ceilings, Jetted Tub, Laminate Countertop, Bath in Primary Bedroom, Separate Shower, Upper Level Primary, Walk-In Closet(s), Window Treatments, Breakfast Area
- Age Range
- 11-20 Years
- Acreage Range
- .25 to .49
- Water
- Public
- Sewer
- Public Sewer
- Foundation
- Crawlspace
- Exterior
- Vinyl Siding
- Parking
- Attached, Garage, Driveway, Garage Door Opener
- Elementary School
- Midway Elem
- Middle School
- Glenview Middle
- High School
- Tl Hanna High
Mortgage Calculator
Listing courtesy of Jackson Stanley, REALTORS.