224 Bronson Ridge, Anderson, SC 29621
- $399,000
- 4
- BD
- 3
- BA
- 2,157
- SqFt













- List Price
- $399,000
- Status
- ACTIVE
- Price Change
- ▼ $13,000 1785805097
- MLS#
- 20302081
- Living Area
- 2,157
- Style
- Craftsman
- Stories
- Two
- Bedrooms
- 4
- Bathrooms
- 3
- Acres
- 0.22
- Garage Spaces
- 2
- Region
- 109-Anderson County, SC
- City
- Anderson
- Subdivision
- Bronson Ridge
Property Description
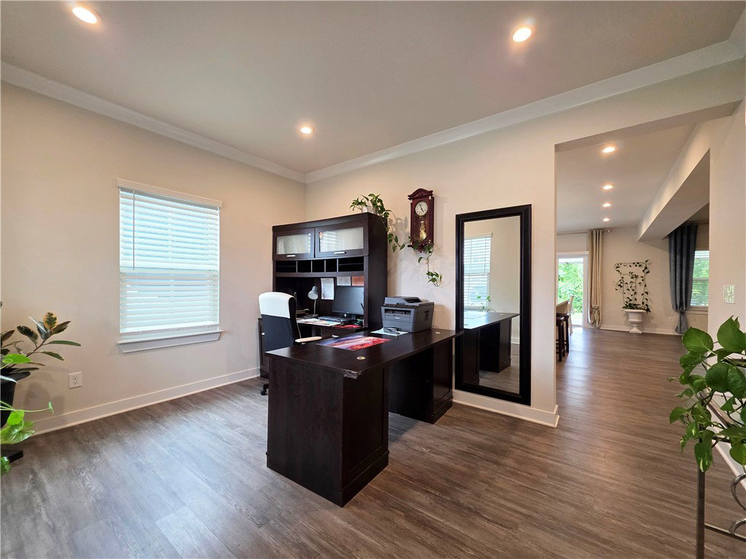
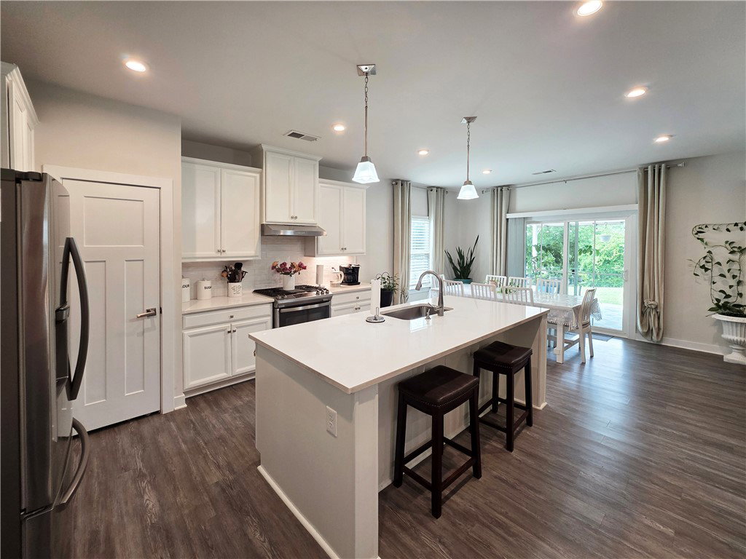
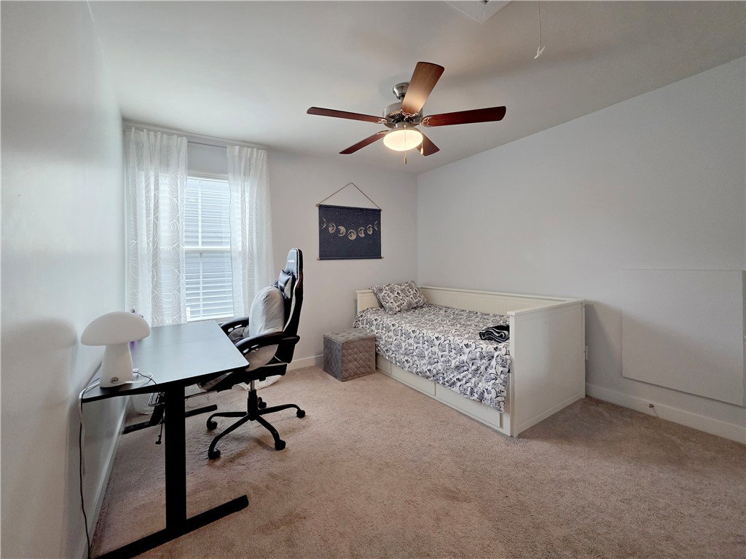
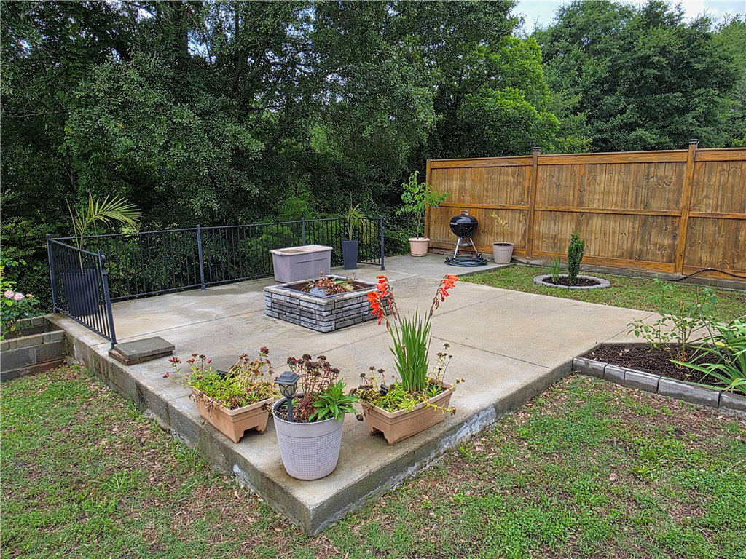
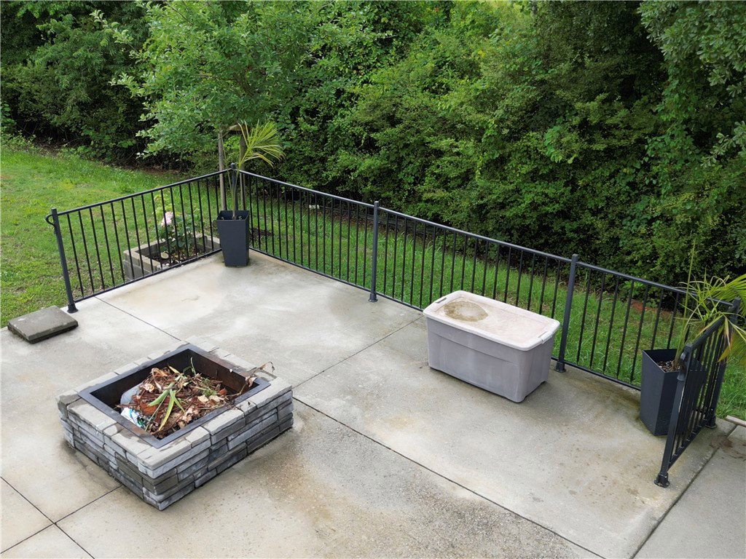
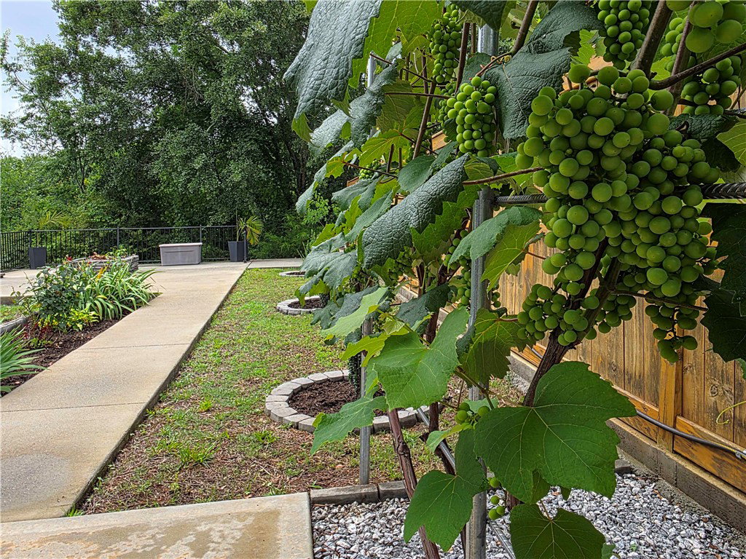
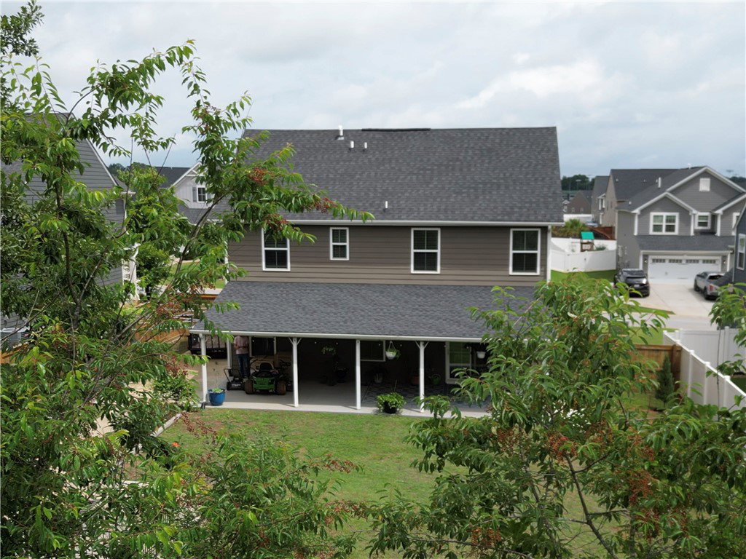
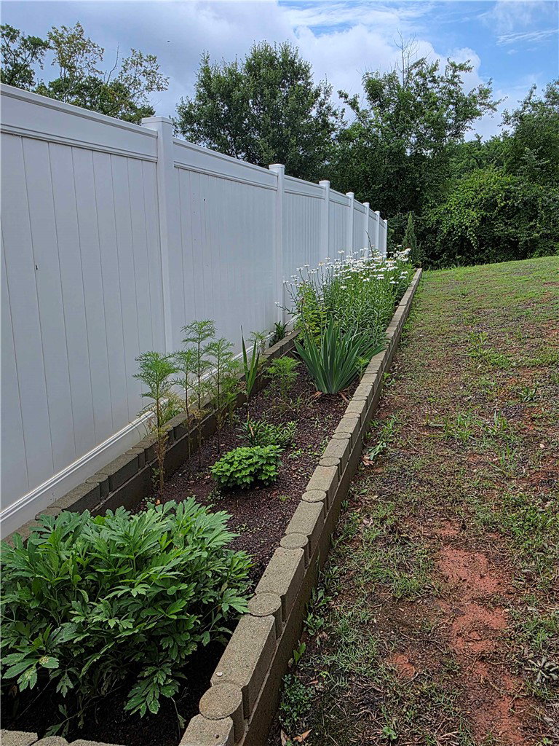
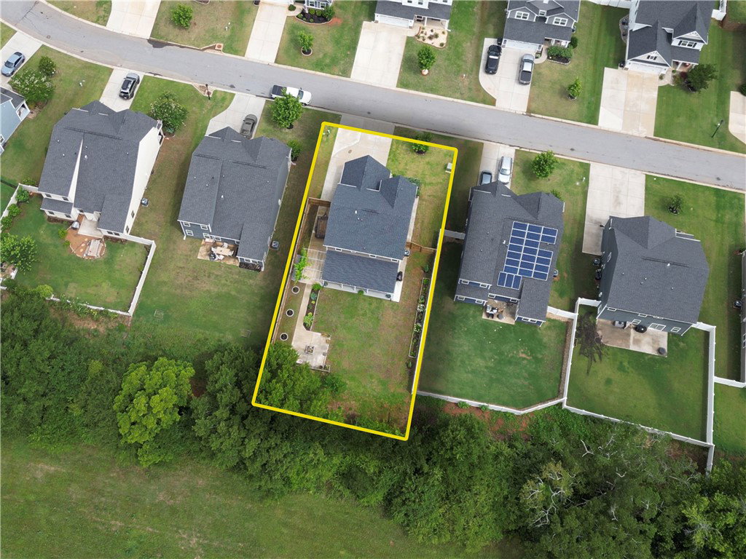
Located in the desirable Bronson Ridge community, this home offers a convenient Anderson location just across from T.L. Hanna High School and only minutes from downtown Anderson, shopping, dining, the YMCA, and everyday amenities. Lake Hartwell is also just a short drive away, making it easy to enjoy boating, fishing, and outdoor recreation. Inside, you'll find a flexible and functional floor plan designed for modern living. A versatile room near the front entry can serve as a formal dining room, home office, sitting area, or playroom. The spacious living room flows seamlessly into the dining area and kitchen, creating an open space that is perfect for everyday living and entertaining. Upstairs, the large primary suite offers plenty of room to relax and features dual closets for added storage. Additional bedrooms provide space for family, guests, or a home office. The backyard has been significantly enhanced with a large concrete patio extension, creating an excellent space for outdoor gatherings, grilling, or simply enjoying the outdoors. The fenced portion of the yard includes a wide access gate and additional concrete parking area, providing room for a vehicle, trailer, boat, or extra storage behind the fence. These valuable outdoor upgrades make this property stand out from others in the neighborhood.
/u.realgeeks.media/foundersrealestate/Logo-min.png)
Additional Information
- Hoa Includes
- Common Areas, Street Lights
- Floors
- Carpet, Ceramic Tile, Tile
- Appliances
- Dishwasher, Gas Range, Microwave
- Basement
- None
- Cooling
- Central Air, Electric
- Heating
- Central, Gas
- Roof
- Architectural, Shingle
- Stories
- Two
- Exterior Features
- Patio
- Interior Features
- Ceiling Fan(s), Dual Sinks, High Ceilings, Bath in Primary Bedroom, Quartz Counters, Smooth Ceilings, Shower Only, Upper Level Primary, Walk-In Closet(s)
- Age Range
- 6-10 Years
- Acreage Range
- Under .25
- Water
- Public
- Sewer
- Public Sewer
- Foundation
- Slab
- Exterior
- Cement Siding
- Parking
- Attached, Garage, Driveway
- Elementary School
- Midway Elem
- Middle School
- Glenview Middle
- High School
- Tl Hanna High
Mortgage Calculator
Listing courtesy of EXP Realty LLC.