222 Whiten Road, Anderson, SC 29621
- $208,500
- 2
- BD
- 1
- BA
- 1,082
- SqFt













- List Price
- $208,500
- Status
- ACTIVE UNDER CONTRACT
- Price Change
- ▼ $5,999 1783464511
- MLS#
- 20302059
- Living Area
- 1,082
- Style
- Ranch
- Stories
- One
- Bedrooms
- 2
- Bathrooms
- 1
- Acres
- 0.56
- Garage Spaces
- 1
- Region
- 111-Anderson County, SC
- City
- Anderson
Property Description
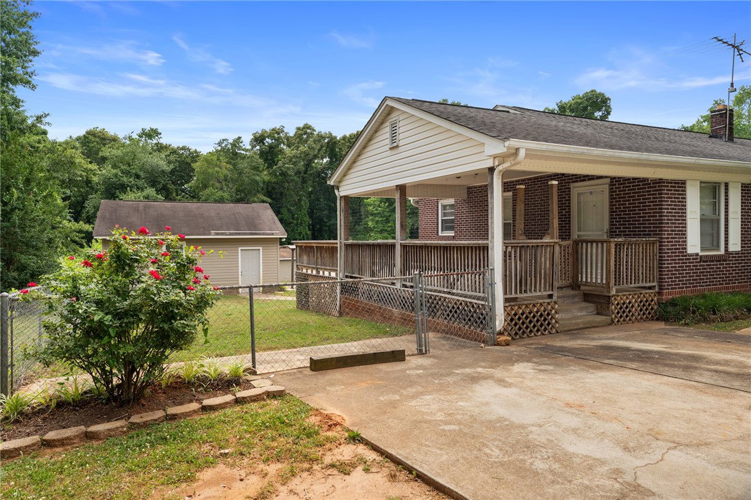
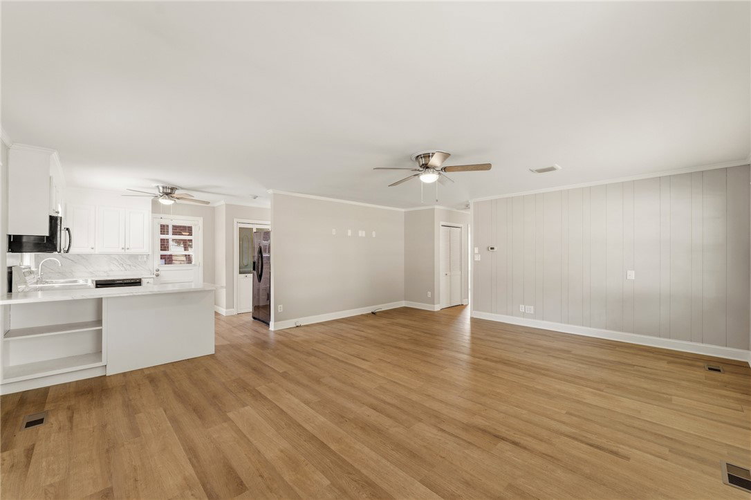
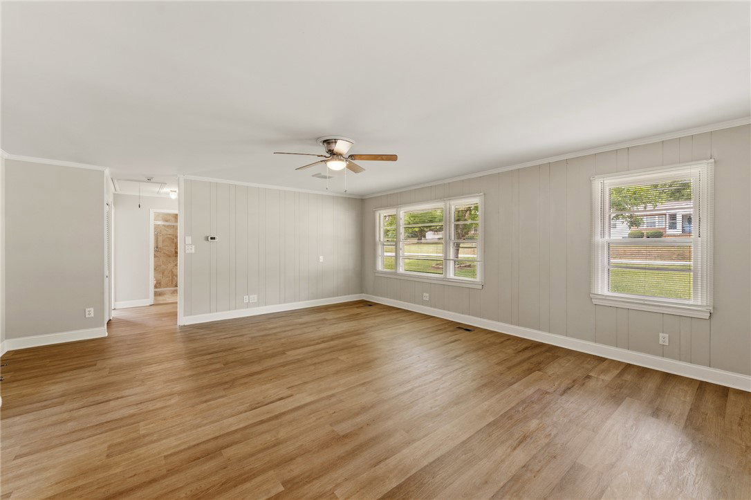
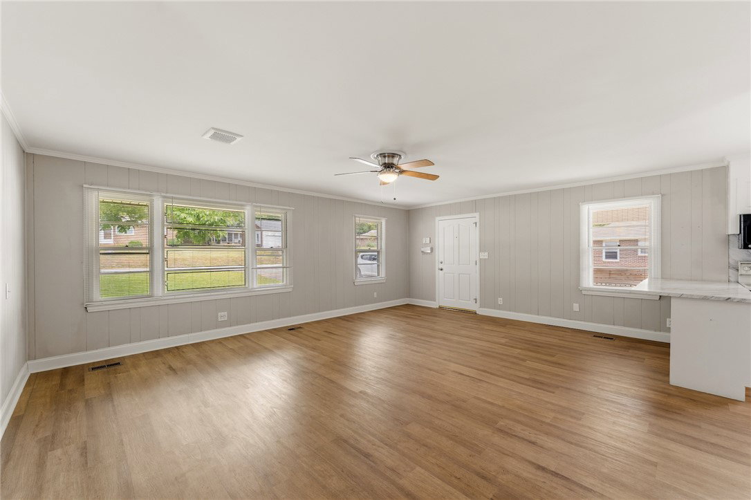
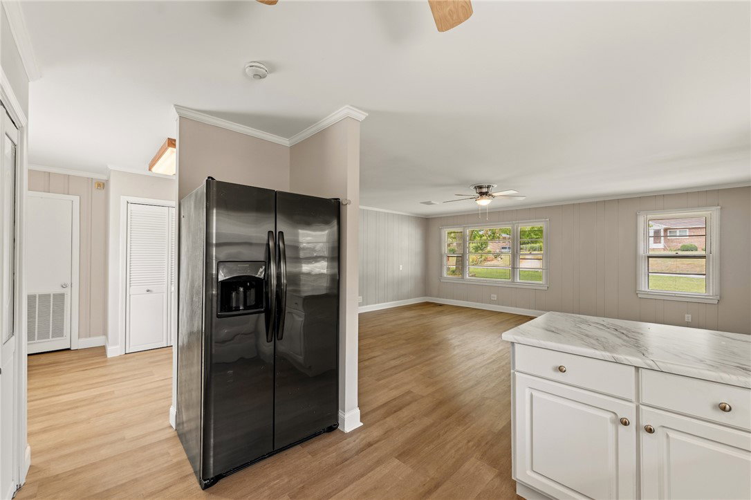
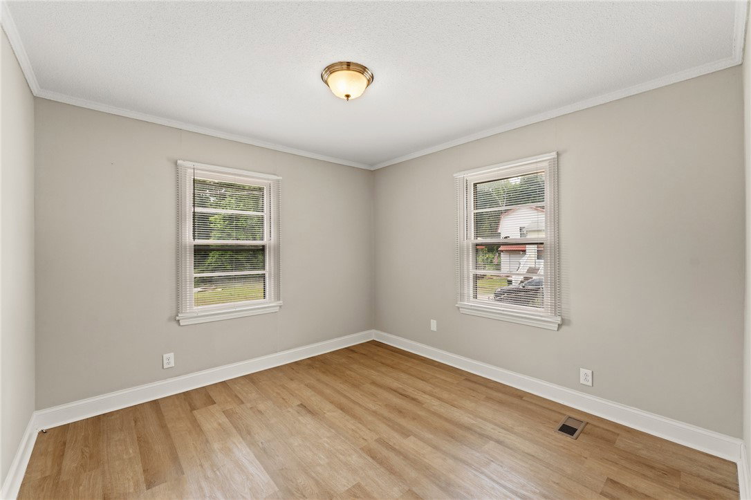
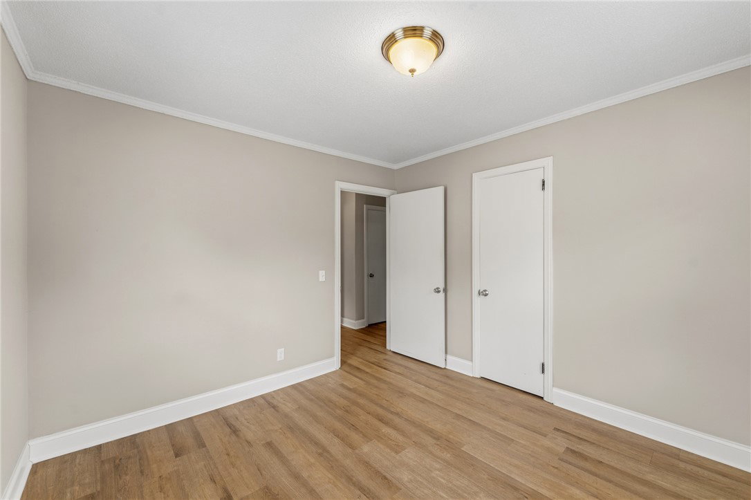
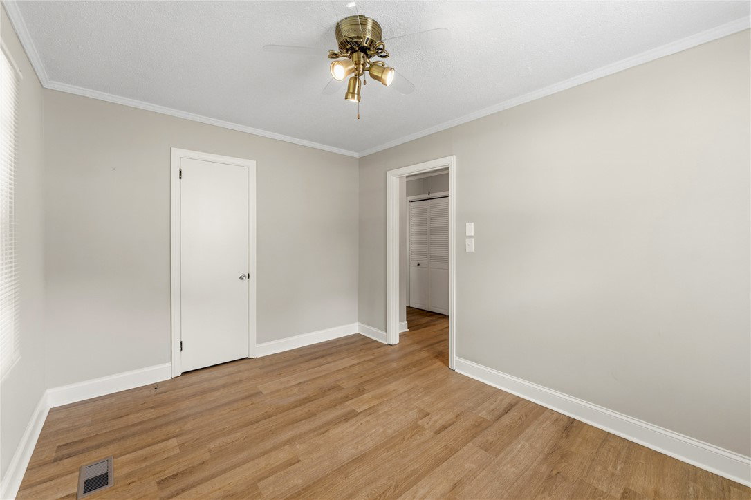
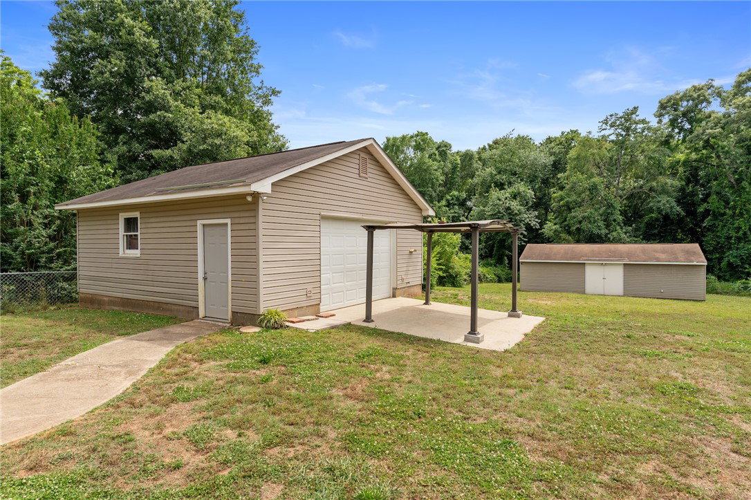
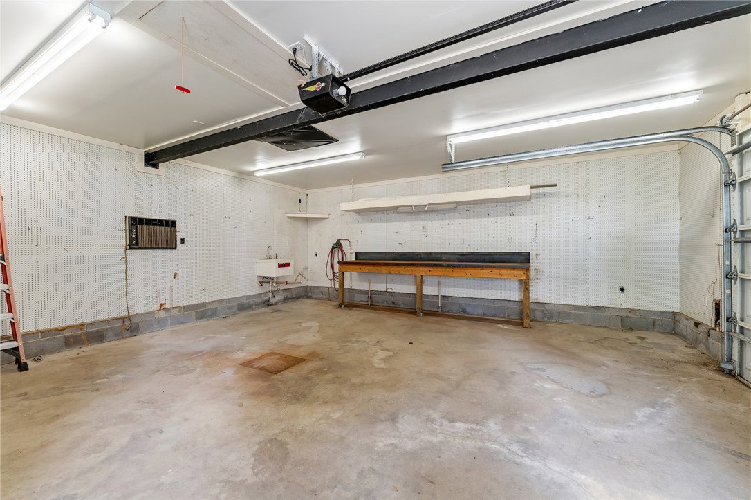
Well-Maintained Brick Ranch with Impressive Storage & Workshop Space....Well-maintained brick ranch built in the 1960s, offering 2 bedrooms and 1 updated bath on a crawlspace foundation. The bathroom features a tile walk-in shower with bench, new vanity, and updated flooring. Interior updates include fresh paint, new flooring, and new ductwork in the crawlspace. Living Room and Dining combined.The kitchen comes equipped with a dishwasher, refrigerator, microwave, and electric range, all to convey. Just off the kitchen, you’ll find a flexible-use area with a pantry closet, ideal for additional storage, office space, breakfast area, or hobby use. The laundry area is located off the kitchen in the original rear covered porch area (not heated or cooled). Outdoor features include a spacious 33’ x 12’ deck, concrete driveway, and a fully fenced back and side yard. A standout feature of this property is the exceptional storage and workshop space, including two detached storage buildings. One measures approximately 24’ x 24’ and the second measures approximately 40’ x 22’. Both buildings have electricity and concrete floors. One building also includes a roll-up garage door, side entry door, utility sink with water, steel hoist beam, and oil pit, making it ideal for vehicle work, equipment storage, hobbies, or workshop use. A solid, well-cared-for home with practical updates, generous outdoor space, and hard-to-find detached workshop/storage features. Don't miss this one!
/u.realgeeks.media/foundersrealestate/Logo-min.png)
Additional Information
- Floors
- Hardwood, Laminate
- Appliances
- Dishwasher, Electric Oven, Electric Range, Gas Water Heater, Microwave, Refrigerator
- Basement
- None, Crawl Space
- Cooling
- Central Air, Electric, Heat Pump
- Heating
- Forced Air, Natural Gas
- Roof
- Composition, Shingle
- Stories
- One
- Exterior Features
- Deck, Fence, Storm Windows/Doors
- Interior Features
- Ceiling Fan(s), Laminate Countertop, Smooth Ceilings, Cable TV, Walk-In Shower, Window Treatments
- Age Range
- 31-50 Years
- Acreage Range
- .50 to .99
- Water
- Public
- Sewer
- Septic Tank
- Foundation
- Crawlspace
- Exterior
- Brick
- Parking
- Detached, Garage, Driveway, Garage Door Opener
- Elementary School
- Midway Elem
- Middle School
- Glenview Middle
- High School
- Tl Hanna High
Mortgage Calculator
Listing courtesy of BHHS C Dan Joyner - Anderson.